
457 N Creek Drive, Depew, NY 14043
Local realty services provided by:ERA Team VP Real Estate
Listed by: daniel vaillancourt, denise vaillancourt
Office: wny metro roberts realty
MLS#:B1709811
Source:NY_GENRIS
Price summary
- Price:$324,900
- Price per sq. ft.:$185.23
About this home
Welcome to 457 North Creek Road in Depew. Sitting on a rare creekside setting with direct frontage along Scajaquada Creek, this well-maintained 3-bedroom, 2-full-bath home offers a convenient location close to shopping, restaurants, parks, and major commuter routes. The spacious floor plan features an eat-in kitchen, formal dining room, comfortable family room, and a living room highlighted by a gas fireplace. The primary bath includes a relaxing jacuzzi tub.
Step outside and enjoy the private backyard setting with no rear neighbors with a scenic view and private access to Scajaquada Creek. The rear deck with retractable awning overlooks the in-ground pool, creating an ideal space for outdoor entertaining, summer gatherings, or simply relaxing at home. Additional features include a one-car attached garage, full basement with workshop area and storage space, and a quiet neighborhood location.
Tax records do not reflect the correct square footage as remeasured by the agent. Seller reserves right to set an offer deadline. Open House Wednesday 9/9 from 5:00 PM–7:00 PM and Sunday 9/13 from 11:00 AM–1:00 PM....
Contact an agent
Home facts
- Year built:1967
- Listing ID #:B1709811
- Added:48 day(s) ago
- Updated:October 23, 2026 at 07:53 AM
Rooms and interior
- Bedrooms:3
- Total bathrooms:2
- Full bathrooms:2
- Rooms Total:7
- Flooring:Carpet, Laminate, Varies
- Dining Description:Separate Formal Dining Room
- Kitchen Description:Dishwasher
- Basement:Yes
- Basement Description:Full, Sump Pump
- Living area:1,754 sq. ft.
Heating and cooling
- Cooling:Central Air
- Heating:Baseboard, Gas
- Central air:Yes
Structure and exterior
- Roof:Asphalt
- Year built:1967
- Building area:1,754 sq. ft.
- Lot area:0.22 Acres
- Lot Features:Rectangular, Residential Lot
- Architectural Style:Ranch
- Construction Materials:Brick, Copper Plumbing, Vinyl Siding
- Exterior Features:Awnings, Deck, Fully Fenced, Pool
- Foundation Description:Poured
- Levels:1 Story
Utilities
- Water:Connected, Public, Water Connected
- Sewer:Connected, Sewer Connected
Finances and disclosures
- Price:$324,900
- Price per sq. ft.:$185.23
- Tax amount:$7,374
Features and amenities
- Appliances:Dishwasher, Dryer, Gas Range, Range Hood, Washer
- Laundry features:Dryer, In Basement, Washer
- Amenities:Deck, int_feat_Den, int_feat_Workshop
- Pool features:In Ground
Parking
- Parking description:Attached, Garage, Garage Door Opener
- Garage:Yes
- Garage spaces:1
New listings near 457 N Creek Drive
- New
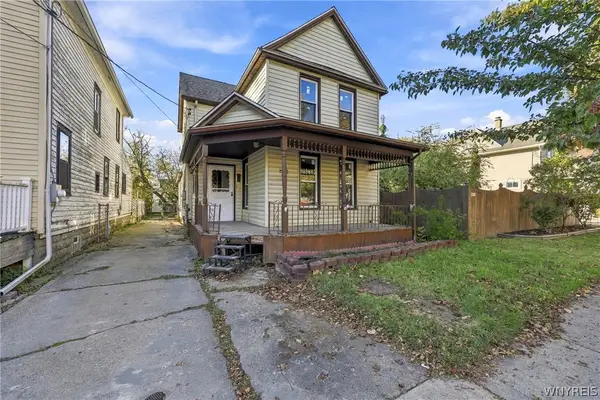 Listed by ERA$169,900Active3 beds 2 baths2,028 sq. ft.
178 Warsaw Street, Depew, NY 14043
MLS# B1723955Listed by: HUNT REAL ESTATE ERA - Open Sat, 12 to 2pmNew
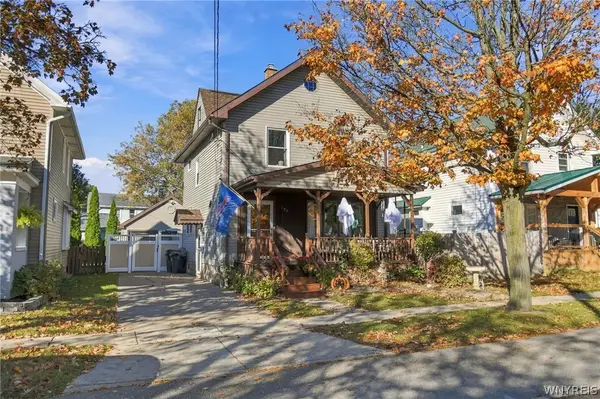 $229,900Active3 beds 1 baths1,392 sq. ft.
190 Warsaw Street, Depew, NY 14043
MLS# B1723113Listed by: MJ PETERSON REAL ESTATE INC. - Open Sat, 1 to 3pmNew
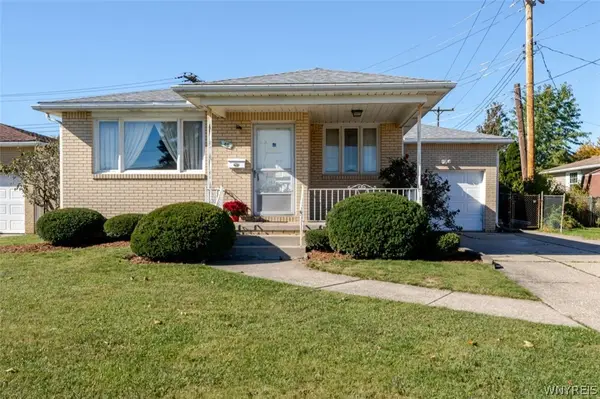 $199,900Active3 beds 1 baths1,148 sq. ft.
48 Candace Lane, Depew, NY 14043
MLS# B1723471Listed by: WNY METRO ROBERTS REALTY - New
 Listed by ERA$274,900Active3 beds 1 baths1,266 sq. ft.
17 Bellwood Lane, Depew, NY 14043
MLS# B1723332Listed by: HUNT REAL ESTATE ERA - Open Sat, 11am to 12:30pmNew
 $279,000Active3 beds 2 baths1,190 sq. ft.
22 N Transit Hill Drive, Depew, NY 14043
MLS# R1723221Listed by: RE/MAX PLUS - New
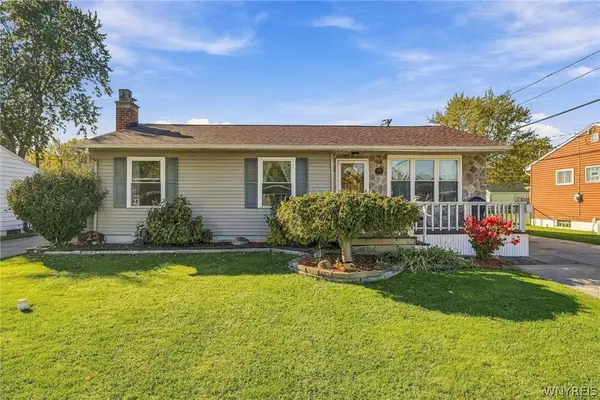 $244,900Active3 beds 2 baths1,008 sq. ft.
23 Rogers Drive, Depew, NY 14043
MLS# B1722211Listed by: CENTURY 21 NORTH EAST - Open Sat, 11am to 1pmNew
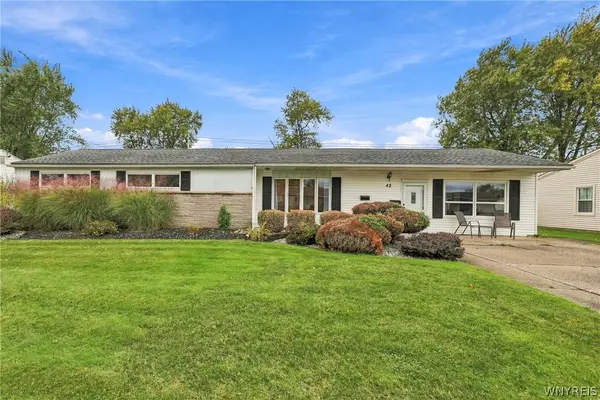 $299,900Active3 beds 1 baths1,932 sq. ft.
42 Alys Drive E, Depew, NY 14043
MLS# B1723414Listed by: HOWARD HANNA WNY INC. - Open Sat, 11am to 2pmNew
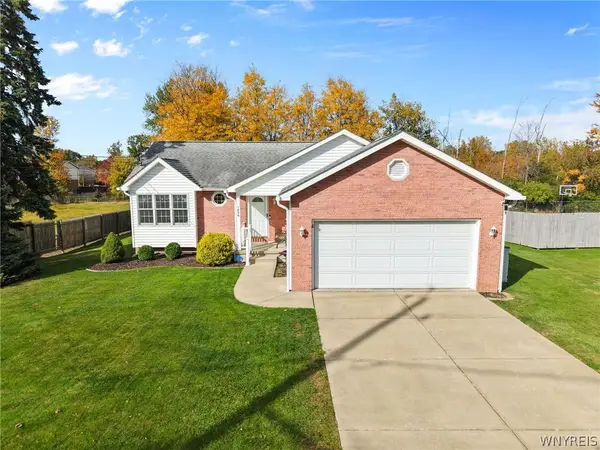 $309,900Active3 beds 2 baths1,241 sq. ft.
1436 Losson Road, Depew, NY 14043
MLS# B1722814Listed by: KELLER WILLIAMS REALTY LANCASTER - Open Sat, 11am to 1pmNew
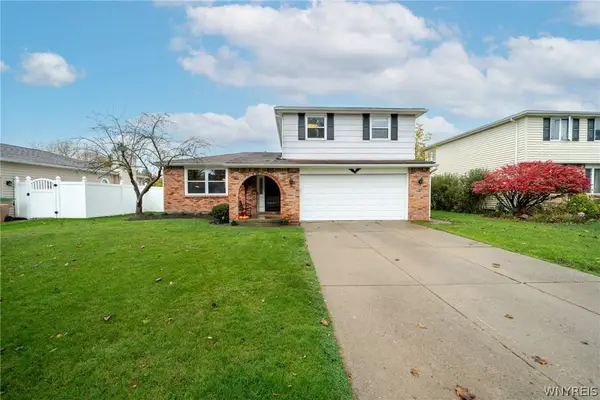 $329,000Active3 beds 2 baths1,777 sq. ft.
38 Harvest Lane, Depew, NY 14043
MLS# B1720642Listed by: WNY METRO ROBERTS REALTY - New
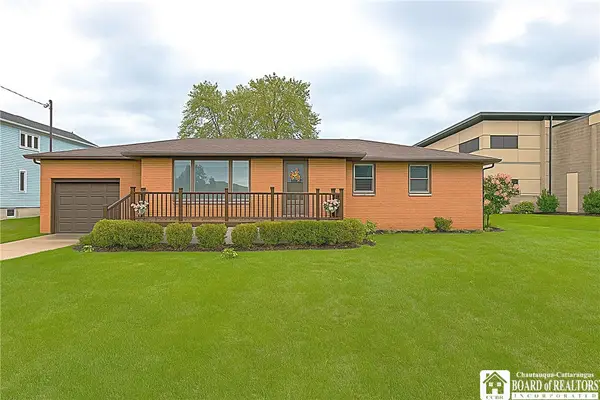 $249,900Active2 beds 1 baths976 sq. ft.
5137 Transit Road, Depew, NY 14043
MLS# R1722987Listed by: DEZ REALTY LLC


Protect your home and budget from life's surprises with an Assurant Home Warranty, backed by a partner that supports you through every step of homeownership. Explore Plans.
© 2023 - 2026 ERA Franchise Systems LLC. All rights reserved. ERA Franchise Systems LLC fully supports the principles of the Fair Housing Act and the Equal Opportunity Act. ERA, ERA Real Estate powered, and their respective logos are registered service marks of ERA Franchise Systems LLC. Each office is independently owned and operated.