
4786 William Street, Depew, NY 14043
Local realty services provided by:ERA Team VP Real Estate
4786 William Street,Depew, NY 14043
$260,000
- 3 Beds
- 1 Baths
- 1,300 sq. ft.
- Single family
- Active
Listed by: sandra s hockwater
Office: mj peterson real estate inc.
MLS#:B1711069
Source:NY_GENRIS
Price summary
- Price:$260,000
- Price per sq. ft.:$200
About this home
Welcome to this charming 1300 sq ft Lancaster ranch, offering 3 bedrooms and a remodeled full bath. Hardwood floors are tucked beneath the carpeting, ready to be revealed and enjoyed. The spacious living room features a cathedral ceiling and gas fireplace that can be converted back to wood burning, and a formal dining room. The large eat in kitchen offers plenty of oak cabinetry, tiffany style lighting and appliances all stay. The breezeway has been transformed into a bright 17' x 8' sunroom, perfect for relaxing. Enjoy the outdoors with an above ground pool, fully fenced yard, extending to the stacked fence. Newer windows throughout, plus an open porch just 6 years old. Important updates include, new drain tile installed by Frank's Basement Waterproofing, furnace (2019), hot water tank (2021) and a roof approximately 14 years old. Priced for a quick sale and sold as is. Sellers will consider offers as they come in. No open house will be held.
Contact an agent
Home facts
- Year built:1954
- Subdivision & Development:Buffalo Crk Reservation
- Listing ID #:B1711069
- Added:1 day(s) ago
- Updated:August 31, 2026 at 05:39 PM
Rooms and interior
- Bedrooms:3
- Total bathrooms:1
- Full bathrooms:1
- Rooms Total:7
- Flooring:Carpet, Varies, Vinyl
- Dining Description:Separate Formal Dining Room
- Kitchen Description:Country Kitchen, Dishwasher, Microwave, Refrigerator
- Basement:Yes
- Basement Description:Full, Sump Pump
- Living area:1,300 sq. ft.
Heating and cooling
- Heating:Forced Air, Gas
Structure and exterior
- Roof:Asphalt
- Year built:1954
- Building area:1,300 sq. ft.
- Lot area:0.51 Acres
- Lot Features:Near Public Transit, Rectangular, Residential Lot
- Architectural Style:Ranch
- Construction Materials:Brick, Copper Plumbing, Vinyl Siding
- Exterior Features:Fully Fenced, Open, Patio, Pool, Porch
- Foundation Description:Block
- Levels:1 Story
Schools
- High school:Lancaster High
- Middle school:Lancaster Middle
Utilities
- Water:Connected, Public, Water Connected
- Sewer:Connected, Sewer Connected
Finances and disclosures
- Price:$260,000
- Price per sq. ft.:$200
- Tax amount:$5,159
Features and amenities
- Appliances:Dishwasher, Dryer, Gas Range, Microwave, Refrigerator
- Laundry features:Dryer, In Basement
- Amenities:int_feat_Workshop
- Pool features:Above Ground
Parking
- Parking description:Attached, Garage, Garage Door Opener, Storage
- Garage:Yes
- Garage spaces:3
New listings near 4786 William Street
- New
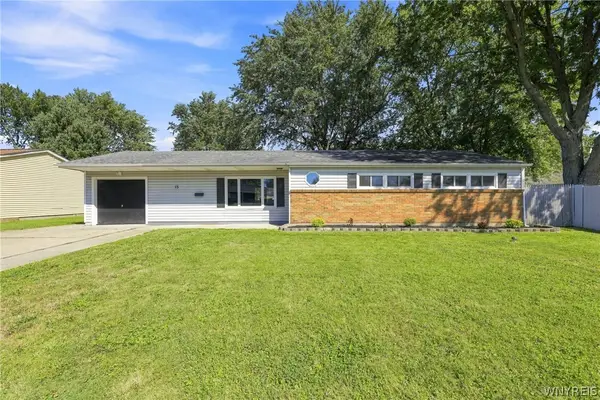 $259,900Active3 beds 2 baths1,324 sq. ft.
15 Alys Drive E, Depew, NY 14043
MLS# B1710974Listed by: WNY METRO ROBERTS REALTY - New
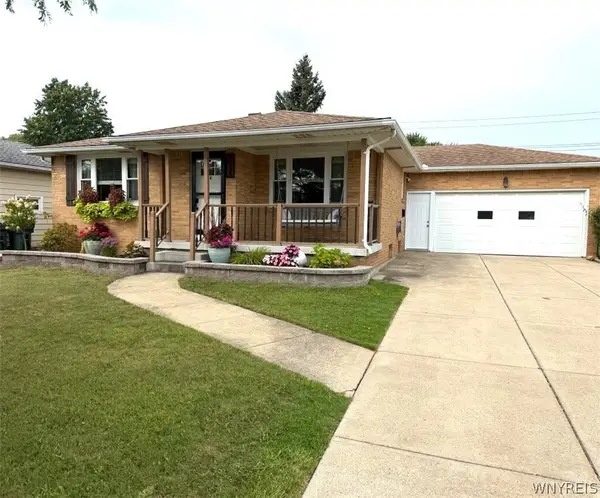 $249,900Active3 beds 1 baths1,336 sq. ft.
6 Madaline Lane, Depew, NY 14043
MLS# B1708399Listed by: HOWARD HANNA WNY INC. - New
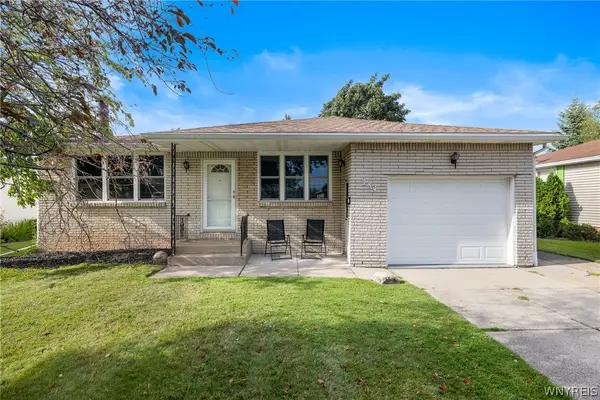 Listed by ERA$259,900Active3 beds 1 baths1,442 sq. ft.
284 Claudette Court, Depew, NY 14043
MLS# B1709791Listed by: HUNT REAL ESTATE ERA - New
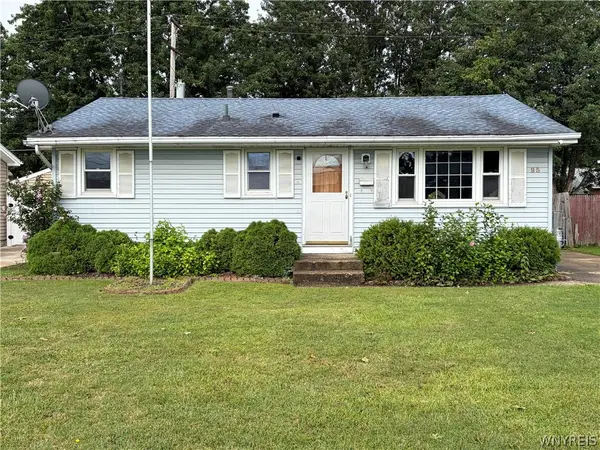 $149,900Active3 beds 2 baths884 sq. ft.
95 King Avenue, Depew, NY 14043
MLS# B1709843Listed by: HOWARD HANNA WNY INC. - New
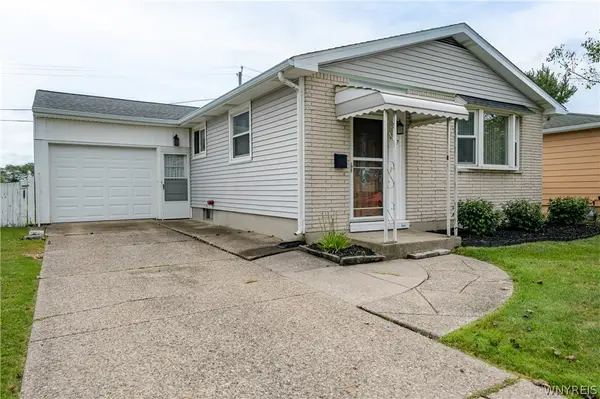 $224,900Active3 beds 1 baths1,008 sq. ft.
127 Madaline Lane, Depew, NY 14043
MLS# B1709215Listed by: WNY METRO ROBERTS REALTY 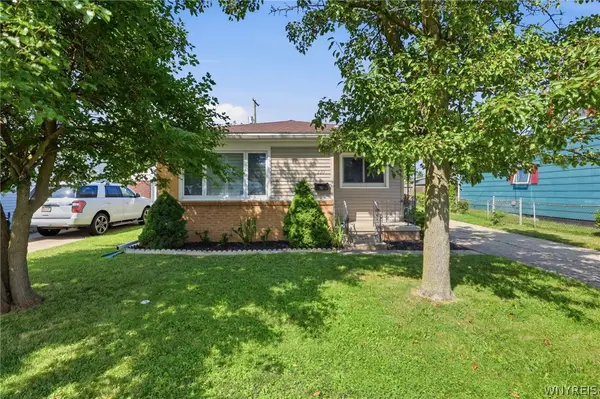 Listed by ERA$209,900Pending3 beds 2 baths904 sq. ft.
220 Bissell Avenue, Depew, NY 14043
MLS# B1709563Listed by: HUNT REAL ESTATE ERA- New
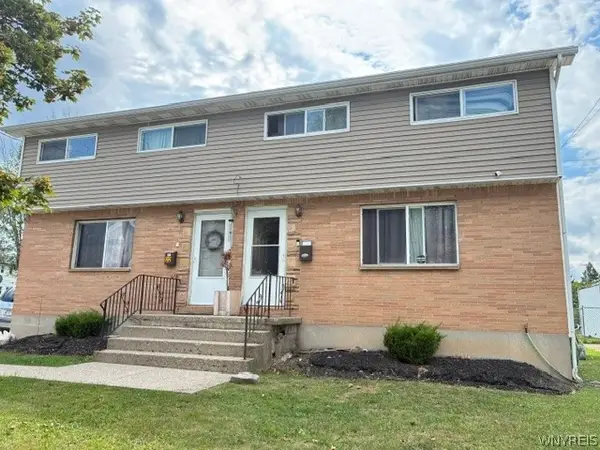 $248,000Active6 beds 2 baths1,960 sq. ft.
22 W 3rd Street, Depew, NY 14043
MLS# B1707825Listed by: HOWARD HANNA WNY INC. 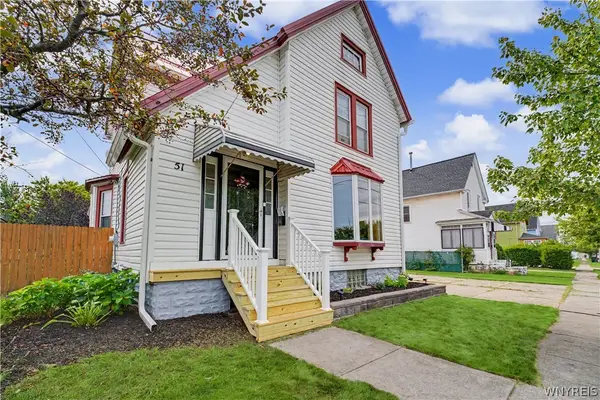 $299,999Active3 beds 2 baths1,766 sq. ft.
51 Tyler Street, Depew, NY 14043
MLS# B1706460Listed by: WNY METRO ROBERTS REALTY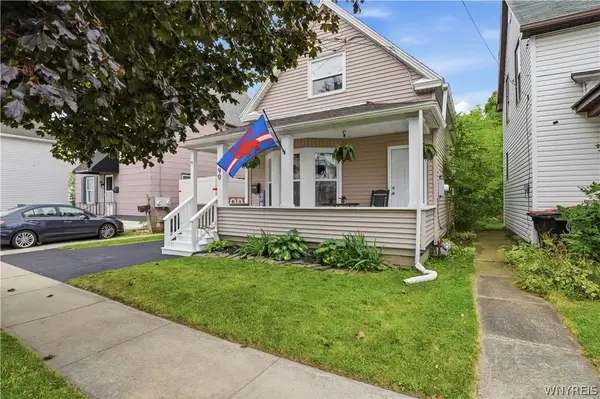 $219,900Pending3 beds 2 baths1,591 sq. ft.
190 Laverack Avenue, Depew, NY 14043
MLS# B1707405Listed by: KELLER WILLIAMS REALTY WNY


Protect your home and budget from life's surprises with an Assurant Home Warranty, backed by a partner that supports you through every step of homeownership. Explore Plans.
© 2023 - 2026 ERA Franchise Systems LLC. All rights reserved. ERA Franchise Systems LLC fully supports the principles of the Fair Housing Act and the Equal Opportunity Act. ERA, ERA Real Estate powered, and their respective logos are registered service marks of ERA Franchise Systems LLC. Each office is independently owned and operated.