
64 Park Avenue, Depew, NY 14043
Local realty services provided by:Team VP Real Estate
64 Park Avenue,Depew, NY 14043
$275,000
- 3 Beds
- 2 Baths
- 1,201 sq. ft.
- Single family
- Pending
Listed by: brennan macey
Office: keller williams realty wny
MLS#:B1685201
Source:NY_GENRIS
Price summary
- Price:$275,000
- Price per sq. ft.:$228.98
About this home
Welcome to 64 Park Avenue, a move-in ready 3-bedroom ranch with a 1 year old new roof on a quiet neighborhood street. Conveniently located near Transit Road and just minutes from Reinstein Woods Nature Preserve, this home offers effortless single-level living. As you walk into 64 Park Ave, you are greeted by an extra-large living room featuring updated vinyl flooring and recessed lighting that flows into a large eat-in kitchen with sleek black appliances. Tray ceilings lend the kitchen an expansive feel and showcase abundant cabinetry. Three generously sized bedrooms and two full bathrooms make daily life comfortable and convenient; the primary bedroom includes an en-suite bath and walk-in closet. A heated sunroom at the rear provides an ideal mudroom, home office, playroom, or bonus space. The finished basement is expansive—perfect for entertaining or additional storage. Outside, a large deck overlooks a tree-lined, low-maintenance backyard with no rear neighbors; a concrete patio leads to an in-ground pool, an entertainer’s dream for summer. An outdoor highlight is the heated 3-car detached garage, ideal for all your storage needs. Square footage remeasured by agent and differs from tax records. Showings begin at the first open house: Sunday, 05/31, 1–3 PM. Negotiations begin Friday, 06/05 at 3:00 PM....
Contact an agent
Home facts
- Year built:1953
- Listing ID #:B1685201
- Added:57 day(s) ago
- Updated:July 24, 2026 at 08:27 AM
Rooms and interior
- Bedrooms:3
- Total bathrooms:2
- Full bathrooms:2
- Rooms Total:7
- Flooring:Carpet, Tile, Varies, Vinyl
- Kitchen Description:Dishwasher, Microwave, Pantry, Refrigerator
- Basement:Yes
- Basement Description:Finished, Full
- Living area:1,201 sq. ft.
Heating and cooling
- Cooling:Central Air
- Heating:Baseboard, Gas, Hot Water
- Central air:Yes
Structure and exterior
- Roof:Asphalt
- Year built:1953
- Building area:1,201 sq. ft.
- Lot area:0.26 Acres
- Lot Features:Rectangular, Residential Lot
- Architectural Style:Ranch
- Construction Materials:Vinyl Siding
- Exterior Features:Deck, Fence, Patio, Pool, Porch
- Foundation Description:Poured
- Levels:1 Story
Utilities
- Water:Connected, Public, Water Connected
- Sewer:Connected, Sewer Connected
Finances and disclosures
- Price:$275,000
- Price per sq. ft.:$228.98
- Tax amount:$7,313
Features and amenities
- Appliances:Dishwasher, Dryer, Gas Cooktop, Microwave, Refrigerator, Washer
- Laundry features:Dryer, In Basement, Washer
- Amenities:Deck, Fence
- Pool features:In Ground
Parking
- Parking description:Detached, Driveway, Garage
- Garage:Yes
- Garage spaces:3
New listings near 64 Park Avenue
- Open Sun, 11am to 1pmNew
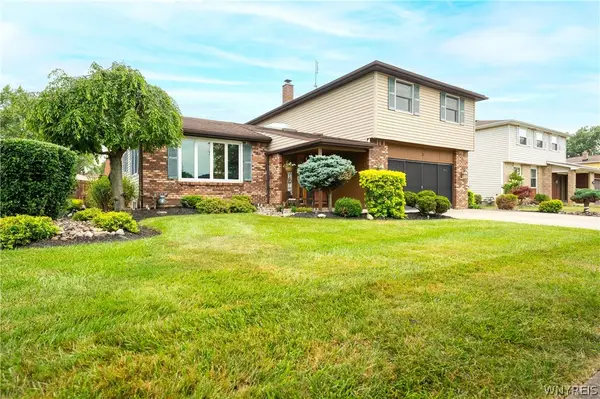 $424,900Active3 beds 3 baths1,951 sq. ft.
2 Autumn Lane, Depew, NY 14043
MLS# B1699264Listed by: WNY METRO ROBERTS REALTY - Open Sat, 11am to 1pmNew
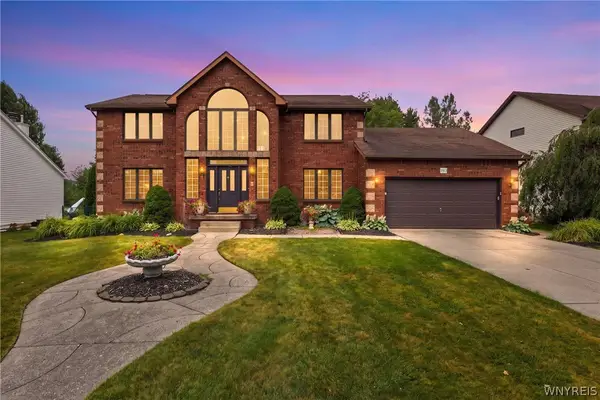 $579,900Active3 beds 4 baths2,508 sq. ft.
180 Enchanted S, Depew, NY 14043
MLS# B1700948Listed by: WNY METRO ROBERTS REALTY - Open Sun, 1 to 3pmNew
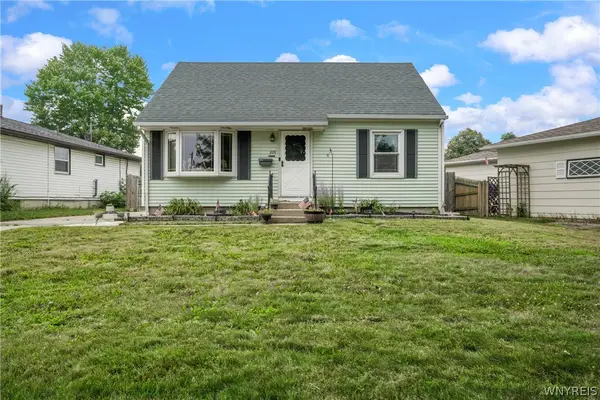 $229,999Active4 beds 1 baths1,116 sq. ft.
209 Darwin Drive, Depew, NY 14043
MLS# B1700708Listed by: BUFFALO BOARDWALK REAL ESTATE LLC - Open Sun, 1 to 3pmNew
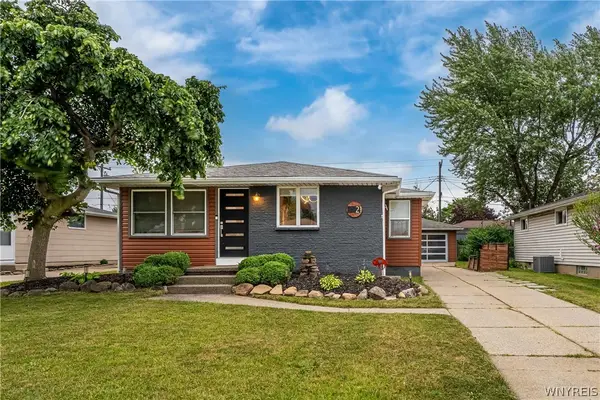 $259,900Active3 beds 2 baths1,040 sq. ft.
21 Caroline Ln, Depew, NY 14043
MLS# B1700615Listed by: HOWARD HANNA WNY INC. - Open Sat, 1 to 3pmNew
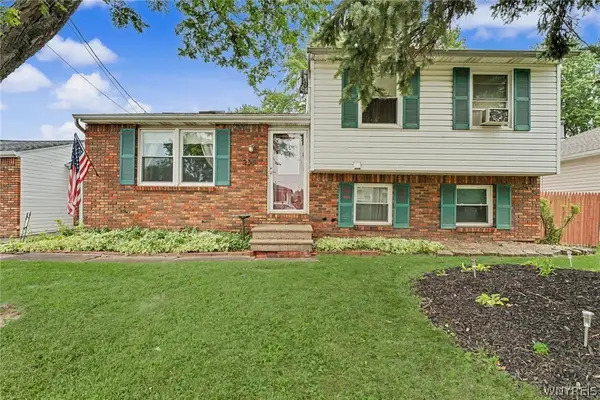 Listed by ERA$274,900Active3 beds 2 baths1,712 sq. ft.
233 Dean Road, Depew, NY 14043
MLS# B1699327Listed by: HUNT REAL ESTATE CORPORATION - Open Sat, 10am to 12pmNew
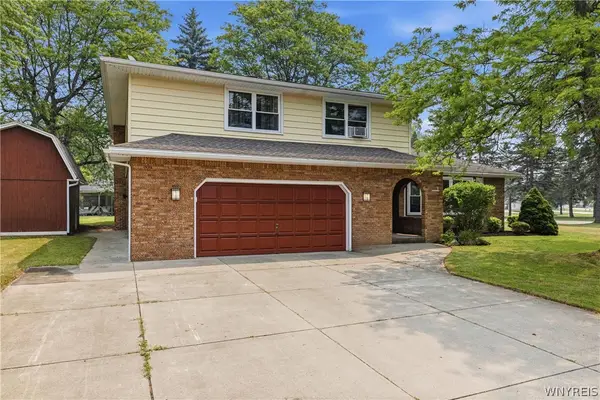 $474,900Active4 beds 3 baths2,752 sq. ft.
3 Beaverbrook Court, Depew, NY 14043
MLS# B1699900Listed by: KELLER WILLIAMS REALTY WNY - New
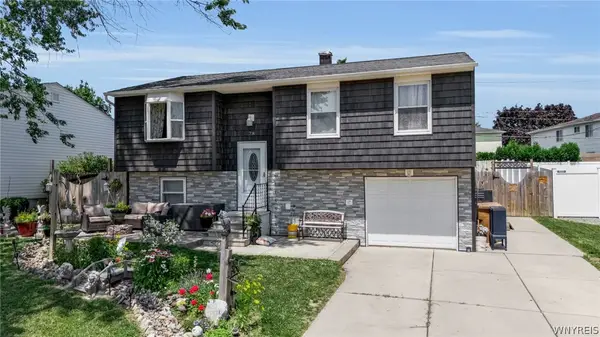 $375,000Active4 beds 2 baths1,963 sq. ft.
78 Dubonnet Drive, Depew, NY 14043
MLS# B1700281Listed by: BOULEVARD REAL ESTATE WNY - New
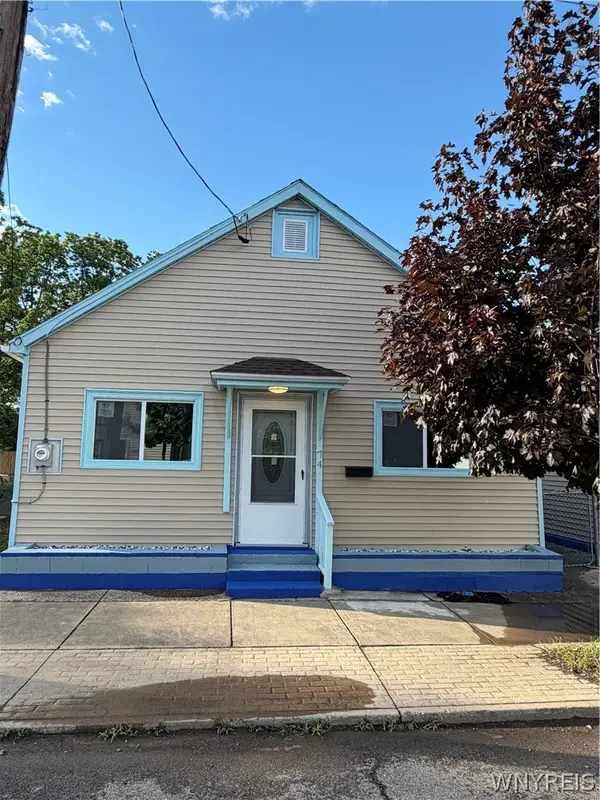 Listed by ERA$295,000Active7 beds 2 baths2,660 sq. ft.
74 Main Street #76, Depew, NY 14043
MLS# B1700177Listed by: HUNT REAL ESTATE CORPORATION - New
 $219,000Active4 beds 2 baths1,626 sq. ft.
95 Preston Street, Depew, NY 14043
MLS# B1699986Listed by: HOWARD HANNA WNY INC. - Open Sun, 1 to 3pm
 $239,900Pending2 beds 2 baths1,170 sq. ft.
12 Airview, Depew, NY 14043
MLS# B1699661Listed by: WNY METRO ROBERTS REALTY


Protect your home and budget from life's surprises with an Assurant Home Warranty, backed by a partner that supports you through every step of homeownership. Explore Plans.
© 2023 - 2026 ERA Franchise Systems LLC. All rights reserved. ERA Franchise Systems LLC fully supports the principles of the Fair Housing Act and the Equal Opportunity Act. ERA, ERA Real Estate powered, and their respective logos are registered service marks of ERA Franchise Systems LLC. Each office is independently owned and operated.