
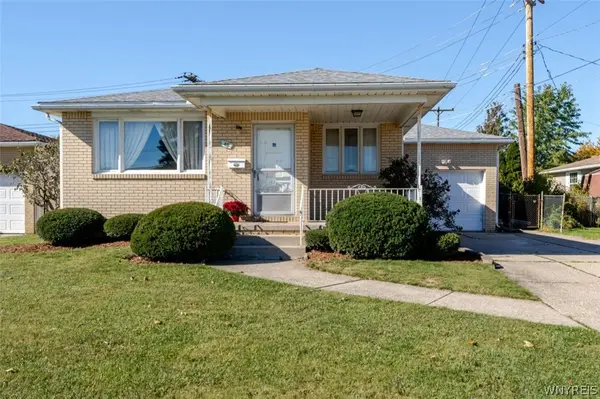
8 Northwood Drive, Depew, NY 14043
Local realty services provided by:ERA Team VP Real Estate
8 Northwood Drive,Depew, NY 14043
$289,500
- 2 Beds
- 2 Baths
- 1,480 sq. ft.
- Single family
- Active
Listed by: kathleen m raines
Office: realty one group empower
MLS#:B1725549
Source:NY_GENRIS
Price summary
- Price:$289,500
- Price per sq. ft.:$195.61
- Monthly HOA dues:$295
About this home
Welcome to 8 Northwood Drive centrally located in a highly sought after area close to everyday conveniences: shopping, restaurants, expressways. This impeccable maintenance free townhome has been completely redone top to bottom over the last 6 years including whole house generator.. Bright open 1st floor with vaulted ceiling, 2 story foyer, gas fireplace and hardwood floors throughout(hardwood under carpeting) Kitchen has been completely remodeled with quartzite countertops, custom glass tile backsplash, new appliances, refinished cabinets, & all new lighting. Large dining room opens to an expansive deck with remote controlled retractable awning and the backyard offers plenty of privacy, perfect for enjoying the outdoors. Upstairs you will find 2 primary suites connected by a full bath with all new custom tile walk in shower, lighting, flooring & vanity plus a large dressing area, laundry room and an abundance of storage. Full dry basement and 2 car attached garage with epoxy floor. You will no longer have to worry about shoveling, landscaping or scraping your car off in the winter! The HOA covers all exterior maintenance including roof replacement. See attachment for a full list of upgrades. Don't miss this gem! Showings begin immediately....
Contact an agent
Home facts
- Year built:1990
- Subdivision & Development:Eastwood Village North Ph
- Listing ID #:B1725549
- Added:1 day(s) ago
- Updated:October 28, 2026 at 08:44 PM
Rooms and interior
- Bedrooms:2
- Total bathrooms:2
- Full bathrooms:1
- Half bathrooms:1
- Rooms Total:6
- Flooring:Carpet, Hardwood, Tile, Varies
- Dining Description:Living Dining Room, Separate Formal Dining Room
- Kitchen Description:Dishwasher, Disposal, Microwave, Refrigerator, Walk In Pantry
- Basement:Yes
- Basement Description:Full, Sump Pump
- Living area:1,480 sq. ft.
Heating and cooling
- Cooling:Central Air
- Heating:Forced Air, Gas
- Central air:Yes
Structure and exterior
- Roof:Asphalt
- Year built:1990
- Building area:1,480 sq. ft.
- Lot area:0.04 Acres
- Lot Features:Near Public Transit, Rectangular
- Architectural Style:Two Story
- Construction Materials:Brick, Vinyl Siding
- Exterior Features:Awnings, Deck, Porch
- Foundation Description:Poured
- Levels:2 Stories
Schools
- High school:Lancaster High
- Middle school:Lancaster Middle
- Elementary school:Como Park Elementary
Utilities
- Water:Connected, Public, Water Connected
- Sewer:Connected, Sewer Connected
Finances and disclosures
- Price:$289,500
- Price per sq. ft.:$195.61
- Tax amount:$5,093
Features and amenities
- Appliances:Dishwasher, Disposal, Dryer, Generator, Microwave, Refrigerator, Washer
- Laundry features:Dryer, Upper Level, Washer
- Amenities:Deck, Loft, Skylights
Parking
- Parking description:Attached, Driveway, Garage, Garage Door Opener
- Garage:Yes
- Garage spaces:2
New listings near 8 Northwood Drive
- New
 $300,000Active3 beds 2 baths2,046 sq. ft.
68 Cornell Drive, Depew, NY 14043
MLS# B1724968Listed by: HOWARD HANNA WNY INC. - New
 $249,900Active3 beds 1 baths960 sq. ft.
190 Dean Road, Depew, NY 14043
MLS# B1722620Listed by: COLDWELL BANKER INTEGRITY REAL - Open Sat, 11am to 1pmNew
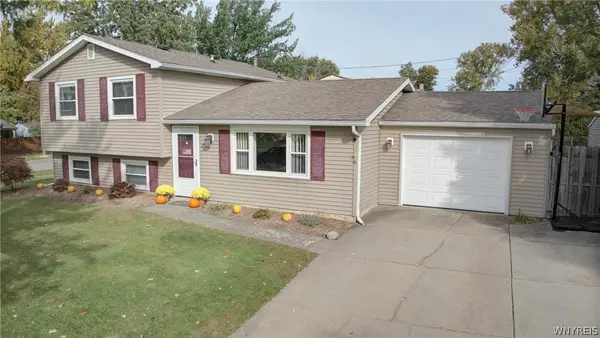 $274,900Active3 beds 2 baths1,528 sq. ft.
26 Madeira Drive, Depew, NY 14043
MLS# B1724928Listed by: ELEMENT REALTY SERVICES - New
 $349,000Active4 beds 4 baths2,226 sq. ft.
1433 Como Park Boulevard, Depew, NY 14043
MLS# B1724856Listed by: OWN NY REAL ESTATE LLC - New
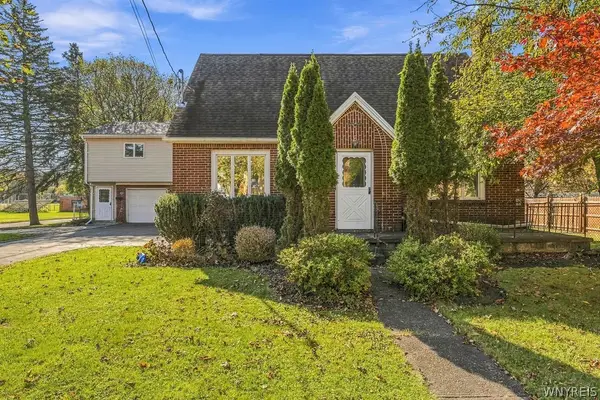 $250,000Active4 beds 3 baths2,083 sq. ft.
128 Laverack Ave, Depew, NY 14043
MLS# B1724594Listed by: HUNT REAL ESTATE ERA - New
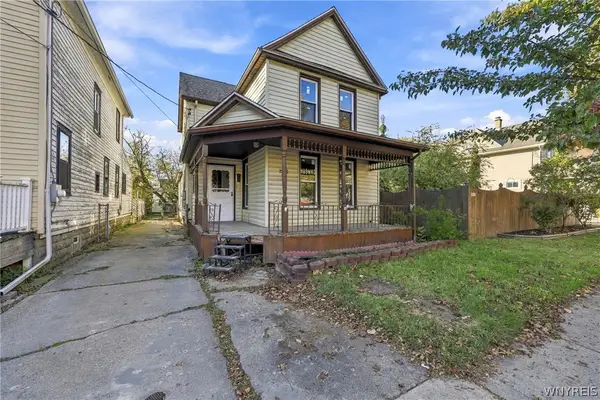 Listed by ERA$169,900Active3 beds 2 baths2,028 sq. ft.
178 Warsaw Street, Depew, NY 14043
MLS# B1723955Listed by: HUNT REAL ESTATE ERA - New
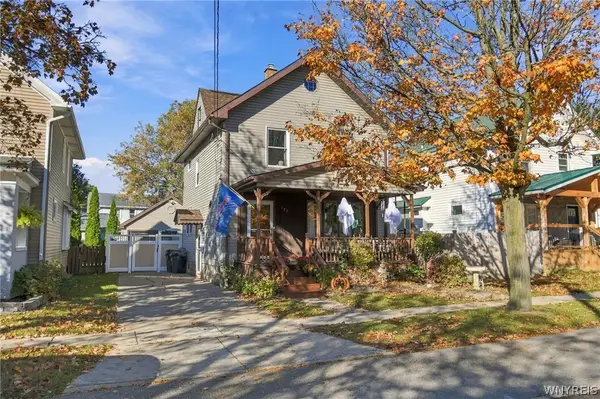 $229,900Active3 beds 1 baths1,392 sq. ft.
190 Warsaw Street, Depew, NY 14043
MLS# B1723113Listed by: MJ PETERSON REAL ESTATE INC. - New
 $199,900Active3 beds 1 baths1,148 sq. ft.
48 Candace Lane, Depew, NY 14043
MLS# B1723471Listed by: WNY METRO ROBERTS REALTY - Open Sat, 1 to 3pmNew
 Listed by ERA$274,900Active3 beds 1 baths1,266 sq. ft.
17 Bellwood Lane, Depew, NY 14043
MLS# B1723332Listed by: HUNT REAL ESTATE ERA


Protect your home and budget from life's surprises with an Assurant Home Warranty, backed by a partner that supports you through every step of homeownership. Explore Plans.
© 2023 - 2026 ERA Franchise Systems LLC. All rights reserved. ERA Franchise Systems LLC fully supports the principles of the Fair Housing Act and the Equal Opportunity Act. ERA, ERA Real Estate powered, and their respective logos are registered service marks of ERA Franchise Systems LLC. Each office is independently owned and operated.