
95 King Avenue, Depew, NY 14043
Local realty services provided by:HUNT Real Estate ERA
95 King Avenue,Depew, NY 14043
$149,900
- 3 Beds
- 2 Baths
- 884 sq. ft.
- Single family
- Pending
Listed by: kim pasierb
Office: howard hanna wny inc.
MLS#:B1709843
Source:NY_GENRIS
Price summary
- Price:$149,900
- Price per sq. ft.:$169.57
About this home
Solid 3-bedroom, 1.5-bath ranch in Depew, located within the top-rated Lancaster School District! Lovingly maintained for years, this home is ready for a new owner or investor to bring their updates and fresh vision. Major mechanical updates are already taken care of, including a brand-new hot water tank (2026), furnace and AC (2016), house roof (approx 10 yrs), and an updated electrical panel. The dry basement features a half bath and ample space to finish out a future family room. Outside, enjoy a fully fenced backyard with established flower gardens and a drainage system, plus a detached 1-car garage featuring a bonus windowed room ideal for a workshop or extra storage. All appliances included "as is." Showings begin Saturday, August 29th at 5:00 PM!
Contact an agent
Home facts
- Year built:1957
- Listing ID #:B1709843
- Added:57 day(s) ago
- Updated:October 23, 2026 at 07:54 AM
Rooms and interior
- Bedrooms:3
- Total bathrooms:2
- Full bathrooms:1
- Half bathrooms:1
- Rooms Total:5
- Flooring:Hardwood, Laminate, Tile, Varies
- Kitchen Description:Dishwasher, Microwave, Refrigerator
- Basement:Yes
- Basement Description:Full
- Living area:884 sq. ft.
Heating and cooling
- Cooling:Central Air
- Heating:Forced Air, Gas
- Central air:Yes
Structure and exterior
- Roof:Shingle
- Year built:1957
- Building area:884 sq. ft.
- Lot area:0.11 Acres
- Lot Features:Rectangular, Residential Lot
- Architectural Style:Ranch
- Construction Materials:Block, Concrete
- Foundation Description:Block
- Levels:1 Story
Schools
- High school:Lancaster High
- Middle school:Lancaster Middle
- Elementary school:John A Sciole Elementary
Utilities
- Water:Connected, Public, Water Connected
- Sewer:Connected, Sewer Connected
Finances and disclosures
- Price:$149,900
- Price per sq. ft.:$169.57
- Tax amount:$5,140
Features and amenities
- Appliances:Dishwasher, Gas Range, Microwave, Refrigerator, Washer
- Laundry features:In Basement, Washer
Parking
- Parking description:Detached, Garage
- Garage:Yes
- Garage spaces:1
New listings near 95 King Avenue
- New
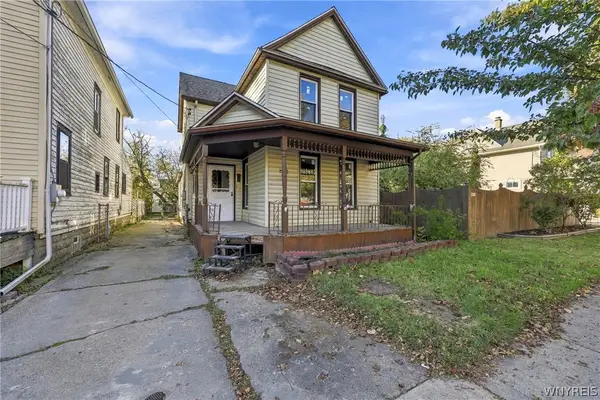 Listed by ERA$169,900Active3 beds 2 baths2,028 sq. ft.
178 Warsaw Street, Depew, NY 14043
MLS# B1723955Listed by: HUNT REAL ESTATE ERA - Open Sat, 12 to 2pmNew
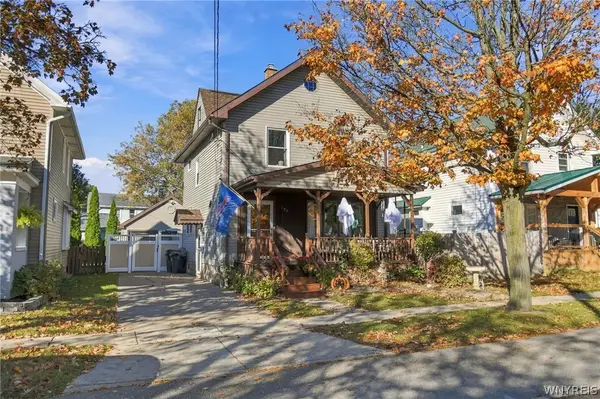 $229,900Active3 beds 1 baths1,392 sq. ft.
190 Warsaw Street, Depew, NY 14043
MLS# B1723113Listed by: MJ PETERSON REAL ESTATE INC. - Open Sat, 1 to 3pmNew
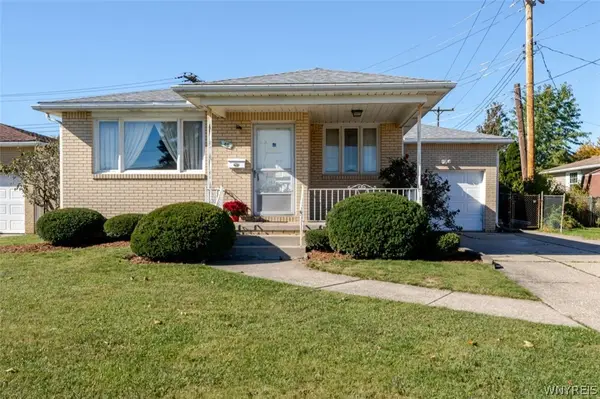 $199,900Active3 beds 1 baths1,148 sq. ft.
48 Candace Lane, Depew, NY 14043
MLS# B1723471Listed by: WNY METRO ROBERTS REALTY - New
 Listed by ERA$274,900Active3 beds 1 baths1,266 sq. ft.
17 Bellwood Lane, Depew, NY 14043
MLS# B1723332Listed by: HUNT REAL ESTATE ERA - Open Sat, 11am to 12:30pmNew
 $279,000Active3 beds 2 baths1,190 sq. ft.
22 N Transit Hill Drive, Depew, NY 14043
MLS# R1723221Listed by: RE/MAX PLUS - New
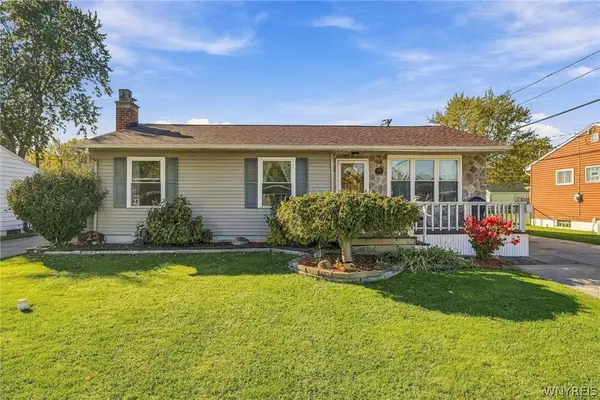 $244,900Active3 beds 2 baths1,008 sq. ft.
23 Rogers Drive, Depew, NY 14043
MLS# B1722211Listed by: CENTURY 21 NORTH EAST - Open Sat, 11am to 1pmNew
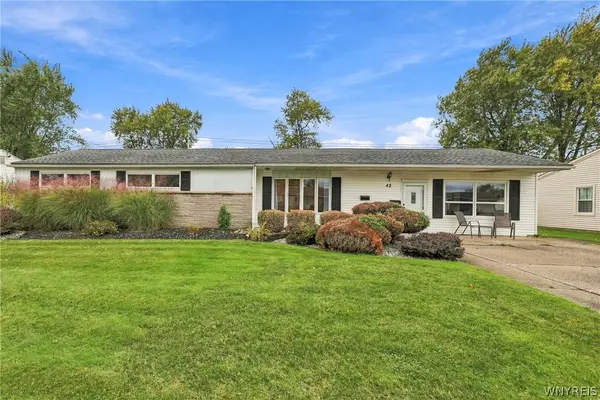 $299,900Active3 beds 1 baths1,932 sq. ft.
42 Alys Drive E, Depew, NY 14043
MLS# B1723414Listed by: HOWARD HANNA WNY INC. - Open Sat, 11am to 2pmNew
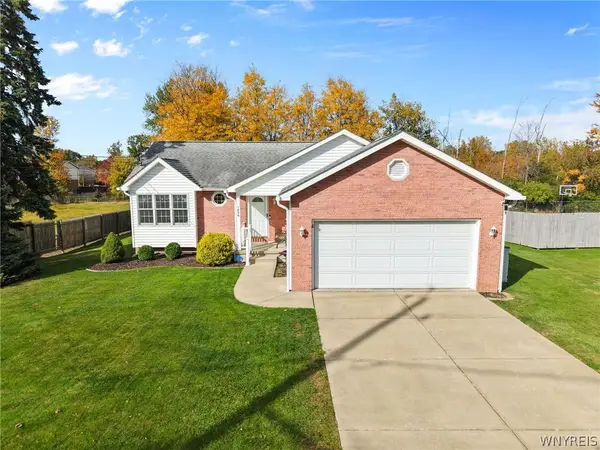 $309,900Active3 beds 2 baths1,241 sq. ft.
1436 Losson Road, Depew, NY 14043
MLS# B1722814Listed by: KELLER WILLIAMS REALTY LANCASTER - Open Sat, 11am to 1pmNew
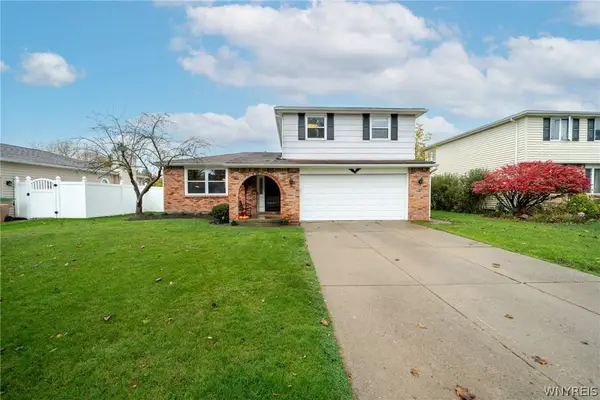 $329,000Active3 beds 2 baths1,777 sq. ft.
38 Harvest Lane, Depew, NY 14043
MLS# B1720642Listed by: WNY METRO ROBERTS REALTY - New
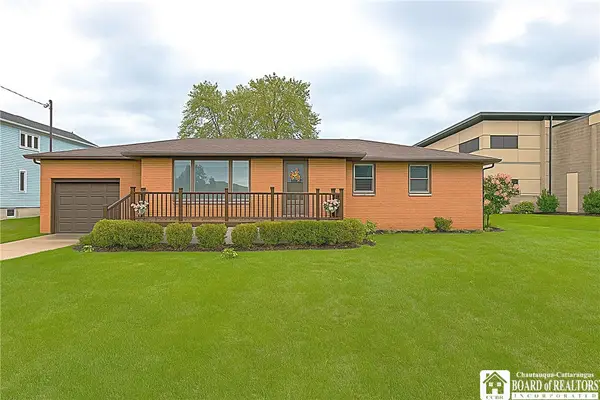 $249,900Active2 beds 1 baths976 sq. ft.
5137 Transit Road, Depew, NY 14043
MLS# R1722987Listed by: DEZ REALTY LLC


Protect your home and budget from life's surprises with an Assurant Home Warranty, backed by a partner that supports you through every step of homeownership. Explore Plans.
© 2023 - 2026 ERA Franchise Systems LLC. All rights reserved. ERA Franchise Systems LLC fully supports the principles of the Fair Housing Act and the Equal Opportunity Act. ERA, ERA Real Estate powered, and their respective logos are registered service marks of ERA Franchise Systems LLC. Each office is independently owned and operated.