
6309 Shorelands Drive, Dewittville, NY 14728
Local realty services provided by:ERA Team VP Real Estate
6309 Shorelands Drive,Dewittville, NY 14728
$279,900
- 3 Beds
- 2 Baths
- 1,445 sq. ft.
- Single family
- Active
Listed by: matthew wroda, lisa nielsen
Office: howard hanna holt - mayville
MLS#:R1696062
Source:NY_GENRIS
Price summary
- Price:$279,900
- Price per sq. ft.:$193.7
About this home
Set among mature trees on an oversized corner lot, this well-maintained ranch offers the convenience of single-level, low-maintenance living. 6309 Shorelands Drive features three bedrooms, two full bathrooms, and a functional floor plan with spacious living areas and generously sized bedrooms. The oversized primary suite includes a walk-through closet with exceptional storage, while large windows throughout the home fill the interior with natural light and views of the surrounding landscape.
The private backyard extends the living space outdoors, with a deck just off the dining area that's ideal for entertaining or everyday enjoyment. Surrounded by mature trees, there's ample space for a fire pit, outdoor seating, or simply relaxing in the peaceful setting. This home has been meticulously maintained and is move-in ready.
Conveniently located just minutes from Chautauqua Lake, marinas, golf courses, restaurants, and the villages of Bemus Point and Mayville, the property offers easy access to many of the area's most desirable amenities. While it does not include lake access, it provides an excellent opportunity to enjoy the Chautauqua Lake lifestyle in a quiet, private setting....
Contact an agent
Home facts
- Year built:1970
- Listing ID #:R1696062
- Added:45 day(s) ago
- Updated:August 23, 2026 at 02:52 PM
Rooms and interior
- Bedrooms:3
- Total bathrooms:2
- Full bathrooms:2
- Rooms Total:8
- Flooring:Carpet, Laminate, Varies
- Kitchen Description:Refrigerator
- Basement:Yes
- Basement Description:Partial
- Living area:1,445 sq. ft.
Heating and cooling
- Heating:Forced Air, Gas
Structure and exterior
- Year built:1970
- Building area:1,445 sq. ft.
- Lot area:0.59 Acres
- Lot Features:Corner Lot, Irregular Lot, Wooded
- Architectural Style:Ranch
- Construction Materials:Vinyl Siding
- Foundation Description:Block
- Levels:1 Story
Utilities
- Water:Well
- Sewer:Connected, Sewer Connected
Finances and disclosures
- Price:$279,900
- Price per sq. ft.:$193.7
- Tax amount:$3,540
Features and amenities
- Appliances:Dryer, Refrigerator, Washer
- Laundry features:Dryer, In Basement, Washer
Parking
- Parking description:Attached, Garage
- Garage:Yes
- Garage spaces:2
New listings near 6309 Shorelands Drive
- New
 $650,000Active5 beds 2 baths2,093 sq. ft.
6112 Lookout Avenue, Dewittville, NY 14728
MLS# B1707458Listed by: BERKSHIRE HATHAWAY HOMESERVICES WNY PROPERTIES - New
 $164,900Active1 beds 1 baths586 sq. ft.
28B Mohawk Drive, Dewittville, NY 14728
MLS# B1707417Listed by: BERKSHIRE HATHAWAY HOMESERVICES ZAMBITO REALTORS - New
 $498,000Active4 beds 4 baths2,444 sq. ft.
5991 Elm Avenue, Dewittville, NY 14728
MLS# R1706149Listed by: REAL ESTATE ADVANTAGE  $498,900Active5 beds 2 baths2,599 sq. ft.
6179 Breeze Lane, Dewittville, NY 14728
MLS# R1703733Listed by: HOWARD HANNA HOLT - MAYVILLE $530,000Active7 beds 4 baths2,404 sq. ft.
5449 Emerald Avenue, Dewittville, NY 14728
MLS# R1681931Listed by: HOWARD HANNA HOLT - MAYVILLE $179,000Pending3 beds 1 baths1,355 sq. ft.
5479 E Lake Road, Dewittville, NY 14728
MLS# R1692368Listed by: REAL ESTATE ADVANTAGE $349,900Pending3 beds 2 baths2,322 sq. ft.
4671 Pickard Road, Dewittville, NY 14728
MLS# R1690327Listed by: REAL ESTATE ADVANTAGE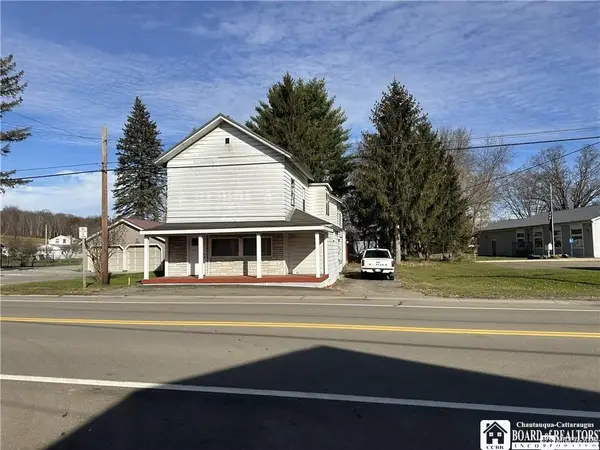 $109,900Active2 beds 1 baths1,760 sq. ft.
5456 E Lake Road, Dewittville, NY 14728
MLS# R1688611Listed by: REAL ESTATE ADVANTAGE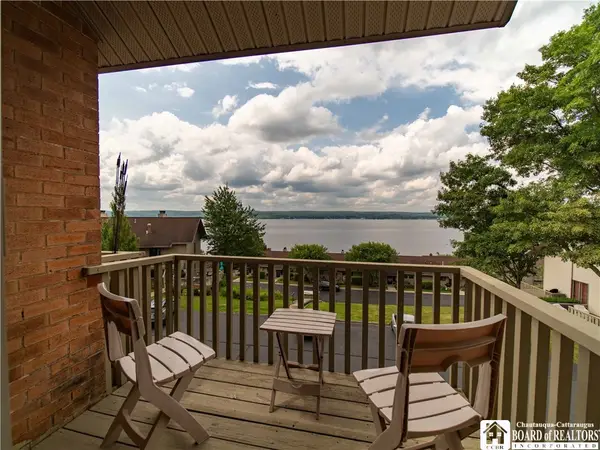 $179,000Active1 beds 1 baths586 sq. ft.
24B Mohawk Drive #B, Dewittville, NY 14728
MLS# R1688804Listed by: KELLER WILLIAMS REALTY


Protect your home and budget from life's surprises with an Assurant Home Warranty, backed by a partner that supports you through every step of homeownership. Explore Plans.
© 2023 - 2026 ERA Franchise Systems LLC. All rights reserved. ERA Franchise Systems LLC fully supports the principles of the Fair Housing Act and the Equal Opportunity Act. ERA, ERA Real Estate powered, and their respective logos are registered service marks of ERA Franchise Systems LLC. Each office is independently owned and operated.