
21037 County Route 59, Dexter, NY 13634
Local realty services provided by:HUNT Real Estate ERA
Listed by: lorie lefevre
Office: first choice real estate
MLS#:S1706804
Source:NY_GENRIS
Price summary
- Price:$769,900
- Price per sq. ft.:$369.43
About this home
Lakefront Living at Its Finest! Welcome to a truly special lakefront retreat where breathtaking water views, spacious living areas, and beautiful outdoor spaces come together to create the perfect place to call home. From the moment you arrive, the expansive deck and striking design set the stage for relaxed waterfront living. Inside, the great room is sure to impress, featuring soaring ceilings, dramatic floor-to-ceiling windows, and spectacular views of the lake. An abundance of natural light creates a warm and inviting atmosphere, while the beautiful stone fireplace provides a cozy focal point for gatherings. The spacious kitchen is designed for both everyday living and entertainment, with custom hickory cabinetry, quartz countertops, stainless steel appliances, a large center island, and plenty of workspace. The open-concept layout allows the kitchen to flow seamlessly into the dining and living areas. Wake up to beautiful lake views in the primary suite featuring a huge walk-in closet, en suite bath with custom tile shower, and laundry. A large guest bedroom and full bath complete the main floor. The second floor is complete with a one-bedroom suite, a full bathroom, and a large sitting area with views of the lake in front and woods out back. Step outside and enjoy the expansive waterfront deck-perfect for morning coffee, outdoor dining, or relaxing while taking in the ever-changing views across the water. The lower-level covered stamped concrete patio provides additional outdoor living space and offers a comfortable spot to unwind on warm summer evenings. The beautifully landscaped grounds provide a peaceful setting surrounded by mature trees, while the waterfront offers endless opportunities for boating, fishing, kayaking, and swimming. The break wall and lakeside patio offer the ideal place to sit and enjoy the views. With its exceptional views, dramatic architecture, spacious interiors, gorgeous outdoor living areas, and inviting lakefront setting, this property offers the perfect blend of comfort and waterfront lifestyle. Whether you're looking for a year-round residence, vacation getaway, or place to make lasting memories, this home has it all....
Contact an agent
Home facts
- Year built:2022
- Listing ID #:S1706804
- Added:47 day(s) ago
- Updated:October 03, 2026 at 03:50 PM
Rooms and interior
- Bedrooms:3
- Total bathrooms:3
- Full bathrooms:3
- Rooms Total:9
- Flooring:Carpet, Ceramic Tile, Varies
- Kitchen Description:Dishwasher, Kitchen Family Room Combo, Kitchen Island, Microwave, Refrigerator
- Basement:Yes
- Basement Description:Finished, Full
- Living area:2,084 sq. ft.
Heating and cooling
- Heating:Forced Air, Propane
Structure and exterior
- Roof:Shingle
- Year built:2022
- Building area:2,084 sq. ft.
- Lot area:0.55 Acres
- Lot Features:Rectangular
- Architectural Style:Chalet Alpine, Contemporary, Two Story
- Construction Materials:Vinyl Siding
- Exterior Features:Deck, Patio, Porch
- Foundation Description:Poured
Utilities
- Water:Well
- Sewer:Septic Tank
Finances and disclosures
- Price:$769,900
- Price per sq. ft.:$369.43
- Tax amount:$6,521
Features and amenities
- Appliances:Dishwasher, Dryer, Gas Range, Microwave, Refrigerator, Washer
- Laundry features:Dryer, Main Level, Washer
- Amenities:Deck, int_feat_Den
Parking
- Parking description:Attached, Garage, Garage Door Opener, Heated Garage, Underground
- Garage:Yes
- Garage spaces:2
New listings near 21037 County Route 59
- New
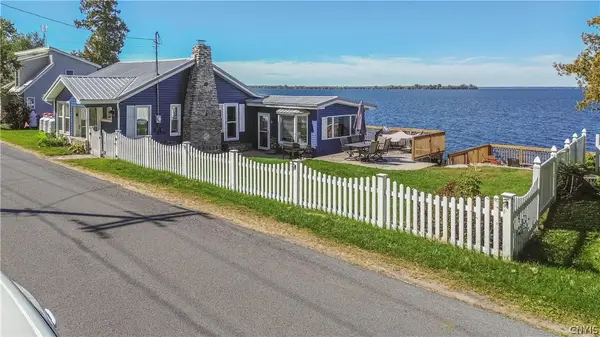 $599,900Active4 beds 2 baths1,286 sq. ft.
23625 County Route 59, Dexter, NY 13634
MLS# S1718178Listed by: LAKE ONTARIO REALTY, LLC  $559,000Active5 beds 4 baths3,864 sq. ft.
24117 County Route 54, Dexter, NY 13634
MLS# S1711154Listed by: BRIDGEVIEW REAL ESTATE $169,900Active3 beds 1 baths1,296 sq. ft.
20100 Evans Road, Dexter, NY 13634
MLS# S1712009Listed by: MARZANO REAL ESTATE, LLC. $975,000Active4 beds 4 baths1,873 sq. ft.
21717 County Route 59, Dexter, NY 13634
MLS# S1711090Listed by: LAKE ONTARIO REALTY, LLC $64,900Active2 beds 1 baths728 sq. ft.
401 W Grove Street, Dexter, NY 13634
MLS# S1711039Listed by: LAKE ONTARIO REALTY, LLC $119,900Active2 beds 1 baths618 sq. ft.
23351 Riverview Drive, Dexter, NY 13634
MLS# S1710925Listed by: BERKSHIRE HATHAWAY HOMESERVICES CNY REALTY WATN $95,900Active3 beds 1 baths1,152 sq. ft.
25622 Oconner Road, Dexter, NY 13634
MLS# S1708639Listed by: BAYVIEW SHORES REALTY LLC $449,900Active5 beds 3 baths2,304 sq. ft.
17029 Nys Route 12f, Dexter, NY 13634
MLS# S1710037Listed by: FIRST CHOICE REAL ESTATE $255,000Active3 beds 2 baths2,025 sq. ft.
304 E Kirby Street, Dexter, NY 13634
MLS# S1709148Listed by: TLC REAL ESTATE LLC - CARTHAGE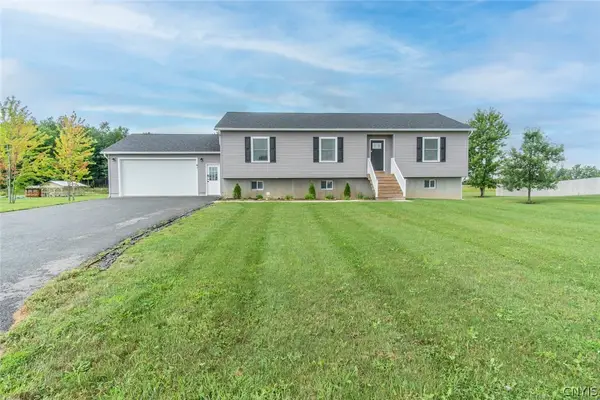 $454,900Active5 beds 3 baths2,700 sq. ft.
41 Grant, Dexter, NY 13634
MLS# S1708577Listed by: KELLER WILLIAMS NORTHERN NEW YORK


Protect your home and budget from life's surprises with an Assurant Home Warranty, backed by a partner that supports you through every step of homeownership. Explore Plans.
© 2023 - 2026 ERA Franchise Systems LLC. All rights reserved. ERA Franchise Systems LLC fully supports the principles of the Fair Housing Act and the Equal Opportunity Act. ERA, ERA Real Estate powered, and their respective logos are registered service marks of ERA Franchise Systems LLC. Each office is independently owned and operated.