
23524 Fetterly Road, Dexter, NY 13634
Local realty services provided by:HUNT Real Estate ERA
23524 Fetterly Road,Dexter, NY 13634
$649,900
- 3 Beds
- 3 Baths
- 2,093 sq. ft.
- Single family
- Active
Listed by: amanda j miller
Office: lake ontario realty, llc.
MLS#:S1697326
Source:NY_GENRIS
Price summary
- Price:$649,900
- Price per sq. ft.:$310.51
About this home
Truly one-of-a-kind dream waterfront home tucked away in the trees on 9 acres of land on the Black River with total peace and privacy!! Come check out this stunning timber frame home just outside the village of Dexter with quick and easy access to the village, Watertown and Fort Drum! This breathtaking beauty features and open layout with solid oak kitchen cabinets, soapstone counters, eat in kitchen, cozy living room with vaulted ceilings, custom soapstone masonry Fireplace with Pizza oven built in, oak floors, incredible wood beams, mudroom/office areas on main floor and so much more! 2nd floor features a full bedroom and bath, loft area and could be made into 3rd bedroom area! Full basement with 9 foot ceilings can be further finished and features a bath with dog tub area and would make an awesome game room/bar area or 2nd living room! Don't forget about the amazing views, the incredible deck overlooking the bay, dock and outstanding fishing plus a boat launch close by!! over 1000 feet of riverfront on the bay before the dam with a park like setting for a yard! Amazing mudroom breezeway to the oversized attached garage that has tons of firewood storage! 50/30-amp RV pedestal and sewer dump station, multiple cameras on property can stay, Solar panels in place for affordable electric bill, shed and so much more! This is truly rare opportunity!!! Call today before its' too late!!...
Contact an agent
Home facts
- Year built:2011
- Listing ID #:S1697326
- Added:65 day(s) ago
- Updated:September 18, 2026 at 02:47 PM
Rooms and interior
- Bedrooms:3
- Total bathrooms:3
- Full bathrooms:3
- Rooms Total:10
- Flooring:Hardwood, Tile, Varies
- Dining Description:Living Dining Room
- Kitchen Description:Dishwasher, Kitchen Family Room Combo, Refrigerator
- Basement:Yes
- Basement Description:Full, Walk Out Access
- Living area:2,093 sq. ft.
Heating and cooling
- Heating:Baseboard, Electric, Wood
Structure and exterior
- Roof:Metal, Shingle
- Year built:2011
- Building area:2,093 sq. ft.
- Lot area:9 Acres
- Lot Features:Irregular Lot, Rural Lot, Wooded
- Architectural Style:Chalet Alpine
- Construction Materials:Composite Siding
- Exterior Features:Deck, Dock
- Foundation Description:Poured
Utilities
- Water:Well
- Sewer:Septic Tank
Finances and disclosures
- Price:$649,900
- Price per sq. ft.:$310.51
- Tax amount:$7,252
Features and amenities
- Appliances:Dishwasher, Refrigerator
- Laundry features:Electric Water Heater
- Amenities:Deck, Dock, Loft
Parking
- Parking description:Attached, Garage, Garage Door Opener
- Garage:Yes
- Garage spaces:2
New listings near 23524 Fetterly Road
 $559,000Active5 beds 4 baths3,864 sq. ft.
24117 County Route 54, Dexter, NY 13634
MLS# S1711154Listed by: BRIDGEVIEW REAL ESTATE $169,900Active3 beds 1 baths1,296 sq. ft.
20100 Evans Road, Dexter, NY 13634
MLS# S1712009Listed by: MARZANO REAL ESTATE, LLC. $975,000Active4 beds 4 baths1,873 sq. ft.
21717 County Route 59, Dexter, NY 13634
MLS# S1711090Listed by: LAKE ONTARIO REALTY, LLC $64,900Active2 beds 1 baths728 sq. ft.
401 W Grove Street, Dexter, NY 13634
MLS# S1711039Listed by: LAKE ONTARIO REALTY, LLC $119,900Active2 beds 1 baths618 sq. ft.
23351 Riverview Drive, Dexter, NY 13634
MLS# S1710925Listed by: BERKSHIRE HATHAWAY HOMESERVICES CNY REALTY WATN $99,900Active3 beds 1 baths1,152 sq. ft.
25622 Oconner Road, Dexter, NY 13634
MLS# S1708639Listed by: BAYVIEW SHORES REALTY LLC $449,900Active5 beds 3 baths2,304 sq. ft.
17029 Nys Route 12f, Dexter, NY 13634
MLS# S1710037Listed by: FIRST CHOICE REAL ESTATE $255,000Active3 beds 2 baths2,025 sq. ft.
304 E Kirby Street, Dexter, NY 13634
MLS# S1709148Listed by: TLC REAL ESTATE LLC - CARTHAGE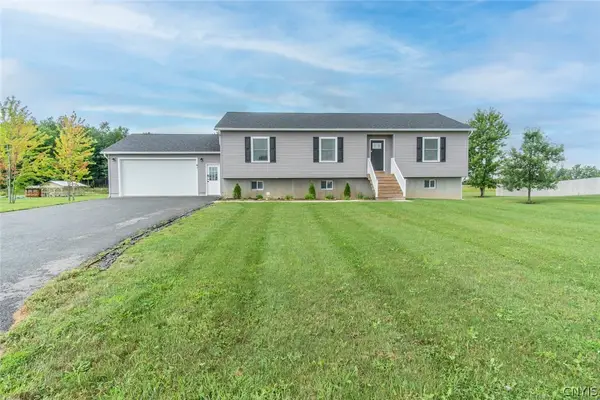 $459,900Active5 beds 3 baths2,700 sq. ft.
41 Grant, Dexter, NY 13634
MLS# S1708577Listed by: KELLER WILLIAMS NORTHERN NEW YORK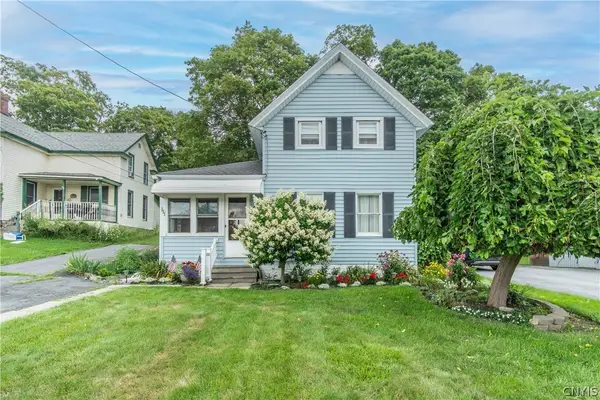 Listed by ERA$99,000Pending2 beds 1 baths956 sq. ft.
111 Canal Street, Dexter, NY 13634
MLS# S1706722Listed by: HUNT REAL ESTATE ERA


Protect your home and budget from life's surprises with an Assurant Home Warranty, backed by a partner that supports you through every step of homeownership. Explore Plans.
© 2023 - 2026 ERA Franchise Systems LLC. All rights reserved. ERA Franchise Systems LLC fully supports the principles of the Fair Housing Act and the Equal Opportunity Act. ERA, ERA Real Estate powered, and their respective logos are registered service marks of ERA Franchise Systems LLC. Each office is independently owned and operated.