
860 Trout Lake Road, Diamond Point, NY 12814
Local realty services provided by:HUNT Real Estate ERA
860 Trout Lake Road,Bolton, NY 12814
$649,000
- 4 Beds
- 4 Baths
- 2,050 sq. ft.
- Single family
- Pending
Listed by: sally s pepper, linda gatewood
Office: coldwell banker king george realty
MLS#:202617784
Source:Global MLS
Price summary
- Price:$649,000
- Price per sq. ft.:$316.59
About this home
Price reduced to sell - Don't wait - It may be too late!! Call now for appointment! Victorian style with a modern touch! This older style farmhouse has been renovated to create a modern lifestyle with vaulted ceilings in the ''Great Room'', skylights, large bay windows and a warmth providing woodstove with a slate faced interior chimney! Having 4 bedrooms and 3.5 baths, this comfortable home with two bedrooms and two baths on the main floor is suitable for the retirement home, or large family home or would serve as a functional B&B! Having hardwood, or solid surface floors throughout, along with many upgrades, this home is easily maintained. The large front trek deck is perfect for relaxing on a lazy day and enjoying the scenic mountains and woods. The extensive lawn area is great for volley ball and other sport activities or for that long awaited inground pool! The 30' x 30' two story garage has three bays and an interior staircase to the second floor, suitable for storage or other uses. Located just a few miles from downtown Bolton, this home is a quick trip to the stores, restaurants, library and beaches in Bolton....
Contact an agent
Home facts
- Year built:1975
- Listing ID #:202617784
- Added:134 day(s) ago
- Updated:October 03, 2026 at 08:27 AM
Rooms and interior
- Bedrooms:4
- Total bathrooms:4
- Full bathrooms:3
- Half bathrooms:1
- Rooms Total:6
- Flooring:Bamboo, Hardwood, Laminate, Marble, Tile
- Dining Description:Eat-in Kitchen, Kitchen Island
- Bathrooms Description:Ceramic Tile Bath
- Kitchen Description:Dishwasher, Electric Oven, Microwave, Oven, Range, Range Hood, Refrigerator
- Basement Description:Bilco Doors, Exterior Entry, Interior Entry, Partial
- Living area:2,050 sq. ft.
Heating and cooling
- Cooling:Wall Unit(s), Window Unit(s)
- Heating:Baseboard, Hot Water, Propane, Propane Tank Leased
Structure and exterior
- Roof:Asphalt, Shingle
- Year built:1975
- Building area:2,050 sq. ft.
- Lot area:1.07 Acres
- Lot Features:Cleared, Garden, Irregular Lot, Landscaped, Level, Road Frontage, Views
- Architectural Style:Contemporary, Victorian
- Construction Materials:Clapboard, Drywall, Wood Siding
- Exterior Features:Composite Deck, Covered, Deck, Drive-Paved, Front Porch, Garden, Pressure Treated Deck, Storm Door(s)
- Foundation Description:Combination, Stone
Schools
- High school:Bolton Central
- Elementary school:Bolton Central
Utilities
- Sewer:Septic Tank
Finances and disclosures
- Price:$649,000
- Price per sq. ft.:$316.59
- Tax amount:$3,419
Features and amenities
- Laundry features:Dryer, Laundry Closet, Washer
- Amenities:Bay Window(s), Crown Molding, Curtain Rods, DSL Internet, Double Pane Windows, Drive-Paved, ENERGY STAR Qualified Windows, Eat-in Kitchen, Insulated Windows, Kitchen Island, Paddle Fan, Screens, Skylight(s), Solid Surface Counters, Storm Door(s), Window Treatments
Parking
- Total parking spaces:8
- Parking description:Detached, Driveway, Garage Door Opener, Off Street, Paved, Workshop in Garage
- Garage:Yes
- Garage spaces:3
New listings near 860 Trout Lake Road
- New
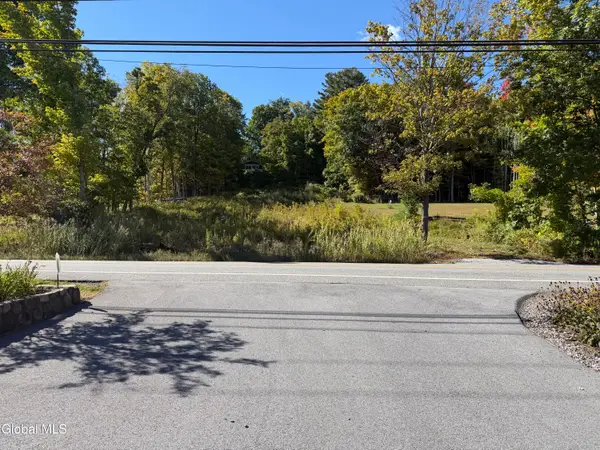 Listed by ERA$325,000Active1.72 Acres
3931 Lake Shore Drive, Bolton, NY 12824
MLS# 202626775Listed by: HUNT ERA 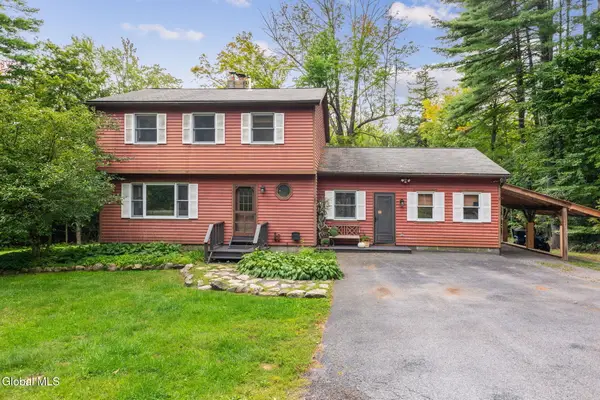 $479,900Pending4 beds 3 baths2,068 sq. ft.
46 S Trout Lake Road, Bolton, NY 12824
MLS# 202626333Listed by: COLDWELL BANKER PRIME PROPERTIES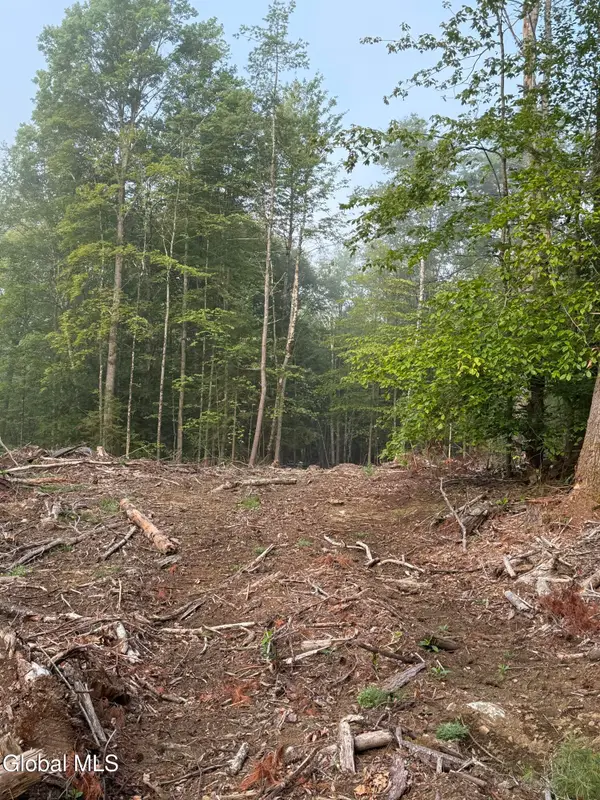 Listed by ERA$145,000Active6.89 Acres
336 Dickinson Hill Road, Bolton, NY 12824
MLS# 202624068Listed by: HUNT REAL ESTATE ERA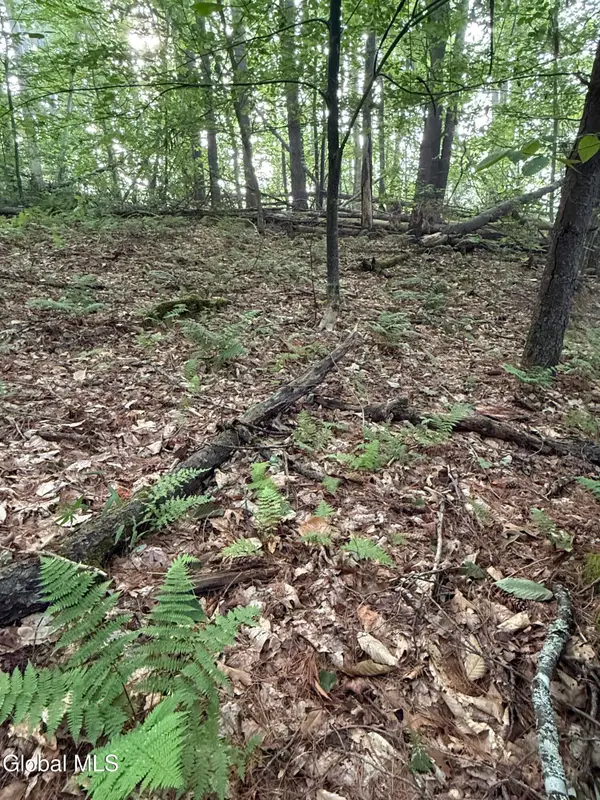 Listed by ERA$129,000Active5.18 Acres
342 Dickinson Hill Road, Bolton, NY 12824
MLS# 202624069Listed by: HUNT REAL ESTATE ERA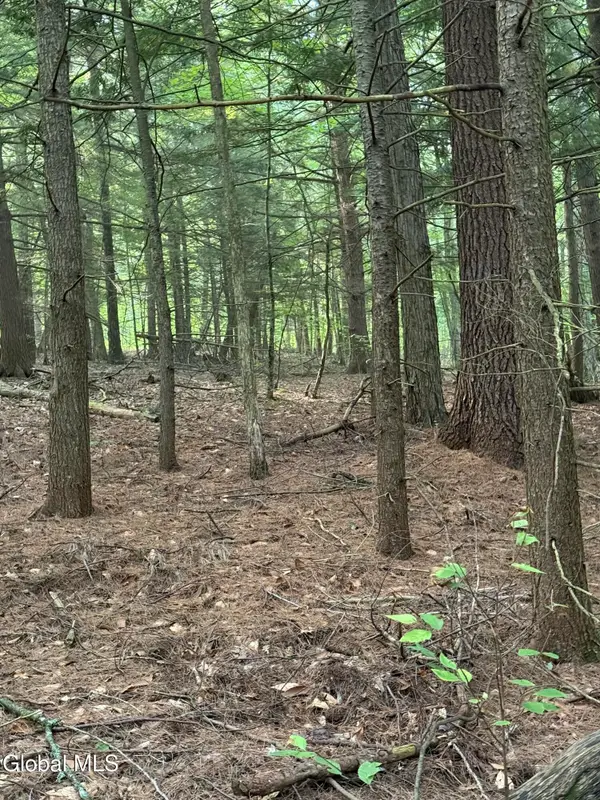 Listed by ERA$129,000Active5.09 Acres
344 Dickinson Hill Road, Bolton, NY 12824
MLS# 202624070Listed by: HUNT REAL ESTATE ERA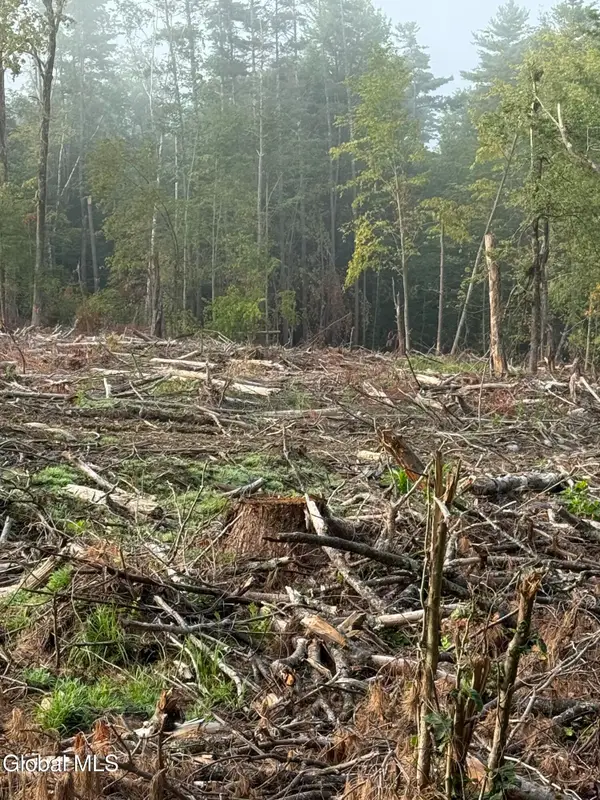 Listed by ERA$129,000Active5.09 Acres
352 Dickinson Hill Road, Bolton, NY 12824
MLS# 202624072Listed by: HUNT REAL ESTATE ERA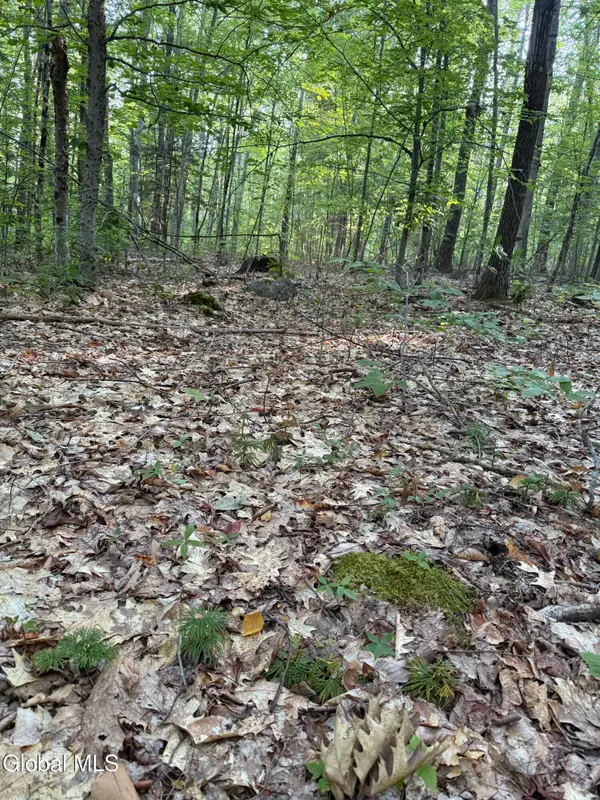 Listed by ERA$139,000Active7.82 Acres
354 Dickinson Hill Road, Bolton, NY 12824
MLS# 202624073Listed by: HUNT REAL ESTATE ERA Listed by ERA$145,000Active5.61 Acres
356 Dickinson Hill Road, Bolton, NY 12824
MLS# 202624074Listed by: HUNT REAL ESTATE ERA Listed by ERA$145,000Active5.11 Acres
362 Dickinson Hill Road, Bolton, NY 12824
MLS# 202624075Listed by: HUNT REAL ESTATE ERA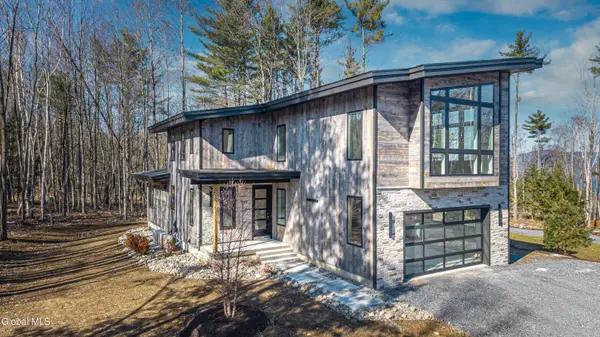 $1,649,000Active4 beds 5 baths3,300 sq. ft.
11 S Eagle Ridge, Bolton, NY 12824
MLS# 202623641Listed by: PREMIER PROPERTIES LAKE GEORGE & SURROUNDING AREAS LLC


Protect your home and budget from life's surprises with an Assurant Home Warranty, backed by a partner that supports you through every step of homeownership. Explore Plans.
© 2023 - 2026 ERA Franchise Systems LLC. All rights reserved. ERA Franchise Systems LLC fully supports the principles of the Fair Housing Act and the Equal Opportunity Act. ERA, ERA Real Estate powered, and their respective logos are registered service marks of ERA Franchise Systems LLC. Each office is independently owned and operated.