
1103 Hunters Run, Dobbs Ferry, NY 10522
Local realty services provided by:ERA Insite Realty Services
1103 Hunters Run,Dobbs Ferry, NY 10522
$649,000
- 2 Beds
- 2 Baths
- 1,279 sq. ft.
- Single family
- Pending
Listed by: sherry wiggs
Office: houlihan lawrence inc.
MLS#:1026574
Source:OneKey MLS
Price summary
- Price:$649,000
- Price per sq. ft.:$507.43
- Monthly HOA dues:$533
About this home
Welcome home to this stylish tri-level residence in desirable Hunters Run, offering a warm, contemporary feel throughout. This light-filled home features an open and inviting floor plan, including a spacious living room with a skylight, wood-burning fireplace, and walk-out access to a beautiful private backyard area. The eat-in kitchen offers abundant cabinetry, excellent functionality, and easy flow to the formal dining room. The home features generously sized bedrooms, beautifully renovated baths, and ample storage throughout. Enjoy the convenience of upstairs laundry, an attached one-car garage, and a private, peaceful patio—perfect for relaxing, gardening, or entertaining. Hunters Run amenities include a pool, clubhouse, and tennis courts, creating an easy, low-maintenance lifestyle in a sought-after setting. Ideally located close to Metro-North, NY Sports Club, shopping, dining, and major conveniences. Also available for rent for $4,650.
Contact an agent
Home facts
- Year built:1984
- Listing ID #:1026574
- Added:52 day(s) ago
- Updated:September 07, 2026 at 08:07 AM
Rooms and interior
- Bedrooms:2
- Total bathrooms:2
- Full bathrooms:1
- Half bathrooms:1
- Rooms Total:5
- Dining Description:Eat-In Kitchen
- Kitchen Description:Dishwasher, Eat-in Kitchen, Refrigerator
- Living area:1,279 sq. ft.
Heating and cooling
- Cooling:Central Air
- Heating:Natural Gas
- Central air:Yes
Structure and exterior
- Year built:1984
- Building area:1,279 sq. ft.
- Lot area:0.05 Acres
- Construction Materials:Wood Siding
Schools
- High school:Ardsley High School
- Middle school:Ardsley Middle School
- Elementary school:Concord Road Elementary School
Utilities
- Water:Public
- Sewer:Public Sewer
Finances and disclosures
- Price:$649,000
- Price per sq. ft.:$507.43
- Tax amount:$14,882 (2025)
Features and amenities
- Appliances:Dishwasher, Dryer, Refrigerator, Washer
- Laundry features:Dryer, Washer
- Amenities:Cathedral Ceiling(s), Pool
- Pool features:In Ground
Parking
- Parking description:Driveway, Garage
- Garage:Yes
- Garage spaces:1
New listings near 1103 Hunters Run
- Coming Soon
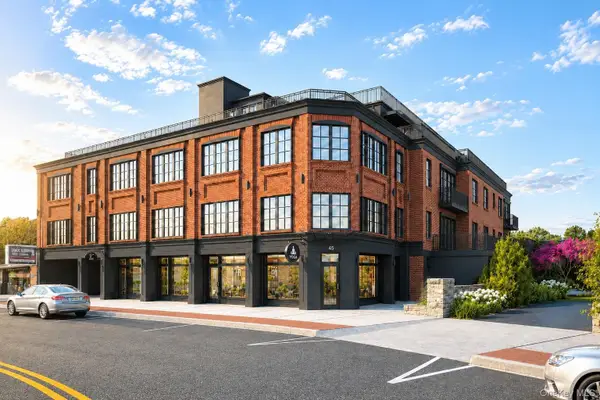 $1,989,750Coming Soon2 beds 3 baths1,536 sq. ft.
41 Cedar Street #4, Dobbs Ferry, NY 10522
MLS# 1046204Listed by: COMPASS GREATER NY, LLC - Coming Soon
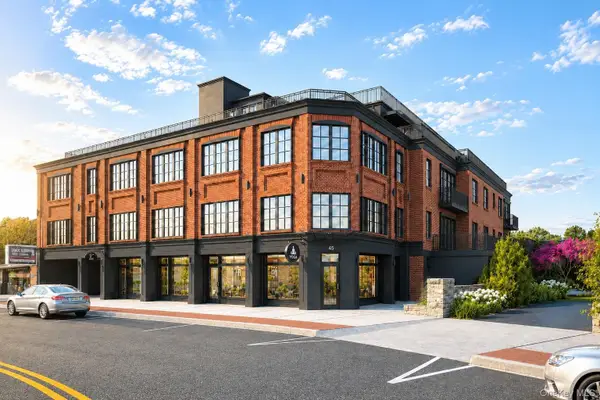 $1,984,500Coming Soon2 beds 3 baths1,582 sq. ft.
41 Cedar Street #6, Dobbs Ferry, NY 10522
MLS# 1046212Listed by: COMPASS GREATER NY, LLC - Coming Soon
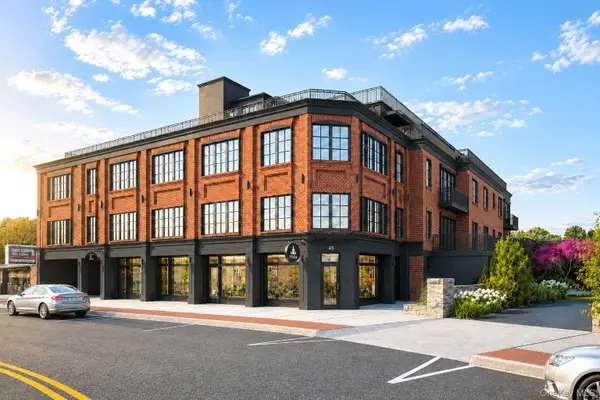 $2,094,750Coming Soon2 beds 3 baths1,706 sq. ft.
41 Cedar Street #10, Dobbs Ferry, NY 10522
MLS# 1046219Listed by: COMPASS GREATER NY, LLC - Coming Soon
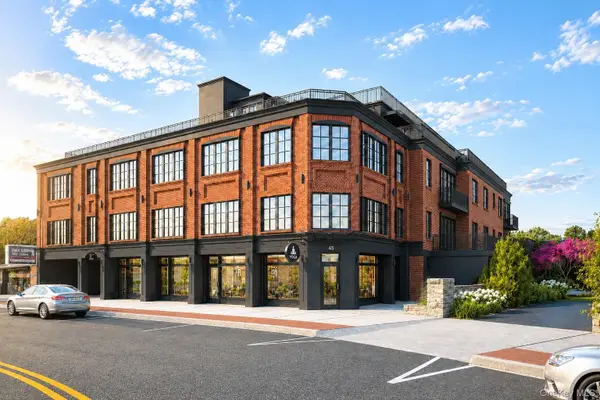 $1,674,750Coming Soon2 beds 3 baths1,547 sq. ft.
41 Cedar Street #9, Dobbs Ferry, NY 10522
MLS# 1046226Listed by: COMPASS GREATER NY, LLC - Coming Soon
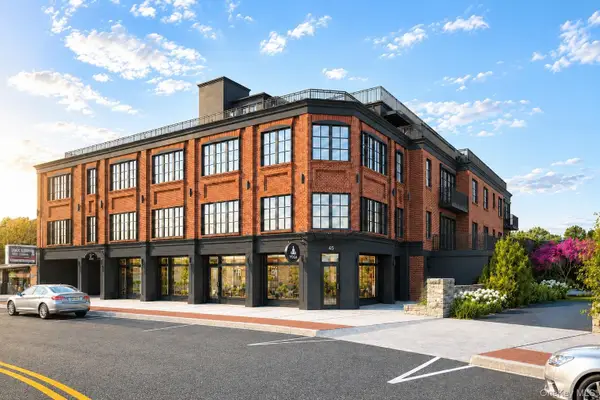 $1,837,500Coming Soon2 beds 3 baths1,467 sq. ft.
41 Cedar Street #13, Dobbs Ferry, NY 10522
MLS# 1046007Listed by: COMPASS GREATER NY, LLC - Coming Soon
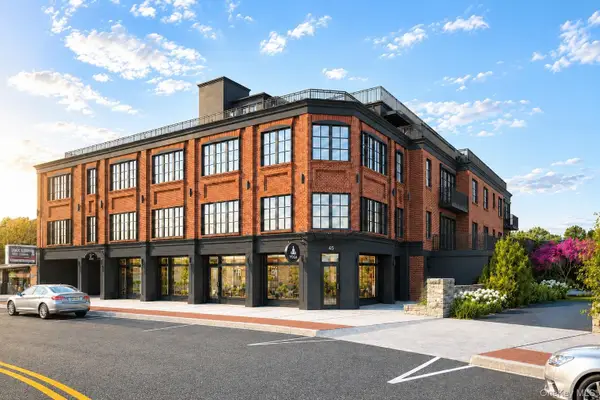 $2,304,750Coming Soon2 beds 3 baths1,396 sq. ft.
41 Cedar Street #14, Dobbs Ferry, NY 10522
MLS# 1046023Listed by: COMPASS GREATER NY, LLC - Coming Soon
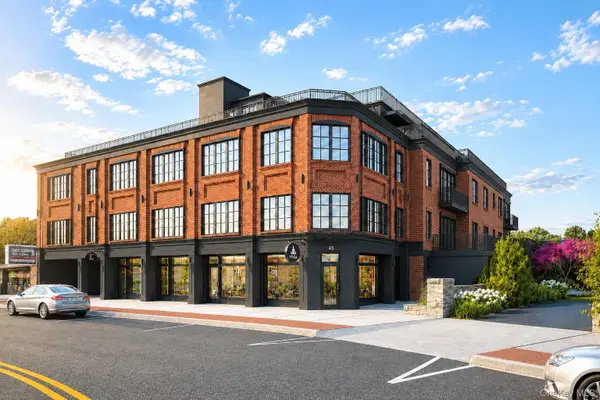 $2,514,750Coming Soon2 beds 3 baths1,424 sq. ft.
41 Cedar Street #15, Dobbs Ferry, NY 10522
MLS# 1046056Listed by: COMPASS GREATER NY, LLC - Coming Soon
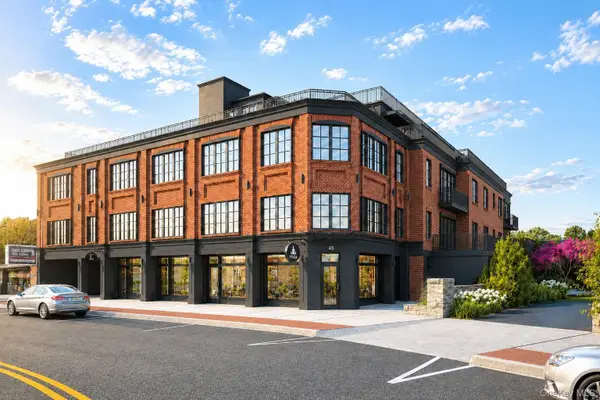 $2,409,750Coming Soon2 beds 3 baths1,355 sq. ft.
41 Cedar Street #16, Dobbs Ferry, NY 10522
MLS# 1046066Listed by: COMPASS GREATER NY, LLC - Coming Soon
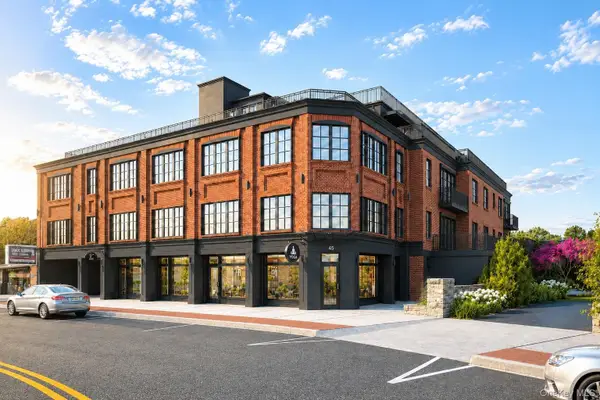 $2,079,000Coming Soon2 beds 3 baths1,581 sq. ft.
41 Cedar Street #12, Dobbs Ferry, NY 10522
MLS# 1046003Listed by: COMPASS GREATER NY, LLC - Coming Soon
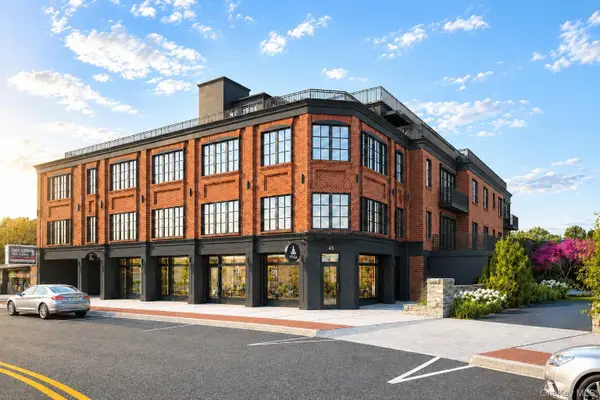 $2,047,500Coming Soon2 beds 3 baths1,612 sq. ft.
41 Cedar Street #11, Dobbs Ferry, NY 10522
MLS# 1045883Listed by: COMPASS GREATER NY, LLC


Protect your home and budget from life's surprises with an Assurant Home Warranty, backed by a partner that supports you through every step of homeownership. Explore Plans.
© 2023 - 2026 ERA Franchise Systems LLC. All rights reserved. ERA Franchise Systems LLC fully supports the principles of the Fair Housing Act and the Equal Opportunity Act. ERA, ERA Real Estate powered, and their respective logos are registered service marks of ERA Franchise Systems LLC. Each office is independently owned and operated.