
41 Cedar Street #14, Dobbs Ferry, NY 10522
Local realty services provided by:ERA Insite Realty Services
41 Cedar Street #14,Dobbs Ferry, NY 10522
$2,304,750
- 2 Beds
- 3 Baths
- 1,396 sq. ft.
- Condominium
- Coming Soon
Listed by: alfred j. dobbs ii, melanie dobbs
Office: compass greater ny, llc.
MLS#:1046023
Source:OneKey MLS
Price summary
- Price:$2,304,750
- Price per sq. ft.:$1,650.97
- Monthly HOA dues:$826
About this home
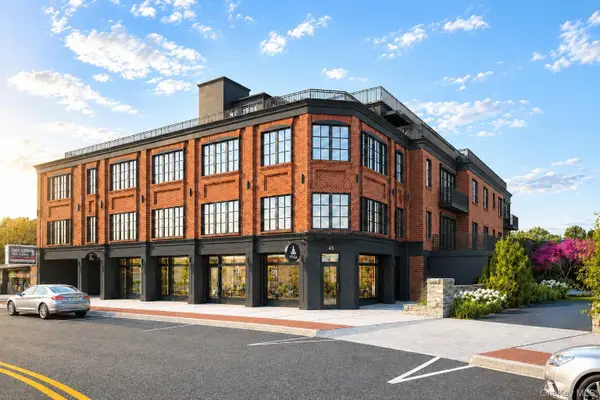
Discover the pinnacle of modern living at Cedar Commons, a brand-new collection of sophisticated condominiums in the heart of Dobbs Ferry. Designed by celebrated local architect Christina Griffin, these residences strike a perfect balance between high-end design, energy efficiency, and everyday comfort—all while benefiting from condo-rate taxes. Step inside to find airy, open-concept layouts flooded with natural light. Each two-bedroom home is a showcase of chic, state-of-the-art finishes, featuring designer kitchens and spa-like bathrooms that serve as true retreats. For those working from home, the thoughtful inclusion of designated office alcoves ensures productivity doesn't skip a beat, while private balconies offer a personal breath of fresh air. The lifestyle here extends well beyond your front door. Take in iconic, sweeping views of the Hudson River from the expansive common roof decks, or enjoy the quiet of your private 1859 sqft terrace. Featuring conveniences of a digital concierge and private parking. Whether you’re exploring the vibrant local dining scene, heading out for a run along the Old Croton Aqueduct Trail, or catching a 35-minute train ride to Midtown Manhattan from the nearby Metro-North station, everything you need is just moments away. Cedar Commons isn't just a place to live; it’s a seamless blend of community, sophistication, and river-town charm. Come experience the new standard of excellence in Dobbs Ferry....
Contact an agent
Home facts
- Year built:2026
- Subdivision & Development:Cedar Commons
- Listing ID #:1046023
- Updated:September 04, 2026 at 11:19 AM
Rooms and interior
- Bedrooms:2
- Total bathrooms:3
- Full bathrooms:2
- Half bathrooms:1
- Rooms Total:4
- Flooring:Hardwood
- Dining Description:Eat-In Kitchen
- Kitchen Description:Chefs Kitchen, Cooktop, Dishwasher, Disposal, Eat-in Kitchen, Kitchen Island, Microwave, Pantry
- Bedroom Description:First Floor Bedroom
- Basement:Yes
- Basement Description:Unfinished
- Living area:1,396 sq. ft.
Heating and cooling
- Cooling:Central Air, ENERGY STAR Qualified Equipment
- Heating:ENERGY STAR Qualified Equipment, Heat Pump, Natural Gas
- Central air:Yes
Structure and exterior
- Year built:2026
- Building area:1,396 sq. ft.
- Lot area:0.34 Acres
- Architectural Style:Mid Rise
- Construction Materials:Brick
- Levels:1 Story
Schools
- High school:Dobbs Ferry High School
- Middle school:Dobbs Ferry Middle School
- Elementary school:Springhurst Elementary School
Utilities
- Water:Private
- Sewer:Public Sewer
Finances and disclosures
- Price:$2,304,750
- Price per sq. ft.:$1,650.97
- Tax amount:$18,513 (2026)
Features and amenities
- Appliances:Cooktop, Dishwasher, Disposal, Dryer, Microwave
- Laundry features:Dryer, In Unit
- Amenities:Elevator(s), High Ceilings, Open Floorplan, Parking, Roof Deck, Smart Thermostat
Parking
- Total parking spaces:2
- Parking description:Assigned
- Garage:Yes
- Garage spaces:2
New listings near 41 Cedar Street #14
- Coming Soon
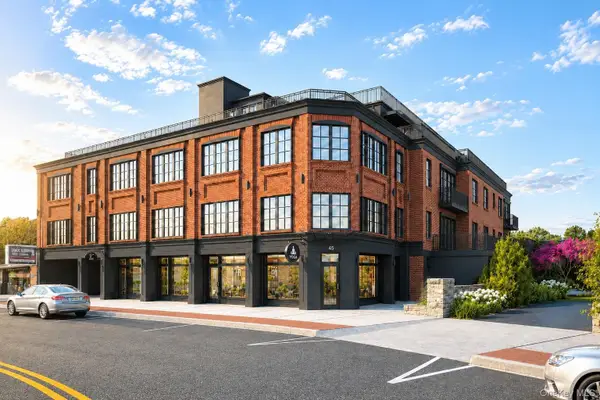 $1,989,750Coming Soon2 beds 3 baths1,536 sq. ft.
41 Cedar Street #4, Dobbs Ferry, NY 10522
MLS# 1046204Listed by: COMPASS GREATER NY, LLC - Coming Soon
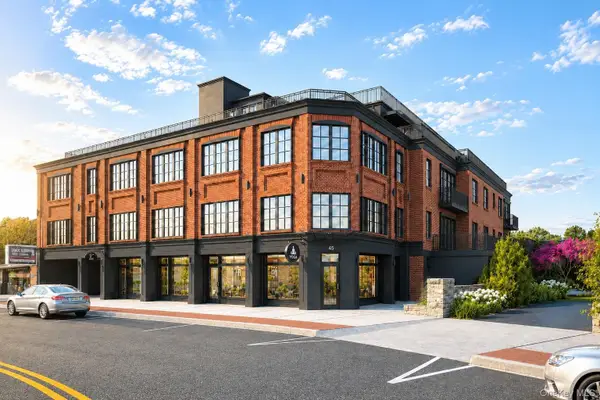 $1,984,500Coming Soon2 beds 3 baths1,582 sq. ft.
41 Cedar Street #6, Dobbs Ferry, NY 10522
MLS# 1046212Listed by: COMPASS GREATER NY, LLC - Coming Soon
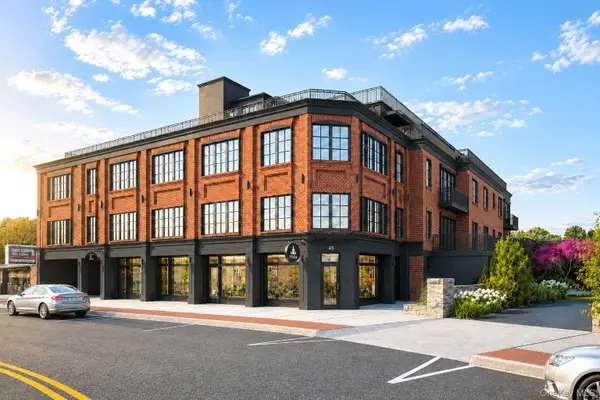 $2,094,750Coming Soon2 beds 3 baths1,706 sq. ft.
41 Cedar Street #10, Dobbs Ferry, NY 10522
MLS# 1046219Listed by: COMPASS GREATER NY, LLC - Coming Soon
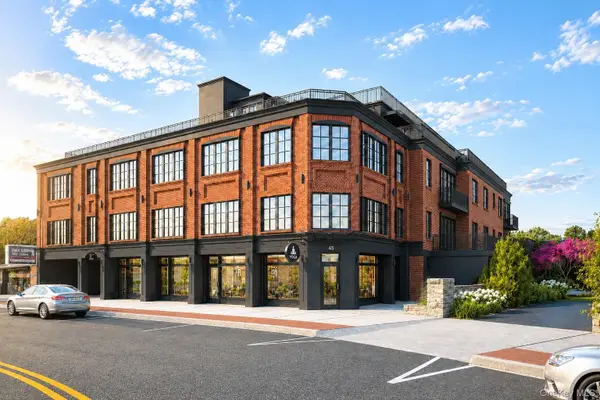 $1,674,750Coming Soon2 beds 3 baths1,547 sq. ft.
41 Cedar Street #9, Dobbs Ferry, NY 10522
MLS# 1046226Listed by: COMPASS GREATER NY, LLC - Coming Soon
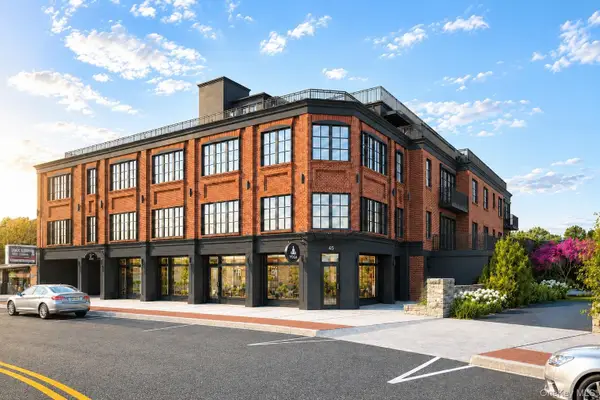 $1,837,500Coming Soon2 beds 3 baths1,467 sq. ft.
41 Cedar Street #13, Dobbs Ferry, NY 10522
MLS# 1046007Listed by: COMPASS GREATER NY, LLC - Coming Soon
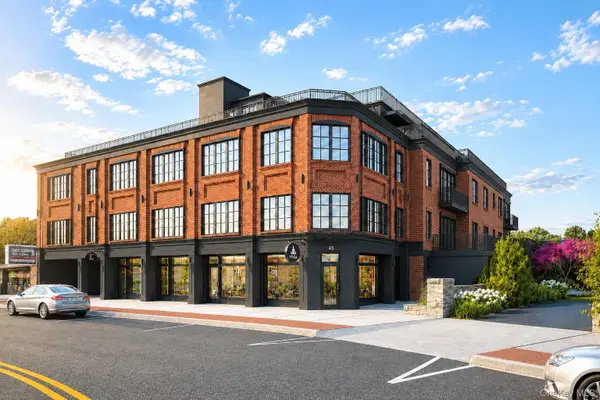 $2,514,750Coming Soon2 beds 3 baths1,424 sq. ft.
41 Cedar Street #15, Dobbs Ferry, NY 10522
MLS# 1046056Listed by: COMPASS GREATER NY, LLC - Coming Soon
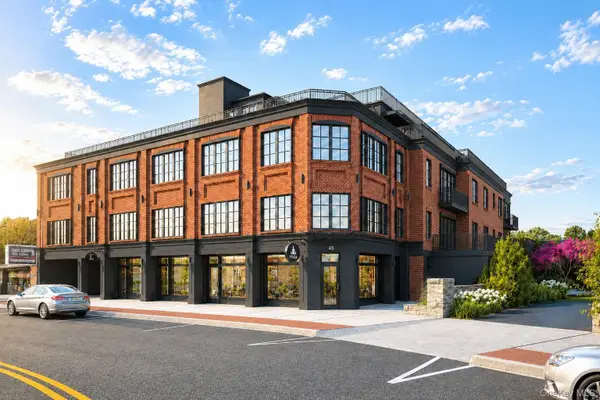 $2,409,750Coming Soon2 beds 3 baths1,355 sq. ft.
41 Cedar Street #16, Dobbs Ferry, NY 10522
MLS# 1046066Listed by: COMPASS GREATER NY, LLC - Coming Soon
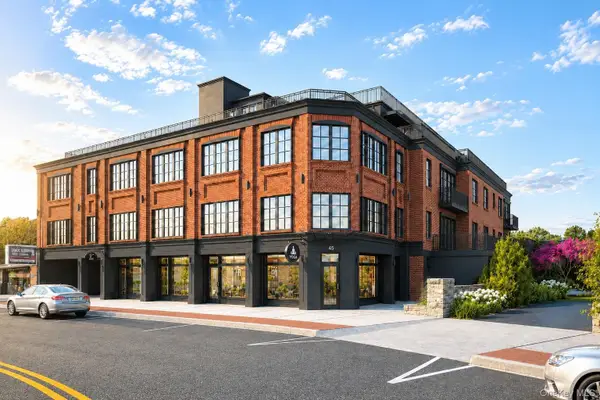 $2,079,000Coming Soon2 beds 3 baths1,581 sq. ft.
41 Cedar Street #12, Dobbs Ferry, NY 10522
MLS# 1046003Listed by: COMPASS GREATER NY, LLC - Coming Soon
 $2,047,500Coming Soon2 beds 3 baths1,612 sq. ft.
41 Cedar Street #11, Dobbs Ferry, NY 10522
MLS# 1045883Listed by: COMPASS GREATER NY, LLC


Protect your home and budget from life's surprises with an Assurant Home Warranty, backed by a partner that supports you through every step of homeownership. Explore Plans.
© 2023 - 2026 ERA Franchise Systems LLC. All rights reserved. ERA Franchise Systems LLC fully supports the principles of the Fair Housing Act and the Equal Opportunity Act. ERA, ERA Real Estate powered, and their respective logos are registered service marks of ERA Franchise Systems LLC. Each office is independently owned and operated.