
36 Myrtle Avenue, Dobbs Ferry, NY 10522
Local realty services provided by:ERA Insite Realty Services
Upcoming open houses
- Sat, Sep 1201:30 pm - 03:30 pm
- Sun, Sep 1301:30 pm - 03:30 pm
Listed by: alberto hernandez, john doherty
Office: houlihan lawrence inc.
MLS#:1045119
Source:OneKey MLS
Price summary
- Price:$1,050,000
- Price per sq. ft.:$363.07
About this home
Imagine coming home to a place where everyday life feels a little more special. Welcome to 36 Myrtle Avenue, a charming and thoughtfully updated 3-bedroom, 2.5-bath home nestled in the heart of Dobbs Ferry, where comfort, community, and convenience come together. Start your mornings with coffee on the deck, spend summer afternoons enjoying the nearby parks and village pool, and end the day with dinner at one of the local restaurants or a relaxing evening by the fireplace. Inside, warm hardwood floors, recessed lighting, a modern kitchen, and beautifully updated bathrooms create a welcoming space that feels both stylish and comfortable. The flexible layout offers two bedrooms on the first floor, while upstairs, the spacious primary suite becomes your own private retreat, featuring soaring cathedral ceilings, a connecting office, and an en-suite bath with a jet-spray bathtub. Outside, the generous lot and a deck invite you to slow down, fire up the grill, and enjoy memorable BBQs and al fresco gatherings with family and friends. The lower level adds even more versatility, offering a wonderful opportunity for a home gym, recreation or hangout space, along with convenient access directly from the garage. The laundry room is also located on this level and provides easy access to the backyard, while a convenient bath adds to the functionality of the space. A shed, lawn sprinkler system, and electric vehicle charger provide practical conveniences that make everyday living easier. With shops, restaurants, parks, the village pool, and the train station all close by, this is more than a house—it’s a place to create memories, put down roots, and embrace all that life in Dobbs Ferry has to offer. Don't delay, make an appointment today!...
Contact an agent
Home facts
- Year built:1958
- Listing ID #:1045119
- Updated:September 10, 2026 at 11:28 AM
Rooms and interior
- Bedrooms:3
- Total bathrooms:3
- Full bathrooms:2
- Half bathrooms:1
- Rooms Total:7
- Flooring:Hardwood
- Dining Description:Formal Dining
- Bathrooms Description:Double Vanity
- Kitchen Description:Dishwasher, Disposal, Refrigerator, Stainless Steel Appliance(s)
- Bedroom Description:First Floor Bedroom
- Basement:Yes
- Basement Description:Full, Partially Finished, Walk-Out Access
- Living area:1,680 sq. ft.
Heating and cooling
- Cooling:Central Air
- Heating:Oil
- Central air:Yes
Structure and exterior
- Year built:1958
- Building area:1,680 sq. ft.
- Lot area:0.33 Acres
- Lot Features:Near Public Transit
- Architectural Style:Cape Cod
- Construction Materials:Frame
Schools
- High school:Dobbs Ferry High School
- Middle school:Dobbs Ferry Middle School
- Elementary school:Springhurst Elementary School
Utilities
- Water:Public
- Sewer:Public Sewer
Finances and disclosures
- Price:$1,050,000
- Price per sq. ft.:$363.07
- Tax amount:$31,248 (2025)
Features and amenities
- Appliances:Dishwasher, Disposal, Dryer, Refrigerator, Stainless Steel Appliance(s), Washer
- Laundry features:Dryer, Washer
- Amenities:Double Vanity, Entrance Foyer, Granite Counters, Open Floorplan, Smart Thermostat
Parking
- Total parking spaces:3
- Parking description:Driveway, Garage, On Street
- Garage:Yes
- Garage spaces:1
New listings near 36 Myrtle Avenue
- New
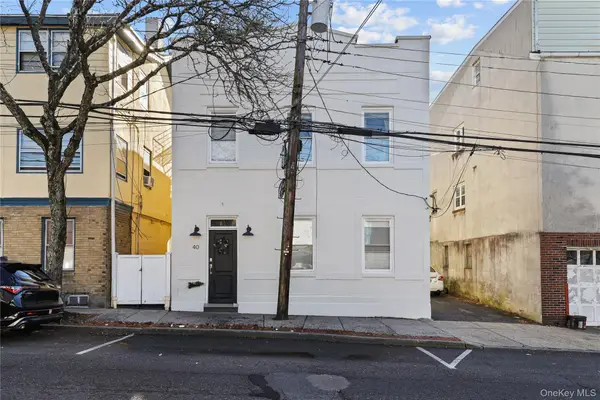 $1,069,000Active5 beds 2 baths2,080 sq. ft.
40 Main Street, Dobbs Ferry, NY 10522
MLS# 1048392Listed by: CENTURY 21 HIRE REALTY - New
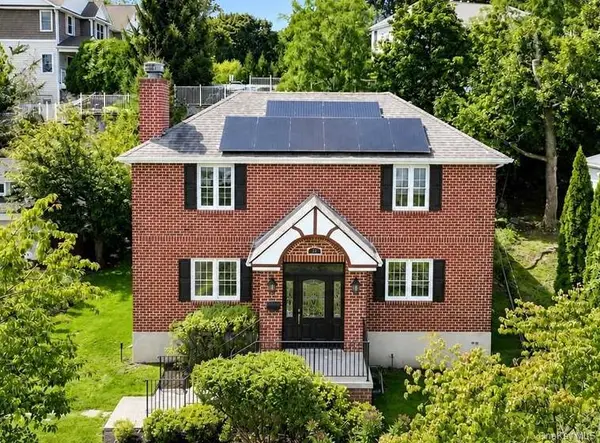 $1,180,000Active4 beds 3 baths2,729 sq. ft.
25 Allen Street, Dobbs Ferry, NY 10522
MLS# 1045499Listed by: HOULIHAN LAWRENCE INC. - New
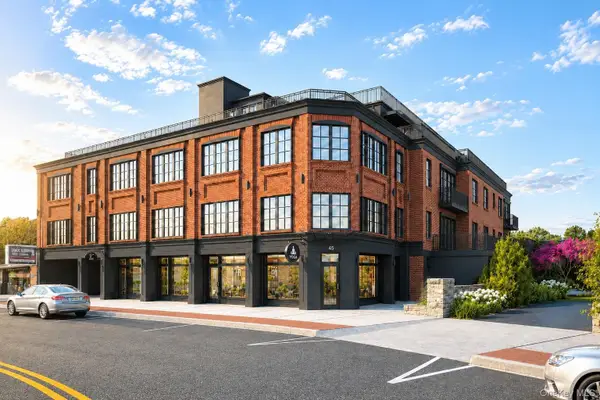 $1,989,750Active2 beds 3 baths1,536 sq. ft.
41 Cedar Street #4, Dobbs Ferry, NY 10522
MLS# 1046204Listed by: COMPASS GREATER NY, LLC - New
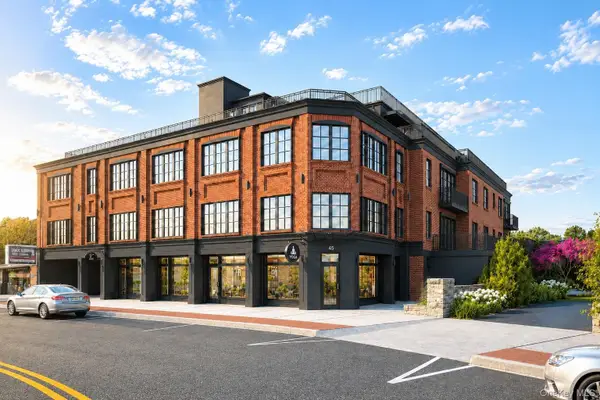 $1,984,500Active2 beds 3 baths1,582 sq. ft.
41 Cedar Street #6, Dobbs Ferry, NY 10522
MLS# 1046212Listed by: COMPASS GREATER NY, LLC - New
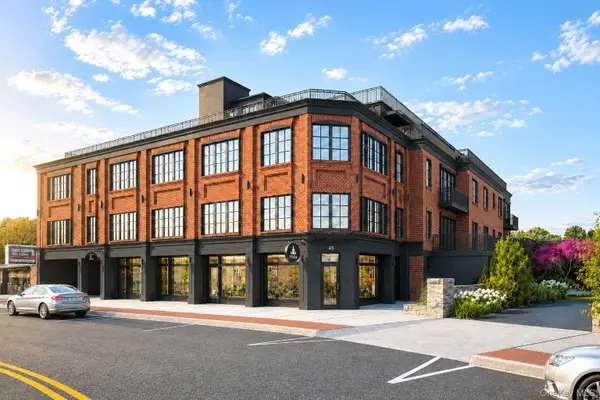 $2,094,750Active2 beds 3 baths1,706 sq. ft.
41 Cedar Street #10, Dobbs Ferry, NY 10522
MLS# 1046219Listed by: COMPASS GREATER NY, LLC - New
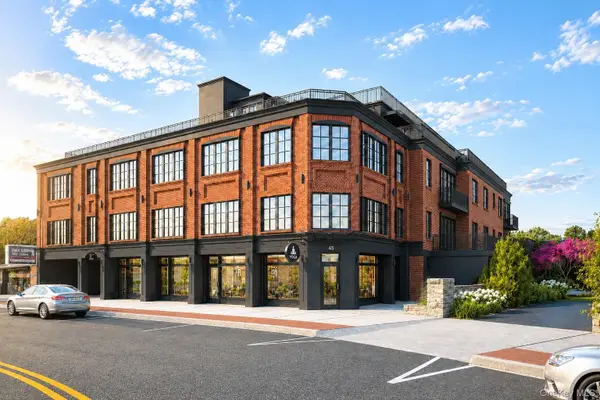 $1,674,750Active2 beds 3 baths1,547 sq. ft.
41 Cedar Street #9, Dobbs Ferry, NY 10522
MLS# 1046226Listed by: COMPASS GREATER NY, LLC - New
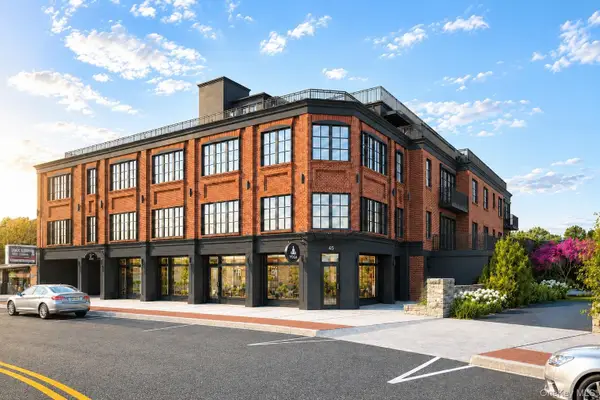 $1,837,500Active2 beds 3 baths1,467 sq. ft.
41 Cedar Street #13, Dobbs Ferry, NY 10522
MLS# 1046007Listed by: COMPASS GREATER NY, LLC - New
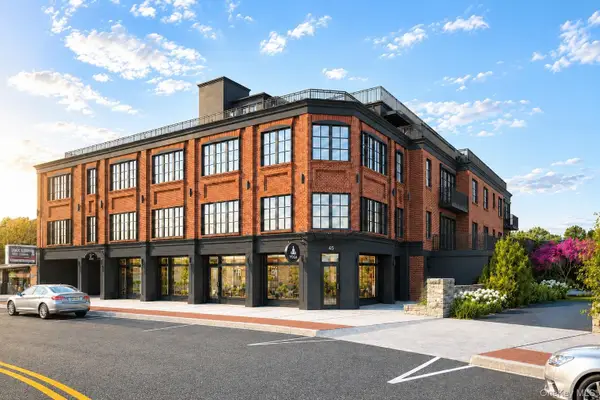 $2,304,750Active2 beds 3 baths1,396 sq. ft.
41 Cedar Street #14, Dobbs Ferry, NY 10522
MLS# 1046023Listed by: COMPASS GREATER NY, LLC - New
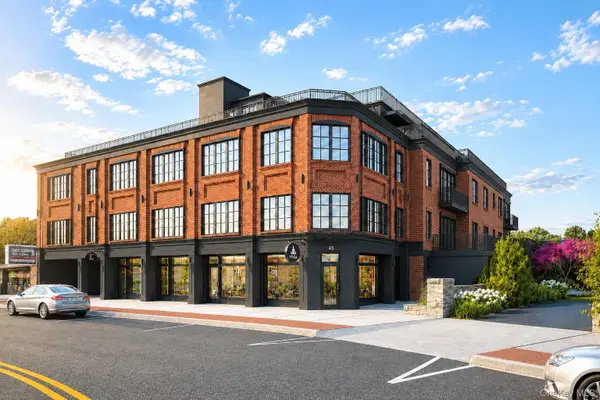 $2,514,750Active2 beds 3 baths1,424 sq. ft.
41 Cedar Street #15, Dobbs Ferry, NY 10522
MLS# 1046056Listed by: COMPASS GREATER NY, LLC


Protect your home and budget from life's surprises with an Assurant Home Warranty, backed by a partner that supports you through every step of homeownership. Explore Plans.
© 2023 - 2026 ERA Franchise Systems LLC. All rights reserved. ERA Franchise Systems LLC fully supports the principles of the Fair Housing Act and the Equal Opportunity Act. ERA, ERA Real Estate powered, and their respective logos are registered service marks of ERA Franchise Systems LLC. Each office is independently owned and operated.