
601 Hunters Run, Dobbs Ferry, NY 10522
Local realty services provided by:ERA Insite Realty Services
Listed by: michelle madaffari
Office: houlihan lawrence inc.
MLS#:1054827
Source:OneKey MLS
Price summary
- Price:$989,000
- Price per sq. ft.:$481.97
- Monthly HOA dues:$657
About this home
Welcome to this Crown Jewel- sophisticated suburban living in this exceptional 3 bedroom, 2.1 bath end unit townhome at Hunters Run. Without a doubt one of the community's standout residences, this sun-drenched home offers a contemporary open layout, dramatic front to back sightlines, and the spaciousness of the LARGEST model. Equally impressive is the extraordinary outdoor space, offering the expanse and privacy of a single -family home, beautifully framed by mature plantings and lush natural surroundings. The stunningly renovated open concept kitchen features granite countertops and flows seamlessly into the spacious dining room, creating an ideal setting for entertaining. The formal living room captivates with sophisticated architectural details and modern amenities, while abundant natural light enhances the homes stylish and airy feel. The primary suite is a true retreat, highlighted by an updated en suite to evoke a serene spa -like atmosphere. A generous and inviting family room opens to an adjoining patio, further expanding the homes indoor outdoor experience. An additional heated bonus room (approx 250 st ft, not included) offers wonderful versatility as a home office, den, gym, or flex space! Additional features include a attached one car garage, ample storage, a community pool,clubhouse, and tennis court. Located within the award winning Ardsley School district, this pristine and beautifully appointed property truly has it all! Updates include- all stainless steel appliances, washer/dryer, AC & heating system,hot water heater, all windows & sliders, new fireplace flue, deck repairs and painting, wires for mounted TV's and Sonus system. Taxes do not include basic star exemption....
Contact an agent
Home facts
- Year built:1988
- Listing ID #:1054827
- Added:3 day(s) ago
- Updated:October 06, 2026 at 11:19 AM
Rooms and interior
- Bedrooms:3
- Total bathrooms:3
- Full bathrooms:2
- Half bathrooms:1
- Rooms Total:7
- Flooring:Hardwood
- Dining Description:Formal Dining
- Kitchen Description:Kitchen Island, Microwave, Oven, Range, Refrigerator, Stainless Steel Appliance(s), Walk Through Kitchen
- Basement:Yes
- Basement Description:Finished
- Living area:2,052 sq. ft.
Heating and cooling
- Cooling:Central Air
- Heating:Forced Air, Hot Water, Natural Gas
- Central air:Yes
Structure and exterior
- Year built:1988
- Building area:2,052 sq. ft.
- Lot area:0.14 Acres
- Lot Features:Corner Lot, Level, Private
- Construction Materials:Wood Siding
- Exterior Features:Tennis Court(s)
- Levels:3 Story
Schools
- High school:Ardsley High School
- Middle school:Ardsley Middle School
- Elementary school:Concord Road Elementary School
Utilities
- Water:Public, Water Available
- Sewer:Public Sewer, Sewer Available
Finances and disclosures
- Price:$989,000
- Price per sq. ft.:$481.97
- Tax amount:$19,817 (2026)
Features and amenities
- Appliances:Dryer, Microwave, Oven, Refrigerator, Stainless Steel Appliance(s), Washer
- Laundry features:Dryer, Washer
- Amenities:Cathedral Ceiling(s), Entrance Foyer, Granite Counters, High Ceilings, High Speed Internet, Open Floorplan, Parking, Pool, Storage
- Pool features:In Ground, Outdoor Pool
Parking
- Total parking spaces:2
- Parking description:Attached, Driveway, Garage
- Garage:Yes
- Garage spaces:1
New listings near 601 Hunters Run
 $1,975,000Active3 beds 5 baths3,525 sq. ft.
169 Clinton Avenue, Dobbs Ferry, NY 10522
MLS# 1037977Listed by: COLDWELL BANKER REALTY $929,000Active4 beds 3 baths2,032 sq. ft.
82 Price Street, Dobbs Ferry, NY 10522
MLS# 1042195Listed by: CORCORAN LEGENDS REALTY $875,000Active4 beds 2 baths1,403 sq. ft.
4 Briary Road, Dobbs Ferry, NY 10522
MLS# 1046482Listed by: HOULIHAN LAWRENCE INC.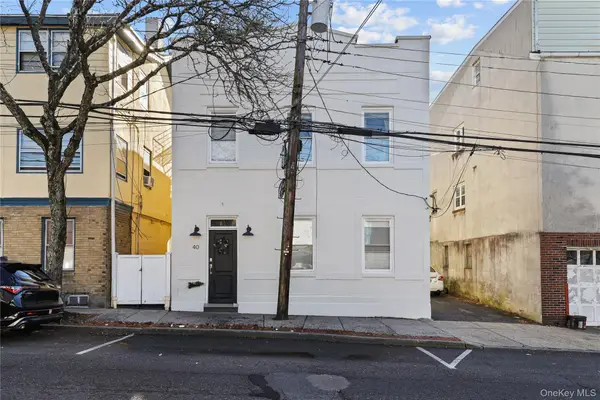 $1,069,000Active5 beds 2 baths2,080 sq. ft.
40 Main Street, Dobbs Ferry, NY 10522
MLS# 1048392Listed by: CENTURY 21 HIRE REALTY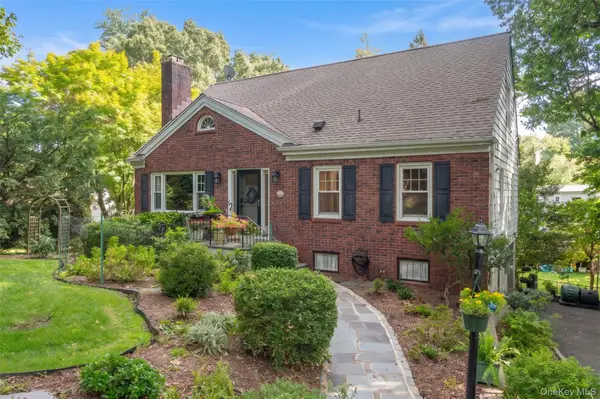 $1,050,000Pending3 beds 3 baths1,680 sq. ft.
36 Myrtle Avenue, Dobbs Ferry, NY 10522
MLS# 1045119Listed by: HOULIHAN LAWRENCE INC.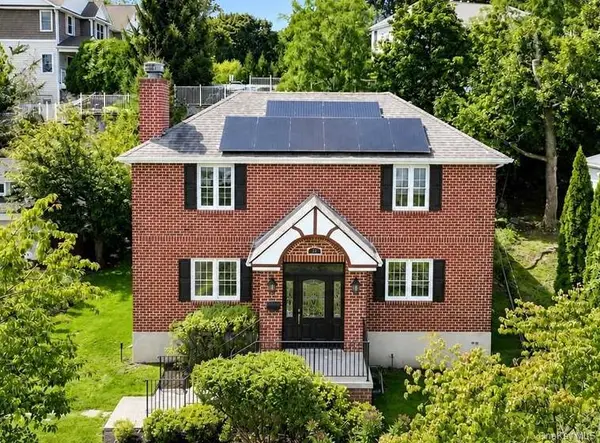 $1,180,000Pending4 beds 3 baths2,729 sq. ft.
25 Allen Street, Dobbs Ferry, NY 10522
MLS# 1045499Listed by: HOULIHAN LAWRENCE INC.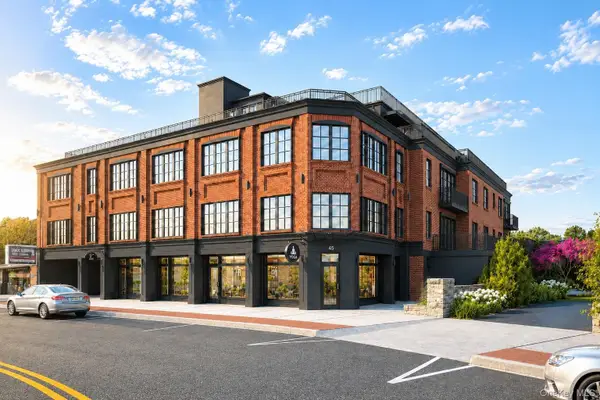 $1,989,750Active2 beds 3 baths1,536 sq. ft.
41 Cedar Street #4, Dobbs Ferry, NY 10522
MLS# 1046204Listed by: COMPASS GREATER NY, LLC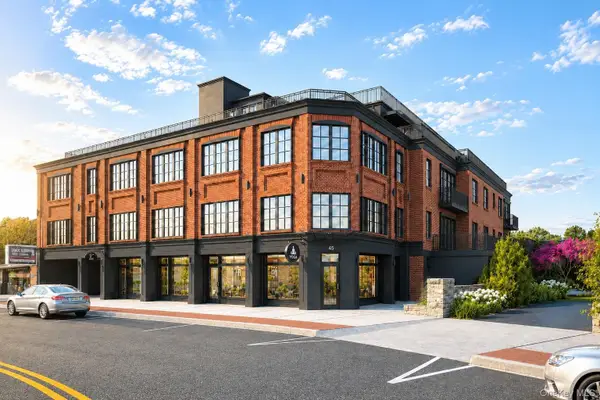 $1,984,500Active2 beds 3 baths1,582 sq. ft.
41 Cedar Street #6, Dobbs Ferry, NY 10522
MLS# 1046212Listed by: COMPASS GREATER NY, LLC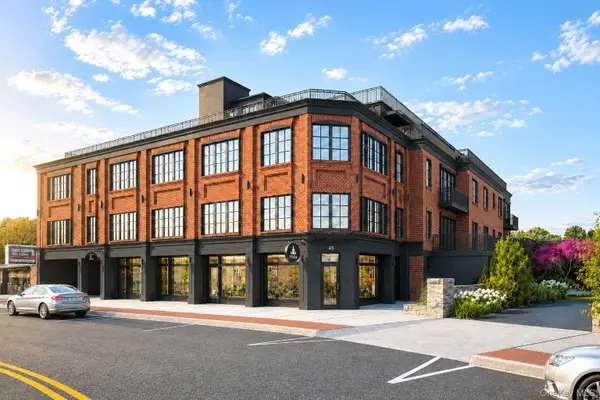 $2,094,750Active2 beds 3 baths1,706 sq. ft.
41 Cedar Street #10, Dobbs Ferry, NY 10522
MLS# 1046219Listed by: COMPASS GREATER NY, LLC


Protect your home and budget from life's surprises with an Assurant Home Warranty, backed by a partner that supports you through every step of homeownership. Explore Plans.
© 2023 - 2026 ERA Franchise Systems LLC. All rights reserved. ERA Franchise Systems LLC fully supports the principles of the Fair Housing Act and the Equal Opportunity Act. ERA, ERA Real Estate powered, and their respective logos are registered service marks of ERA Franchise Systems LLC. Each office is independently owned and operated.