
256 Hammond Hill Road, Dover Plains, NY 12522
Local realty services provided by:ERA Top Service Realty
256 Hammond Hill Road,Dover Plains, NY 12522
$499,000
- 3 Beds
- 2 Baths
- 1,900 sq. ft.
- Single family
- Pending
Listed by: anna proctor
Office: compass greater ny, llc.
MLS#:996553
Source:OneKey MLS
Price summary
- Price:$499,000
- Price per sq. ft.:$262.63
About this home
Privately nestled on 3 serene acres in the rolling hills of Dover Plains, this beautifully reimagined country retreat offers an exceptional blend of privacy, refined modern updates, and effortless indoor-outdoor living. Set far back from the road and surrounded by mature trees and picturesque natural scenery, 256 Hammond Hill Road delivers a peaceful lifestyle with extraordinary entertaining space both inside and out. Accessed via a deeded right-of-way, the property offers a uniquely private setting while maintaining convenient accessibility. This inviting 3-bedroom, 2-bath residence spans approximately 1,788 square feet and features a bright, open-concept layout filled with natural light and thoughtfully curated finishes throughout. Completely renovated kitchen and bathrooms elevate the home with a sophisticated, modern aesthetic while preserving its warmth and timeless character. The stunning kitchen flows seamlessly into the dining and living areas, creating an airy atmosphere ideal for both everyday living and entertaining on any scale. Rich hardwood flooring, oversized windows, freshly painted interiors, and newly installed designer light fixtures throughout the kitchen, bathrooms, exterior, and hallways further enhance the home’s polished presentation. Major mechanical and functional improvements provide additional peace of mind, including newer appliances with most approximately two years old, a refrigerator replaced within the last year, and a recently updated well pump. The home also includes a newer pellet stove, approximately 3–4 years old, accompanied by both pellets and wood for the wood-burning stove, offering warmth and ambiance throughout the colder seasons. In addition to the primary living spaces, the home features an expansive bonus room offering remarkable versatility for a home office, guest accommodations, recreation space, fitness studio, or additional lounge area tailored to a variety of lifestyle needs. One of the property’s most captivating features is the oversized rear deck spanning the back of the home, creating a spectacular extension of the living space with multiple seating and dining areas overlooking tranquil wooded surroundings. Whether hosting summer gatherings, enjoying quiet mornings with coffee, or relaxing beneath the stars, the outdoor setting captures the essence of refined country living. Additional highlights include central air conditioning, included washer and dryer, a SimpliSafe security system that may be expanded by future owners, and an oversized garage with an additional oil tank for supplemental heat. Town of Washington documentation reflects updated approvals and retroactive Certificates of Occupancy for prior improvements, with no known violations currently on file. Conveniently located in the heart of Dutchess County, just moments from local shops, restaurants, hiking trails, Metro-North, and the charming nearby towns of Pawling, Millbrook, and Amenia, this exceptional offering combines modern enhancements, flexible living space, expansive outdoor entertaining, and timeless country elegance less than two hours from Manhattan....
Contact an agent
Home facts
- Year built:1970
- Listing ID #:996553
- Added:191 day(s) ago
- Updated:November 15, 2026 at 10:30 AM
Rooms and interior
- Bedrooms:3
- Total bathrooms:2
- Full bathrooms:2
- Rooms Total:10
- Flooring:Hardwood
- Dining Description:Eat-In Kitchen
- Kitchen Description:Chefs Kitchen, Dishwasher, Eat-in Kitchen, Kitchen Island, Oven, Refrigerator
- Bedroom Description:First Floor Bedroom
- Basement:Yes
- Basement Description:Crawl Space
- Living area:1,900 sq. ft.
Heating and cooling
- Cooling:Central Air
- Heating:Hydro Air, Oil
- Central air:Yes
Structure and exterior
- Year built:1970
- Building area:1,900 sq. ft.
- Lot area:3 Acres
- Architectural Style:Ranch
- Construction Materials:Block
Schools
- High school:Dover High School
- Middle school:Dover Middle School
- Elementary school:Dover Elementary School
Utilities
- Water:Water Available, Well
- Sewer:Septic Tank
Finances and disclosures
- Price:$499,000
- Price per sq. ft.:$262.63
- Tax amount:$6,106 (2026)
Features and amenities
- Appliances:Dishwasher, Dryer, Oven, Refrigerator, Washer
- Laundry features:Dryer, Washer, Washer/Dryer Hookup
- Amenities:Cathedral Ceiling(s), Open Floorplan
Parking
- Total parking spaces:6
- Parking description:Detached, Driveway
- Garage:Yes
- Garage spaces:2
New listings near 256 Hammond Hill Road
- New
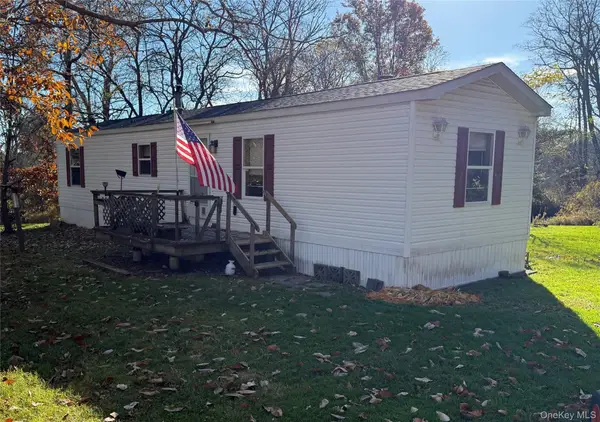 $224,000Active2 beds 2 baths728 sq. ft.
66 Holsapple Road, Dover Plains, NY 12522
MLS# 1072480Listed by: KW HUDSON VALLEY NORTH - New
 $549,000Active5 beds 2 baths1,600 sq. ft.
36 Woodside Drive, Dover Plains, NY 12522
MLS# 1073492Listed by: K. FORTUNA REALTY, INC.  $450,000Active2 beds 1 baths2,036 sq. ft.
1336 Route 343, Dover Plains, NY 12522
MLS# 1064295Listed by: EXP REALTY $775,000Active4 beds 4 baths2,234 sq. ft.
360 Old State Route 22, Dover Plains, NY 12522
MLS# 1062221Listed by: BHHS HUDSON VALLEY PROPERTIES $65,000Active2 beds 2 baths980 sq. ft.
109 Bluebird Way, Dover Plains, NY 12522
MLS# 1060494Listed by: BHHS HUDSON VALLEY PROPERTIES $150,000Active4.51 Acres
Halls Corners Road, Dover Plains, NY 12522
MLS# 1060253Listed by: HOULIHAN LAWRENCE INC. $830,000Active4 beds 4 baths2,955 sq. ft.
74 Temby Drive, Dover Plains, NY 12522
MLS# 1058399Listed by: COLDWELL BANKER REALTY $199,000Active2 beds 1 baths480 sq. ft.
11 Buttonwood Road, Dover Plains, NY 12522
MLS# 1053645Listed by: NESTEDGE REALTY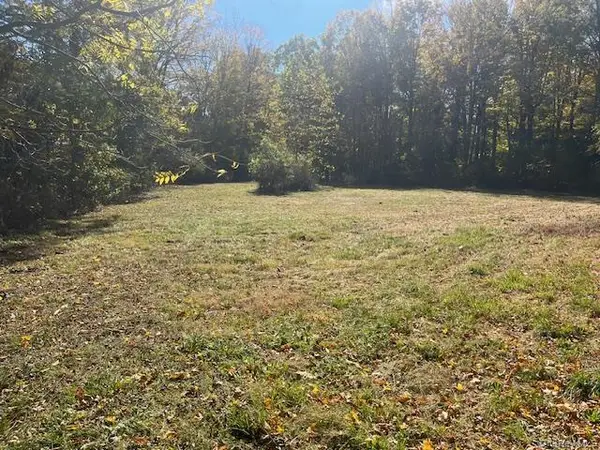 $79,000Pending1.49 Acres
Tinker Town Road, Dover Plains, NY 12522
MLS# 1051344Listed by: KELLER WILLIAMS REALTY PARTNER $599,000Pending3 beds 3 baths2,198 sq. ft.
46 Craig Lane, Dover Plains, NY 12522
MLS# 1050747Listed by: PARK ASSETS REAL ESTATE CORP


Protect your home and budget from life's surprises with an Assurant Home Warranty, backed by a partner that supports you through every step of homeownership. Explore Plans.
© 2023 - 2026 ERA Franchise Systems LLC. All rights reserved. ERA Franchise Systems LLC fully supports the principles of the Fair Housing Act and the Equal Opportunity Act. ERA, ERA Real Estate powered, and their respective logos are registered service marks of ERA Franchise Systems LLC. Each office is independently owned and operated.