
117 Dryden Harford Road, Dryden, NY 13053
Local realty services provided by:HUNT Real Estate ERA
117 Dryden Harford Road,Dryden, NY 13053
$259,000
- 3 Beds
- 1 Baths
- 1,260 sq. ft.
- Single family
- Active
Upcoming open houses
- Sat, Sep 1911:00 am - 12:30 pm
Listed by: dominique pastorello
Office: warren real estate of ithaca inc.
MLS#:R1715110
Source:NY_GENRIS
Price summary
- Price:$259,000
- Price per sq. ft.:$205.56
About this home
Right on the edge of the Village in the Town of Dryden, this sweet 3-bedroom raised ranch is move-in ready with a bright updated feel. The open living and eat-in kitchen area features a stone fireplace with electric insert, hardwood floors, and beautiful afternoon light through the large picture window. The full bath has been nicely updated, and the southeast bedroom opens to a composite deck, with an additional covered deck off the kitchen. The full walk-out basement offers plenty of storage, laundry space and potential for a rec room, along with an attached 1-car garage. Outside, enjoy the side yard, bonus wooded Village lot and the super close proximity to the Jim Schug/Dryden Lake Trail. Conveniently located for an easy commute to Ithaca, Cortland or Syracuse. Affordable, adorable, and ready for its next owner!
Contact an agent
Home facts
- Year built:1963
- Listing ID #:R1715110
- Added:1 day(s) ago
- Updated:September 18, 2026 at 02:46 PM
Rooms and interior
- Bedrooms:3
- Total bathrooms:1
- Full bathrooms:1
- Rooms Total:6
- Flooring:Hardwood, Varies
- Kitchen Description:Dishwasher, Refrigerator
- Basement:Yes
- Basement Description:Partially Finished, Walk Out Access
- Living area:1,260 sq. ft.
Heating and cooling
- Heating:Forced Air, Gas
Structure and exterior
- Roof:Asphalt
- Year built:1963
- Building area:1,260 sq. ft.
- Lot area:0.22 Acres
- Lot Features:Irregular Lot
- Architectural Style:Ranch
- Construction Materials:Frame
- Exterior Features:Deck, Fence
- Foundation Description:Block
- Levels:1 Story
Schools
- Elementary school:Dryden Elementary
Utilities
- Water:Well
- Sewer:Septic Tank
Finances and disclosures
- Price:$259,000
- Price per sq. ft.:$205.56
- Tax amount:$10,723
Features and amenities
- Appliances:Dishwasher, Gas Range, Refrigerator, Washer
- Laundry features:In Basement, Washer
- Amenities:Deck, Fence
Parking
- Parking description:Attached, Garage
- Garage:Yes
- Garage spaces:1
New listings near 117 Dryden Harford Road
- New
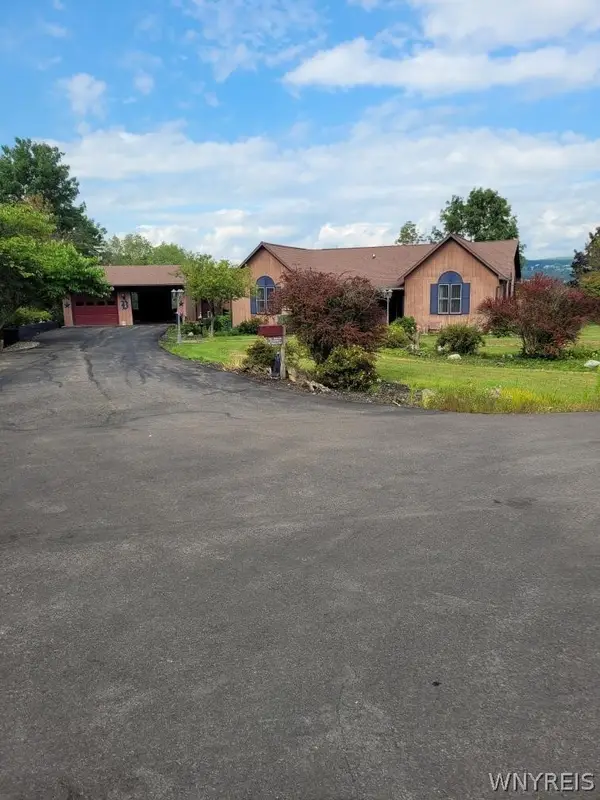 $400,000Active2 beds 3 baths2,645 sq. ft.
18 Logans Run, Dryden, NY 13053
MLS# B1712898Listed by: THE GREENE REALTY GROUP 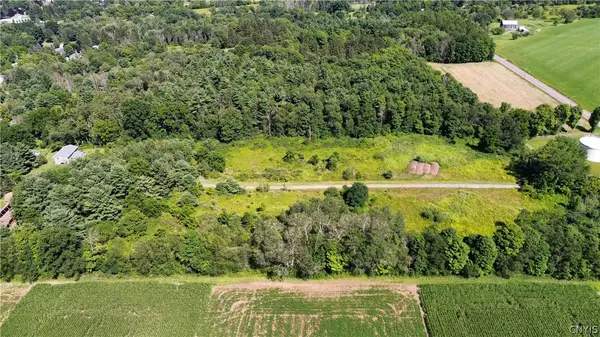 $298,900Active10.29 Acres
Ferguson Road, Dryden, NY 13053
MLS# S1706135Listed by: LANDQUEST INC. $135,900Active9.42 Acres
Hilton Road, Dryden, NY 13053
MLS# S1706178Listed by: LANDQUEST INC.- Open Sat, 10am to 12pm
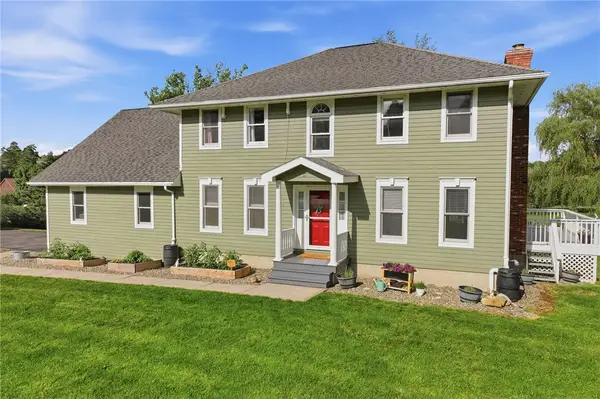 $389,000Active4 beds 4 baths2,657 sq. ft.
11 Penny Lane, Dryden, NY 13053
MLS# R1700779Listed by: WARREN REAL ESTATE OF ITHACA INC. (DOWNTOWN) 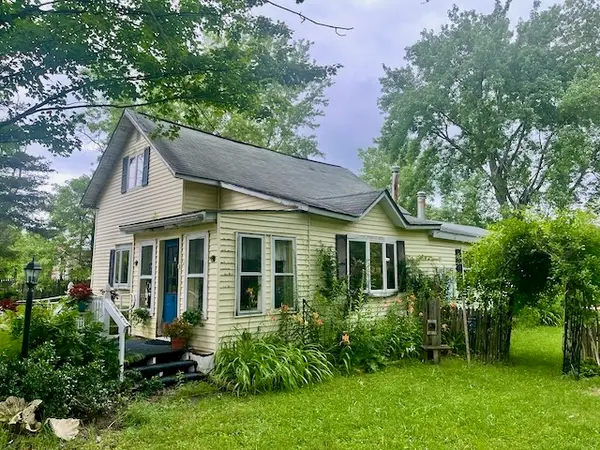 $120,000Active3 beds 1 baths1,694 sq. ft.
8 Wall Street, Dryden, NY 13053
MLS# R1702856Listed by: HOWARD HANNA S TIER INC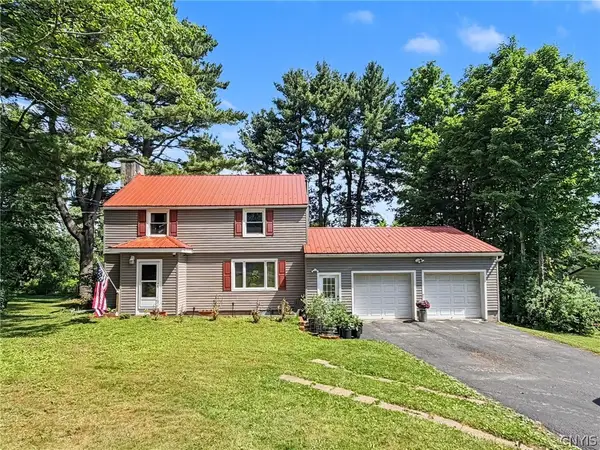 $274,900Active3 beds 3 baths1,699 sq. ft.
30 Ferguson Road, Dryden, NY 13053
MLS# S1697666Listed by: TOMPKINS CORTLAND REAL ESTATE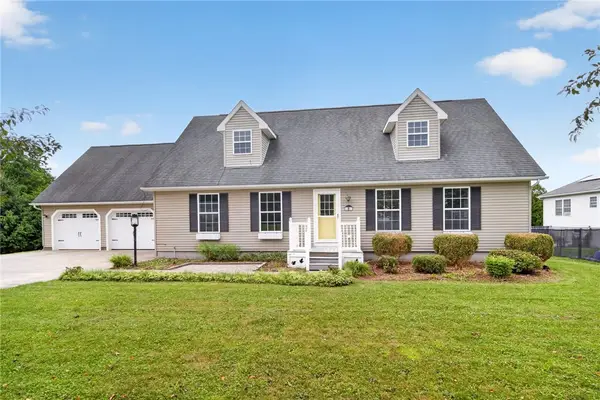 $330,000Active3 beds 3 baths2,016 sq. ft.
4 Wellsley Drive, Dryden, NY 13053
MLS# R1695869Listed by: BERKSHIRE HATHAWAY HOMESERVICES HERITAGE REALTY $189,000Pending2 beds 2 baths860 sq. ft.
77 South Street, Dryden, NY 13053
MLS# R1694698Listed by: DRYDEN REALTY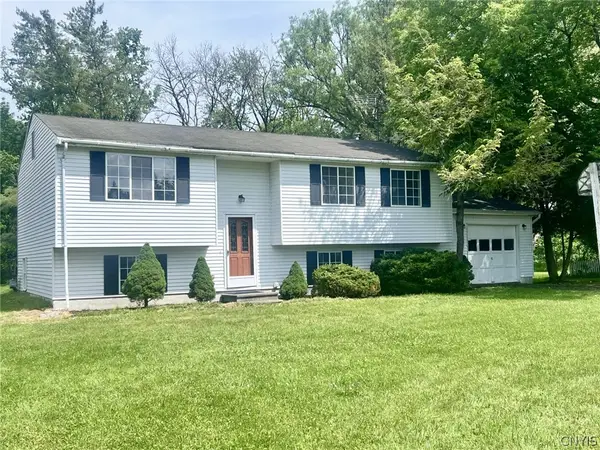 $299,400Active4 beds 2 baths2,020 sq. ft.
10 Greystone Drive, Dryden, NY 13053
MLS# S1689979Listed by: HARTNETT REALTY SOLUTIONS


Protect your home and budget from life's surprises with an Assurant Home Warranty, backed by a partner that supports you through every step of homeownership. Explore Plans.
© 2023 - 2026 ERA Franchise Systems LLC. All rights reserved. ERA Franchise Systems LLC fully supports the principles of the Fair Housing Act and the Equal Opportunity Act. ERA, ERA Real Estate powered, and their respective logos are registered service marks of ERA Franchise Systems LLC. Each office is independently owned and operated.