
18 Logans Run, Dryden, NY 13053
Local realty services provided by:ERA Team VP Real Estate
18 Logans Run,Dryden, NY 13053
$400,000
- 2 Beds
- 3 Baths
- 2,645 sq. ft.
- Single family
- Active
Listed by: derek greene
Office: the greene realty group
MLS#:B1712898
Source:NY_GENRIS
Price summary
- Price:$400,000
- Price per sq. ft.:$151.23
About this home
Picturesque quiet neighborhood, home sits at the top of a dead-end road within the village limits of Dryden.
Classy/timeless Ranch with full basement partially finished with bathroom, kitchenette, living room. Double
decker garages with upper two car garage and lower full-size garage with single car door. Open floor
concept from breezeway thru kitchen, dining, Livingroom, boasting full sized windows with a peaceful view!
French doors leading from dining room to an expansive back deck with Ample landscaping opportunities!
Panoramic views from the 6foot windows. Large island 81 1/2x 50 with stove/oven/breakfast bar premium
wallpaper throughout the home. Abundant storage throughout the home with coat closets at both
entrances of the home! Pantry, laundry closet, walk in storage closet. Front porch paver sidewalk to
driveway with an apron. Lower level of back yard has a stone patio. Primary suite with separate 2-piece
water closet and separate two vanity and walk in water/air jet tub/shower, 2nd bedroom or den with murphy bed option/closet. Near Cornell University and Ithaca College. Cortland State and community college. Close proximity to bus route!...
Contact an agent
Home facts
- Year built:1987
- Listing ID #:B1712898
- Added:1 day(s) ago
- Updated:September 08, 2026 at 06:46 PM
Rooms and interior
- Bedrooms:2
- Total bathrooms:3
- Full bathrooms:3
- Rooms Total:6
- Flooring:Carpet, Ceramic Tile, Varies, Vinyl
- Dining Description:Living Dining Room
- Kitchen Description:Dishwasher, Disposal, Freezer, Kitchen Family Room Combo, Kitchen Island, Microwave, Pantry, Refrigerator
- Basement:Yes
- Basement Description:Full, Partially Finished, Walk Out Access
- Living area:2,645 sq. ft.
Heating and cooling
- Cooling:Zoned
- Heating:Baseboard, Gas, Hot Water, Zoned
Structure and exterior
- Roof:Asphalt, Shingle
- Year built:1987
- Building area:2,645 sq. ft.
- Lot area:0.69 Acres
- Lot Features:Cul De Sac, Greenbelt, Irregular Lot, Near Public Transit, Residential Lot
- Architectural Style:Ranch
- Construction Materials:Wood Siding
- Exterior Features:Deck, Patio
- Foundation Description:Block
- Levels:1 Story
Utilities
- Water:Connected, Public, Water Connected
- Sewer:Connected, Sewer Connected
Finances and disclosures
- Price:$400,000
- Price per sq. ft.:$151.23
- Tax amount:$8,543
Features and amenities
- Appliances:Dishwasher, Disposal, Dryer, Freezer, Humidifier, Microwave, Refrigerator, Washer
- Laundry features:Dryer, Main Level, Washer
- Amenities:Deck, Drapes, Intercom, Partially Furnished, Storage
Parking
- Parking description:Attached, Driveway, Garage, Garage Door Opener, Storage
- Garage:Yes
- Garage spaces:3
New listings near 18 Logans Run
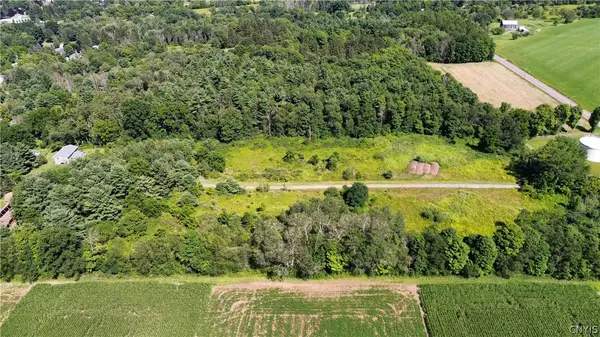 $298,900Active10.29 Acres
Ferguson Road, Dryden, NY 13053
MLS# S1706135Listed by: LANDQUEST INC. $135,900Active9.42 Acres
Hilton Road, Dryden, NY 13053
MLS# S1706178Listed by: LANDQUEST INC.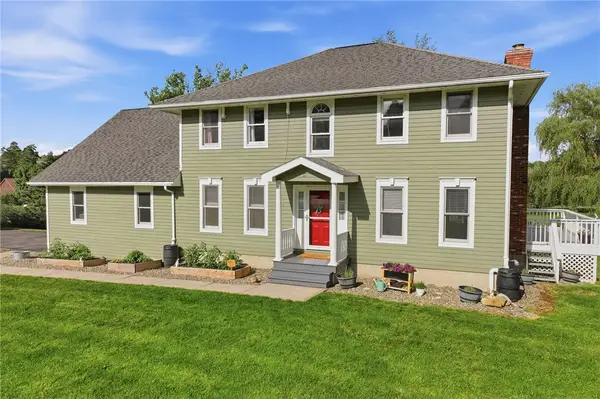 $399,000Active4 beds 4 baths2,657 sq. ft.
11 Penny Lane, Dryden, NY 13053
MLS# R1700779Listed by: WARREN REAL ESTATE OF ITHACA INC. (DOWNTOWN)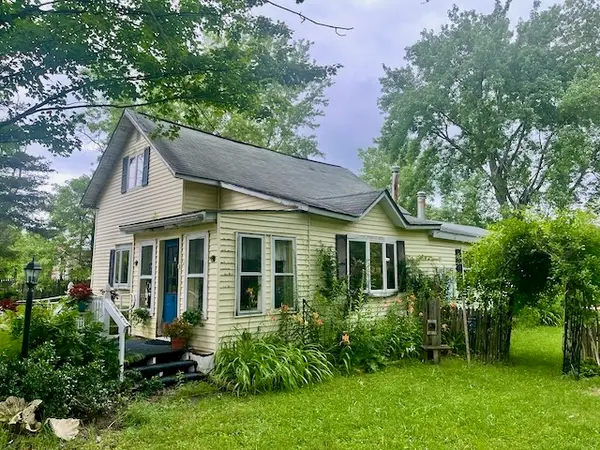 $120,000Active3 beds 1 baths1,694 sq. ft.
8 Wall Street, Dryden, NY 13053
MLS# R1702856Listed by: HOWARD HANNA S TIER INC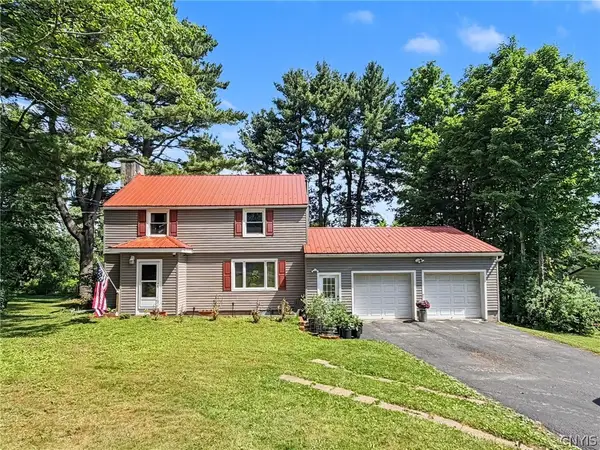 $295,000Active3 beds 3 baths1,699 sq. ft.
30 Ferguson Road, Dryden, NY 13053
MLS# S1697666Listed by: TOMPKINS CORTLAND REAL ESTATE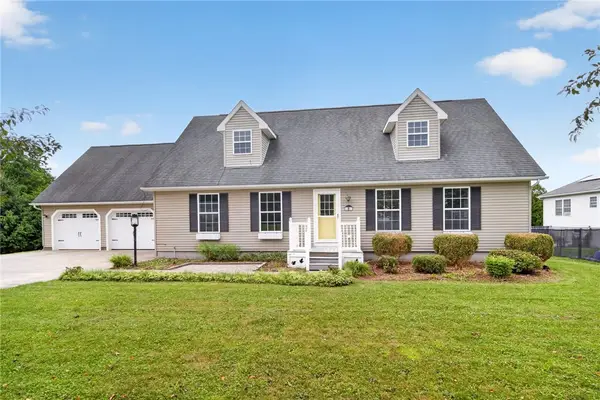 $330,000Active3 beds 3 baths2,016 sq. ft.
4 Wellsley Drive, Dryden, NY 13053
MLS# R1695869Listed by: BERKSHIRE HATHAWAY HOMESERVICES HERITAGE REALTY $189,000Pending2 beds 2 baths860 sq. ft.
77 South Street, Dryden, NY 13053
MLS# R1694698Listed by: DRYDEN REALTY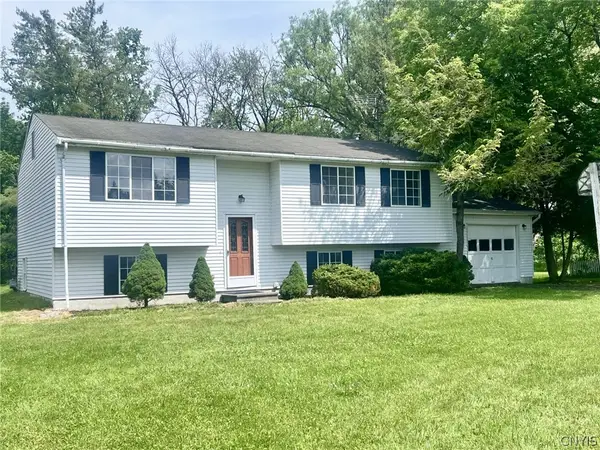 $299,400Active4 beds 2 baths2,020 sq. ft.
10 Greystone Drive, Dryden, NY 13053
MLS# S1689979Listed by: HARTNETT REALTY SOLUTIONS $26,900Pending4.97 Acres
0 W Dryden Road, Dryden, NY
MLS# IB407882Listed by: LANDQUEST, INC.


Protect your home and budget from life's surprises with an Assurant Home Warranty, backed by a partner that supports you through every step of homeownership. Explore Plans.
© 2023 - 2026 ERA Franchise Systems LLC. All rights reserved. ERA Franchise Systems LLC fully supports the principles of the Fair Housing Act and the Equal Opportunity Act. ERA, ERA Real Estate powered, and their respective logos are registered service marks of ERA Franchise Systems LLC. Each office is independently owned and operated.