
4738 Turkey Run Road, Dundee, NY 14837
Local realty services provided by:HUNT Real Estate ERA
4738 Turkey Run Road,Dundee, NY 14837
$469,900
- 1 Beds
- 1 Baths
- 436 sq. ft.
- Single family
- Active
Listed by: karen l. king, nicole lagreca
Office: finger lakes premier prop.
MLS#:R1708532
Source:NY_GENRIS
Price summary
- Price:$469,900
- Price per sq. ft.:$1,077.75
About this home
Lake life awaits—come get yours today!
Welcome to 4738 Turkey Run, your own vacation retreat on beautiful Seneca Lake in the heart of the Finger Lakes! This charming seasonal cottage welcomes you with its picturesque setting, surrounded by mature trees and stunning lake views. From the moment you arrive, you’ll feel relaxed as you take in the peaceful landscape and natural beauty that make this property feel like a true escape.
The cabin-style cottage features an inviting open-concept living and dining area, along with a loft that provides additional sleeping space and storage, accessed by a one-of-a-kind motorized staircase. An abundance of windows fills the home with natural light and seamlessly brings the outdoors in.
Step outside to the covered front porch and enjoy your morning coffee while taking in the serene sunrise over the lake. The living space extends outdoors onto an expansive deck at the water’s edge, creating the perfect setting for entertaining family and friends. Relax beneath the sunshade gazebo, gather around the wood-burning fireplace, or enjoy the ample seating and dining areas while taking in the peaceful surroundings.
Just beyond the deck, enjoy the new synthetic dock with ladder for refreshing swims in the lake, along with recently updated boat and jet ski hoists for endless summer fun.
Fully furnished, tastefully decorated, and truly turnkey. Whether you’re looking for a weekend getaway, a vacation retreat, or your own place to enjoy the Finger Lakes lifestyle, 4738 Turkey Run offers the opportunity to slow down, relax, and make lasting memories on Seneca Lake. Delayed negotiations until Tuesday 9/1 at 12:00 p.m....
Contact an agent
Home facts
- Year built:1940
- Subdivision & Development:Town/Starkey
- Listing ID #:R1708532
- Added:6 day(s) ago
- Updated:August 31, 2026 at 03:40 PM
Rooms and interior
- Bedrooms:1
- Total bathrooms:1
- Full bathrooms:1
- Rooms Total:2
- Flooring:Laminate, Varies, Vinyl
- Dining Description:Living Dining Room
- Kitchen Description:Kitchen Family Room Combo, Microwave, Refrigerator
- Basement:Yes
- Living area:436 sq. ft.
Heating and cooling
- Cooling:Window Units
- Heating:Baseboard, Electric
Structure and exterior
- Roof:Metal
- Year built:1940
- Building area:436 sq. ft.
- Lot area:0.08 Acres
- Lot Features:Rectangular
- Architectural Style:Cabin, Cottage
- Construction Materials:Log Siding
- Exterior Features:Barbecue, Deck, Dock, Fence, Porch
- Levels:1 Story
Utilities
- Water:Lake, River
Finances and disclosures
- Price:$469,900
- Price per sq. ft.:$1,077.75
- Tax amount:$7,883
Features and amenities
- Appliances:Microwave, Refrigerator, Wine Cooler
- Laundry features:Electric Water Heater
- Amenities:Barbecue, Deck, Dock, Fence, Furnished, Loft, Storage, int_feat_Furnished
Parking
- Parking description:No Garage
New listings near 4738 Turkey Run Road
- New
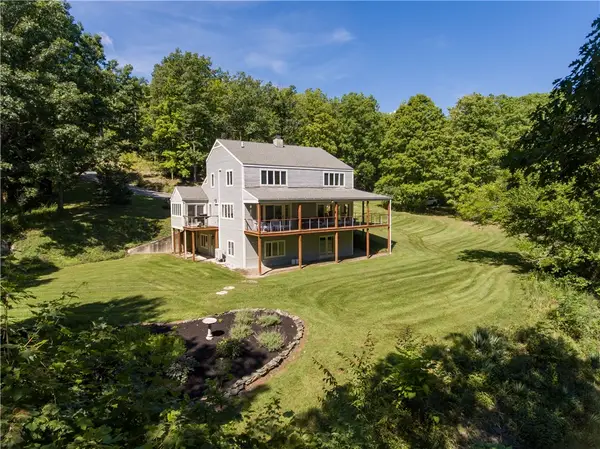 $1,395,000Active3 beds 3 baths3,584 sq. ft.
164 N Glenora Road, Dundee, NY 14837
MLS# R1709675Listed by: KIMBALL REALTY GROUP - New
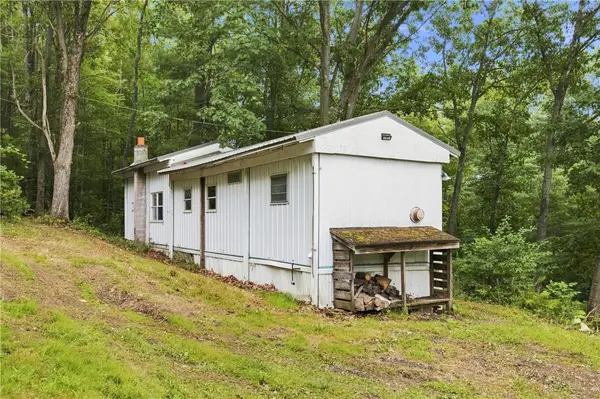 $98,500Active1 beds 1 baths600 sq. ft.
4862 Decamp Road, Dundee, NY 14837
MLS# R1710249Listed by: KEUKA LAKE & LAND REALTY - New
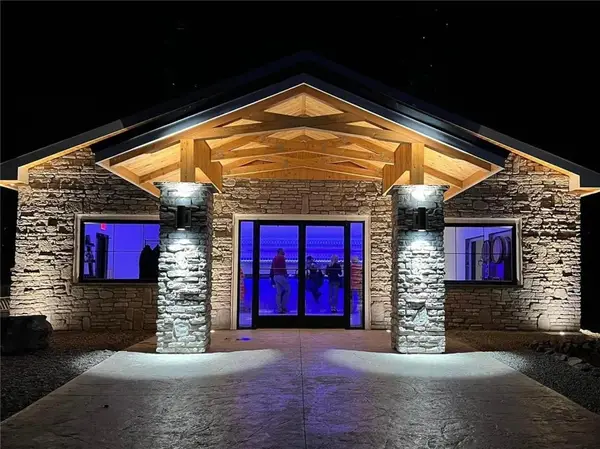 $299,900Active2 beds 2 baths1,440 sq. ft.
5700 State Route 14, Dundee, NY 14837
MLS# R1702540Listed by: KELLER WILLIAMS REALTY GATEWAY 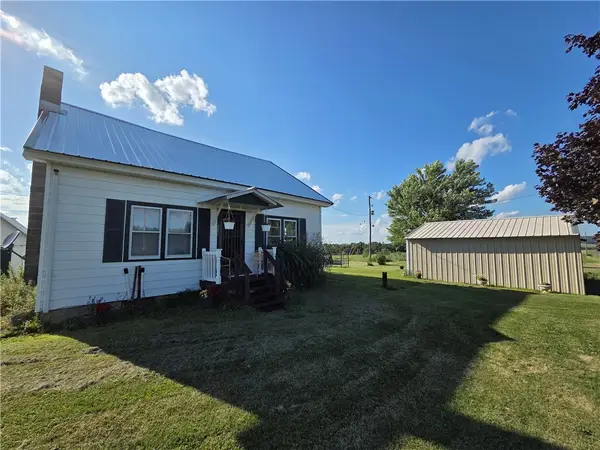 $650,000Pending3 beds 1 baths1,218 sq. ft.
4655 Bailey Hill Road, Dundee, NY 14837
MLS# R1705676Listed by: WHITETAIL PROPERTIES REAL ESTATE, LLC $225,000Active3 beds 2 baths980 sq. ft.
337 Dundee Glenora Road, Dundee, NY 14837
MLS# R1706599Listed by: WARREN REAL ESTATE - WATKINS GLEN Listed by ERA$28,000Active0.75 Acres
Maclaren Drive, Dundee, NY 14837
MLS# R1702816Listed by: HUNT REAL ESTATE ERA/COLUMBUS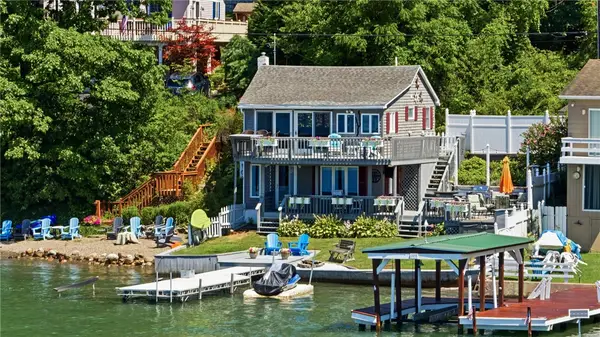 $799,900Pending2 beds 2 baths1,202 sq. ft.
1031 E Lake Road, Dundee, NY 14837
MLS# R1702360Listed by: KEUKA LAKE & LAND REALTY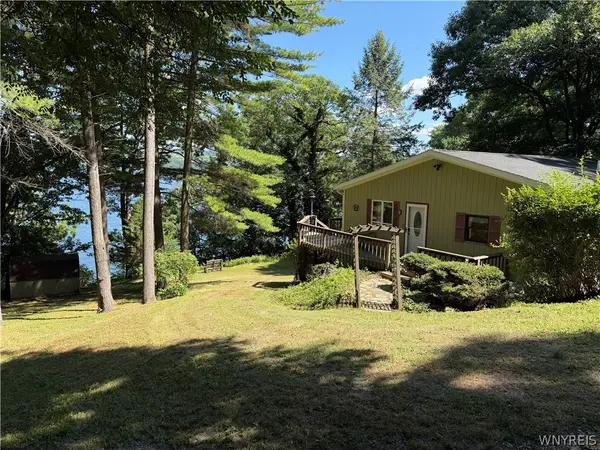 $599,900Active2 beds 2 baths1,280 sq. ft.
4992 Apple Road Extension, Dundee, NY 14837
MLS# B1701352Listed by: REALTY SUITE, LLC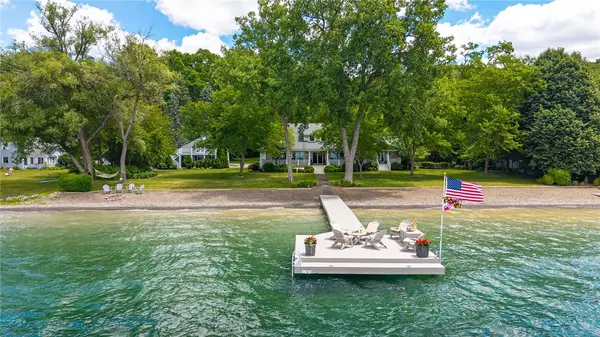 $4,350,000Pending5 beds 5 baths3,063 sq. ft.
1073 E Lake Road, Dundee, NY 14837
MLS# R1699848Listed by: RE/MAX PLUS


Protect your home and budget from life's surprises with an Assurant Home Warranty, backed by a partner that supports you through every step of homeownership. Explore Plans.
© 2023 - 2026 ERA Franchise Systems LLC. All rights reserved. ERA Franchise Systems LLC fully supports the principles of the Fair Housing Act and the Equal Opportunity Act. ERA, ERA Real Estate powered, and their respective logos are registered service marks of ERA Franchise Systems LLC. Each office is independently owned and operated.