
5 Red Cedar Falls Lane, Dundee, NY 14837
Local realty services provided by:ERA Team VP Real Estate
5 Red Cedar Falls Lane,Dundee, NY 14837
$1,495,000
- 4 Beds
- 4 Baths
- 2,776 sq. ft.
- Single family
- Active
Listed by: chantel kincaid, mary c. st. george
Office: real broker ny, llc.
MLS#:R1696823
Source:NY_GENRIS
Price summary
- Price:$1,495,000
- Price per sq. ft.:$538.54
- Monthly HOA dues:$34
About this home
Build your dream home in the heart of Finger Lakes Wine Country at Red Cedar Falls, an exclusive Seneca Lake community on the lake's highly desirable west side. Crafted by Views & Vine Homes, this to-be-built residence offers approximately 2,776 square feet with 4 bedrooms, 3 full baths, and an open-concept design that balances quality craftsmanship with modern lake living. Enjoy elevated Seneca Lake views, shared waterfront access, a community dock, and the opportunity for a boat-hoist space, subject to availability.
Located between Geneva and Watkins Glen, Red Cedar Falls places you minutes from award-winning wineries, breweries, restaurants, and year-round recreation. Whether you're seeking a primary residence, vacation home, or weekend retreat, this is an opportunity to build in one of Seneca Lake's most desirable waterfront communities.
The development includes a private community water system, enhancing the overall ease and building experience. With breathtaking lake views, spectacular sunsets, shared waterfront, and boating opportunities, 5 Red Cedar Falls Lane offers an exceptional opportunity to embrace the Finger Lakes lifestyle. To be built; final pricing, specifications, finishes, and customization options subject to builder and buyer selections. Schedule your tour, walk the land, and start planning your Seneca Lake dream home....
Contact an agent
Home facts
- Year built:2026
- Subdivision & Development:Red Cedar Falls
- Listing ID #:R1696823
- Added:55 day(s) ago
- Updated:September 02, 2026 at 03:43 AM
Rooms and interior
- Bedrooms:4
- Total bathrooms:4
- Full bathrooms:4
- Rooms Total:6
- Kitchen Description:Kitchen Family Room Combo
- Basement:Yes
- Basement Description:Full, Walk Out Access
- Living area:2,776 sq. ft.
Heating and cooling
- Cooling:Heat Pump
- Heating:Heat Pump
Structure and exterior
- Roof:Shingle
- Year built:2026
- Building area:2,776 sq. ft.
- Lot area:1.02 Acres
- Lot Features:Irregular Lot
- Architectural Style:Two Story
- Exterior Features:Deck
- Levels:2 Stories
Utilities
- Water:Public, Water Available
- Sewer:Septic Tank
Finances and disclosures
- Price:$1,495,000
- Price per sq. ft.:$538.54
- Tax amount:$1,195
Features and amenities
- Amenities:Deck
Parking
- Parking description:No Driveway, No Garage
New listings near 5 Red Cedar Falls Lane
- New
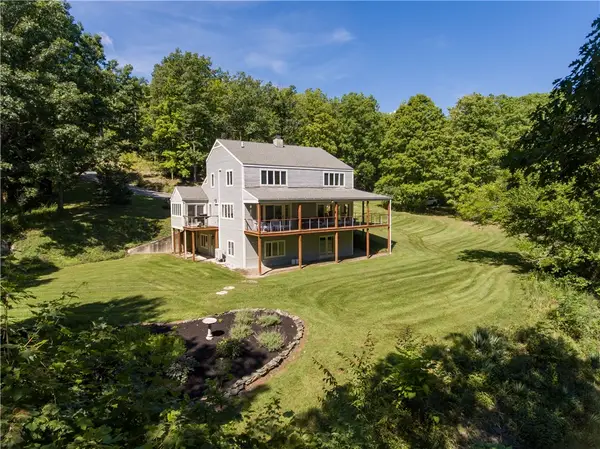 $1,395,000Active3 beds 3 baths3,584 sq. ft.
164 N Glenora Road, Dundee, NY 14837
MLS# R1709675Listed by: KIMBALL REALTY GROUP - New
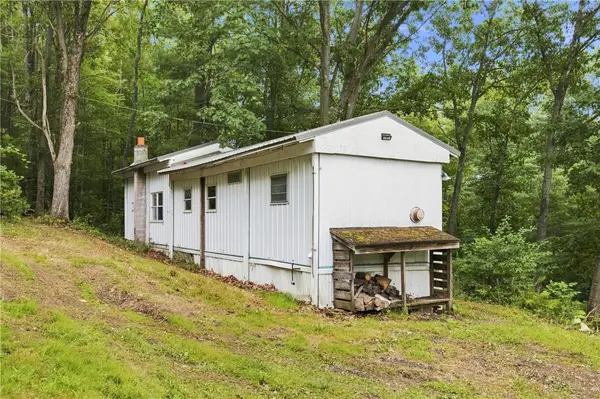 $98,500Active1 beds 1 baths600 sq. ft.
4862 Decamp Road, Dundee, NY 14837
MLS# R1710249Listed by: KEUKA LAKE & LAND REALTY - New
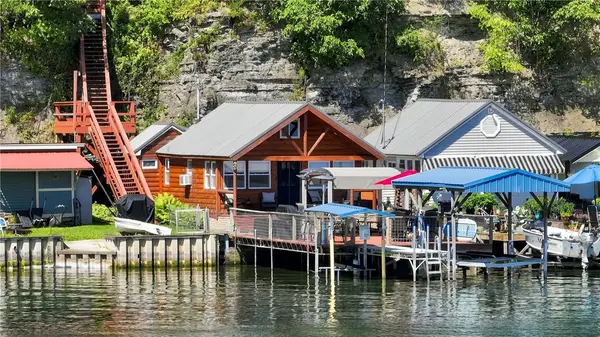 $469,900Active1 beds 1 baths436 sq. ft.
4738 Turkey Run Road, Dundee, NY 14837
MLS# R1708532Listed by: FINGER LAKES PREMIER PROP. - New
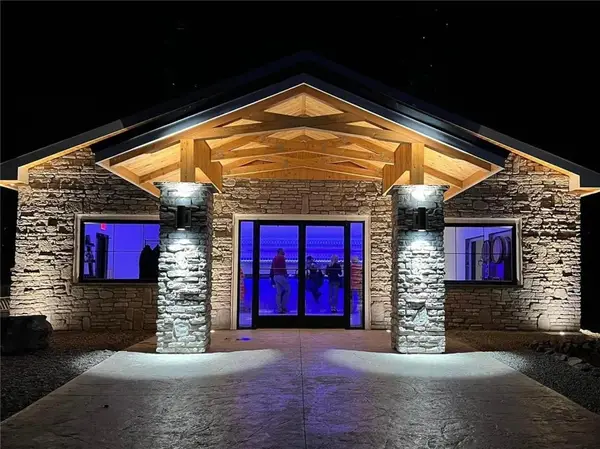 $299,900Active2 beds 2 baths1,440 sq. ft.
5700 State Route 14, Dundee, NY 14837
MLS# R1702540Listed by: KELLER WILLIAMS REALTY GATEWAY 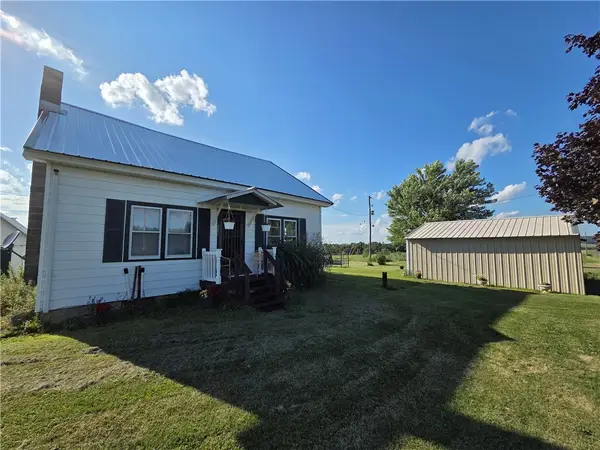 $650,000Pending3 beds 1 baths1,218 sq. ft.
4655 Bailey Hill Road, Dundee, NY 14837
MLS# R1705676Listed by: WHITETAIL PROPERTIES REAL ESTATE, LLC $199,000Active3 beds 2 baths980 sq. ft.
337 Dundee Glenora Road, Dundee, NY 14837
MLS# R1706599Listed by: WARREN REAL ESTATE - WATKINS GLEN Listed by ERA$28,000Active0.75 Acres
Maclaren Drive, Dundee, NY 14837
MLS# R1702816Listed by: HUNT REAL ESTATE ERA/COLUMBUS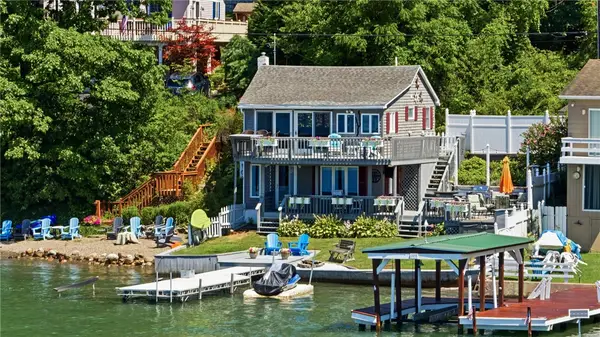 $799,900Pending2 beds 2 baths1,202 sq. ft.
1031 E Lake Road, Dundee, NY 14837
MLS# R1702360Listed by: KEUKA LAKE & LAND REALTY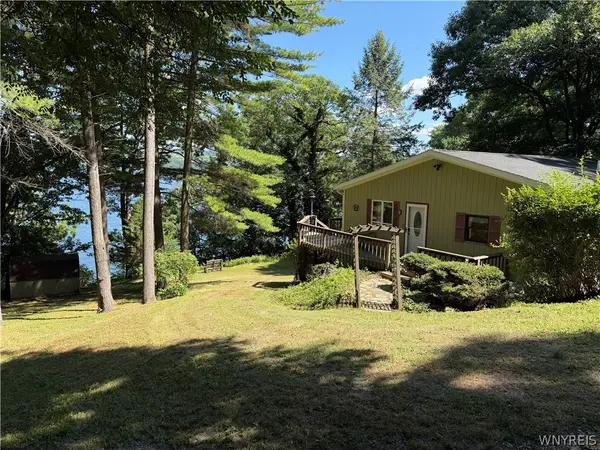 $599,900Active2 beds 2 baths1,280 sq. ft.
4992 Apple Road Extension, Dundee, NY 14837
MLS# B1701352Listed by: REALTY SUITE, LLC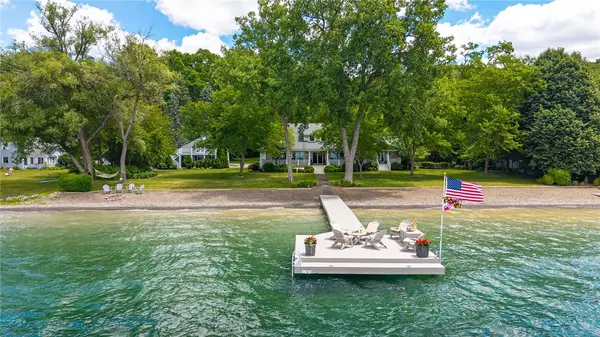 $4,350,000Pending5 beds 5 baths3,063 sq. ft.
1073 E Lake Road, Dundee, NY 14837
MLS# R1699848Listed by: RE/MAX PLUS


Protect your home and budget from life's surprises with an Assurant Home Warranty, backed by a partner that supports you through every step of homeownership. Explore Plans.
© 2023 - 2026 ERA Franchise Systems LLC. All rights reserved. ERA Franchise Systems LLC fully supports the principles of the Fair Housing Act and the Equal Opportunity Act. ERA, ERA Real Estate powered, and their respective logos are registered service marks of ERA Franchise Systems LLC. Each office is independently owned and operated.