
5700 State Route 14, Dundee, NY 14837
Local realty services provided by:HUNT Real Estate ERA
Listed by: chad e. peek
Office: keller williams realty gateway
MLS#:R1702540
Source:NY_GENRIS
Price summary
- Price:$299,900
- Price per sq. ft.:$208.26
About this home
STOP! LOOK NO FURTHER FOR YOUR DREAM BUSINESS OR RESIDENTIAL OPPORTUNITY! LOCATED IN THE EPICENTER OF FINGER LAKES WINE COUNTRY ON ONE OF THE MOST HEAVILY TRAFFICKED ROADS FOR TOURISM APPROACHING 15,000 CARS PER DAY! SURROUNDED BY VINEYARD AND SENECA LAKE VIEWS MINUTES TO WINERIES, BREWERIES AND WATKINS GLEN! IF YOU'VE EVER TRIED TO GET STATE/TOWN PERMITS FOR COMMERCIAL CONSTRUCTION THEN YOU'RE FAMILIAR WITH THE MOUNTAINS OF PAPERWORK, TIME AND EXPENSE THAT GOES INTO IT! NOW YOU CAN SKIP THOSE HEADACHES BECAUSE EVERY "T" HAS BEEN CROSSED AND EVERY "i" HAS BEEN DOTTED WITH THIS WELL PLANNED, DOCUMENTED AND METICULOUS 2021 BUILD! NO EXPENSE WAS SPARED COMPLETING THIS CONTEMPORARY STYLE STRUCTURE WHILE MAINTAINING THAT FINGER LAKES VIBE WITH PREMIUM BUILDING TECHINIQUES AND MATERIALS. THE MATTE BLACK STANDING SEAM METAL ROOF MAKES THE WHITE FASCIA BOARDS AND NATURAL WOOD TONGUE AND GROOVE SOFFITS WITH RECESSED DOWN LIGHTING REALLY POP! THE LIGHTER TONE NATURAL STONE FACADE IS OFFSET BY GORGEOUS LOW E GLASS PICTURE WINDOWS TRIMMED OUT IN BLACK! THE GRAND PORTICO WITH TONGUE AND GROOVE WOOD CEILING AND ORGANICALLY SCULPTED CONCRETE WALK WAY WITH RECESSED UP LIGHTING REALLY SETS THE TONE FOR THE INTERIOR SPACE! WHEN ENTERING YOU'RE IMMEDIATLEY DRAWN TO THE ELEGANTLY DESIGNED FRONT AND BACK BAR TOPPED IN BLACK QUARTZ SOAP STONE WITH UNDER SHELVING/BAR LED LIGHTING. THE ROOM IS SPACIOUS AND STYLISH WITH VAULTED CEILINGS, TRACK LIGHTING AND MARBLED EPOXY FLOORING! IT IS SO WELL INSULATED WITH CLOSED CELL SPRAY FOAM YOU DON'T HEAR ANY ROAD TRAFFIC! ALL WATER FILTRATION, ELECTRICAL, WASTE WATER, PLUMBING, HEATING & COOLING, INSULATING SYSTEMS, RESTROOMS AND MECHANICAL ROOM ARE ALL ENGINEERED AND PROFESSIONALLY INSTALLED...LITERALLY A CODE/HEALTH INSPECTORS DREAM! WELL POSITIONED FOR PRIME EXPOSURE ON 1.24 ACRES WITH 340 FT OF ROAD FRONTAGE AND PLENTY OF PARKING FOR UP TO 20 CARS WITH AN EXCEPTIONALLY LARGE LIGHTED SIGN! A GENEROUSLY SIZED CONCRETE PATIO ALLOWS FOR ADDITIONAL OUTDOOR ENTERTAINING OR EXPANSION! EASILY CONVERT TO RESIDENTIAL DWELLING! I CHALLENGE YOU TO FIND A BETTER OPPORTUNITY AT THIS PRICE!...
Contact an agent
Home facts
- Year built:2021
- Listing ID #:R1702540
- Added:1 day(s) ago
- Updated:August 23, 2026 at 02:52 PM
Rooms and interior
- Bedrooms:2
- Total bathrooms:2
- Full bathrooms:2
- Rooms Total:4
- Dining Description:Living Dining Room
- Kitchen Description:Kitchen Family Room Combo, Kitchen Island, Walk In Pantry
- Basement:Yes
- Living area:1,440 sq. ft.
Heating and cooling
- Cooling:Central Air
- Heating:Forced Air, Propane
- Central air:Yes
Structure and exterior
- Roof:Metal
- Year built:2021
- Building area:1,440 sq. ft.
- Lot area:1.24 Acres
- Lot Features:Irregular Lot
- Architectural Style:Contemporary, Ranch
- Construction Materials:Frame, Stone
- Exterior Features:Patio, Porch
- Foundation Description:Poured
- Levels:1 Story
Utilities
- Water:Well
- Sewer:Septic Tank
Finances and disclosures
- Price:$299,900
- Price per sq. ft.:$208.26
- Tax amount:$2,967
Features and amenities
- Laundry features:Main Level
Parking
- Parking description:Driveway, No Garage
New listings near 5700 State Route 14
- New
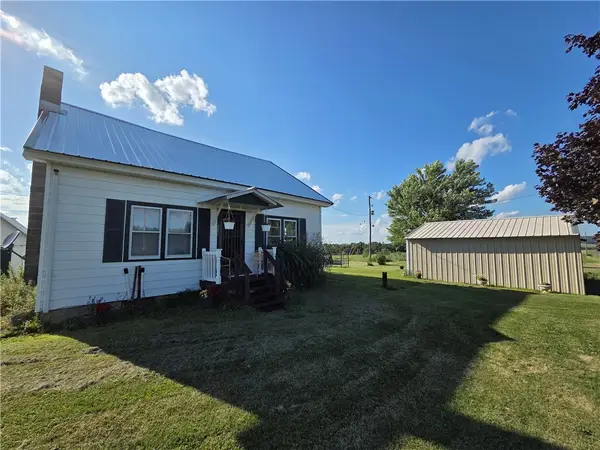 $650,000Active3 beds 1 baths1,218 sq. ft.
4655 Bailey Hill Road, Dundee, NY 14837
MLS# R1705676Listed by: WHITETAIL PROPERTIES REAL ESTATE, LLC - New
 $225,000Active3 beds 2 baths980 sq. ft.
337 Dundee Glenora Road, Dundee, NY 14837
MLS# R1706599Listed by: WARREN REAL ESTATE - WATKINS GLEN  Listed by ERA$28,000Active0.75 Acres
Maclaren Drive, Dundee, NY 14837
MLS# R1702816Listed by: HUNT REAL ESTATE ERA/COLUMBUS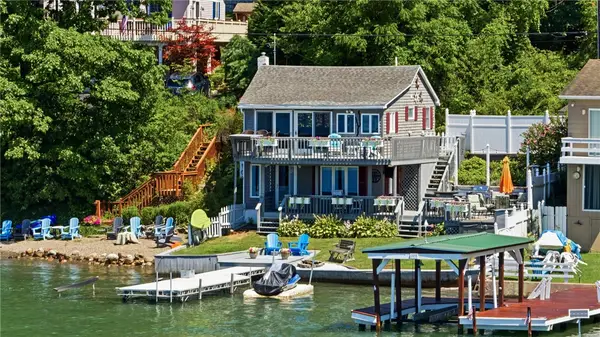 $799,900Pending2 beds 2 baths1,202 sq. ft.
1031 E Lake Road, Dundee, NY 14837
MLS# R1702360Listed by: KEUKA LAKE & LAND REALTY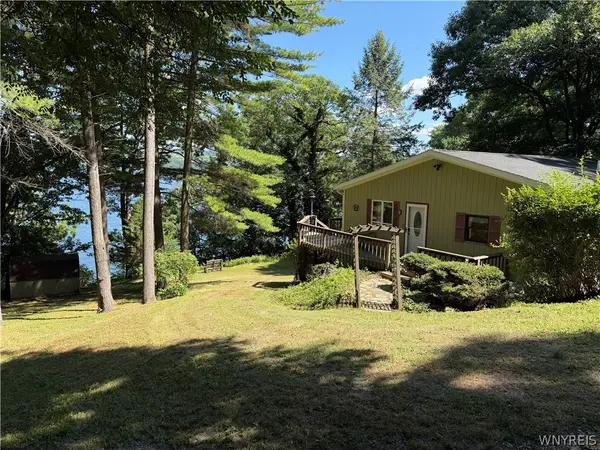 $599,900Active2 beds 2 baths1,280 sq. ft.
4992 Apple Road Extension, Dundee, NY 14837
MLS# B1701352Listed by: REALTY SUITE, LLC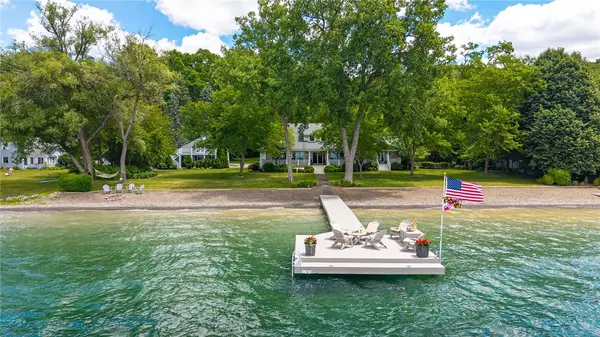 $4,350,000Pending5 beds 5 baths3,063 sq. ft.
1073 E Lake Road, Dundee, NY 14837
MLS# R1699848Listed by: RE/MAX PLUS $795,000Pending3 beds 4 baths2,479 sq. ft.
5347 Dutch Street, Dundee, NY 14837
MLS# R1697296Listed by: HOWARD HANNA LAKE GROUP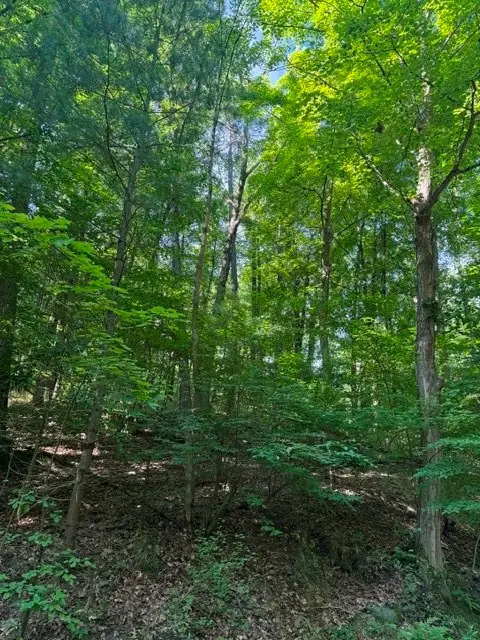 $150,000Active16 Acres
0 South Glenora Road, Dundee, NY 14837
MLS# R1696727Listed by: WARREN REAL ESTATE OF ITHACA INC.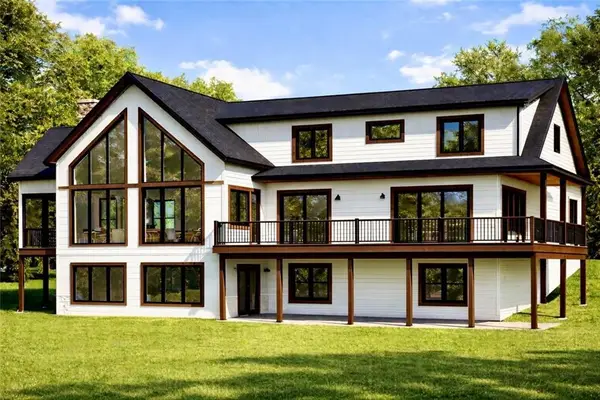 $1,495,000Active4 beds 4 baths2,776 sq. ft.
5 Red Cedar Falls Lane, Dundee, NY 14837
MLS# R1696823Listed by: REAL BROKER NY, LLC


Protect your home and budget from life's surprises with an Assurant Home Warranty, backed by a partner that supports you through every step of homeownership. Explore Plans.
© 2023 - 2026 ERA Franchise Systems LLC. All rights reserved. ERA Franchise Systems LLC fully supports the principles of the Fair Housing Act and the Equal Opportunity Act. ERA, ERA Real Estate powered, and their respective logos are registered service marks of ERA Franchise Systems LLC. Each office is independently owned and operated.