
4948 E Shorewood Drive, Dunkirk, NY 14048
Local realty services provided by:HUNT Real Estate ERA
4948 E Shorewood Drive,Dunkirk, NY 14048
$749,900
- 4 Beds
- 3 Baths
- 3,412 sq. ft.
- Single family
- Pending
Listed by: anne lapaglia
Office: howard hanna holt - fredonia
MLS#:R1694765
Source:NY_GENRIS
Price summary
- Price:$749,900
- Price per sq. ft.:$219.78
About this home
Spectacular Lake Erie Waterfront! This beautifully updated 4-5 bedroom, 3-bath lakefront home with a seawall offers the perfect setting as a year-round residence or vacation getaway. Ideally located near a private golf and country club with optional membership amenities, this exceptional property showcases breathtaking lake and sunset views from both inside and out.
A classic foyer welcomes you into the spacious living room featuring custom built-ins and a gas fireplace. The formal dining room is perfect for entertaining and opens to the lakeside stamped concrete patio. A cozy den with bamboo flooring and a gas stove also provides direct patio access. The bright, modern kitchen features quartz countertops, stainless steel appliances, and a walk-in pantry/utility room. An additional sitting room offers flexibility as a first-floor bedroom and is conveniently located next to the main-floor full bath. Enter from the attached two-car garage into the practical first-floor laundry/mudroom.
Upstairs, the spacious primary suite offers stunning lake views along with a private bath featuring a soaking tub, separate shower, and double vanity. Three additional bedrooms and another full bath complete the second floor, with a thoughtful guest suite design allowing two bedrooms and the bath to be closed off for added privacy.
Outdoor living is equally impressive with a lakeside stamped concrete patio, seawall with sunning deck, portable aluminum staircase for beach access, covered side porch with slate tiles, enclosed dog run, brick paver driveway and a 10' x 18' storage shed. Additional highlights include a newer forced-air furnace and central air conditioning.
Enjoy public boat access just west of the country club and an unbeatable location between Buffalo, NY, and Erie, PA. Whether you're a boating or fishing enthusiast or simply looking to enjoy the beauty of Lake Erie, you'll appreciate being just minutes from the Dunkirk and Barcelona Piers, the NYS Thruway, SUNY Fredonia, Chautauqua Institution, shopping, dining, and more. This meticulously maintained waterfront home is truly move-in ready and offers the lakefront lifestyle you've been dreaming of!!...
Contact an agent
Home facts
- Year built:1960
- Listing ID #:R1694765
- Added:51 day(s) ago
- Updated:August 22, 2026 at 08:08 AM
Rooms and interior
- Bedrooms:4
- Total bathrooms:3
- Full bathrooms:3
- Rooms Total:13
- Flooring:Carpet, Hardwood, Tile, Varies
- Dining Description:Separate Formal Dining Room
- Kitchen Description:Dishwasher, Refrigerator
- Living area:3,412 sq. ft.
Heating and cooling
- Cooling:Central Air
- Heating:Forced Air, Gas
- Central air:Yes
Structure and exterior
- Roof:Shingle
- Year built:1960
- Building area:3,412 sq. ft.
- Lot area:0.37 Acres
- Lot Features:Rectangular
- Architectural Style:Two Story
- Construction Materials:Vinyl Siding
- Exterior Features:Patio, Porch
- Levels:2 Stories
Schools
- High school:Dunkirk Senior High
- Middle school:Dunkirk Middle
- Elementary school:Other - See Remarks
Utilities
- Water:Connected, Public, Water Connected
- Sewer:Connected, Sewer Connected
Finances and disclosures
- Price:$749,900
- Price per sq. ft.:$219.78
- Tax amount:$8,931
Features and amenities
- Appliances:Dishwasher, Dryer, Gas Range, Refrigerator, Washer
- Laundry features:Dryer, Main Level, Washer
- Amenities:int_feat_Den
Parking
- Parking description:Attached, Garage, Garage Door Opener
- Garage:Yes
- Garage spaces:2
New listings near 4948 E Shorewood Drive
- New
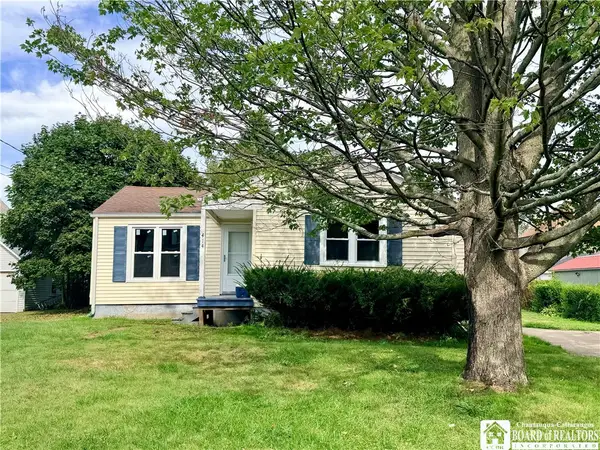 $89,000Active2 beds 1 baths816 sq. ft.
414 Mullet Street, Dunkirk, NY 14048
MLS# R1697816Listed by: HOWARD HANNA HOLT - FREDONIA - New
 $199,900Active4 beds 2 baths1,686 sq. ft.
62 N Ermine Street, Dunkirk, NY 14048
MLS# R1708921Listed by: HOWARD HANNA HOLT - FREDONIA - New
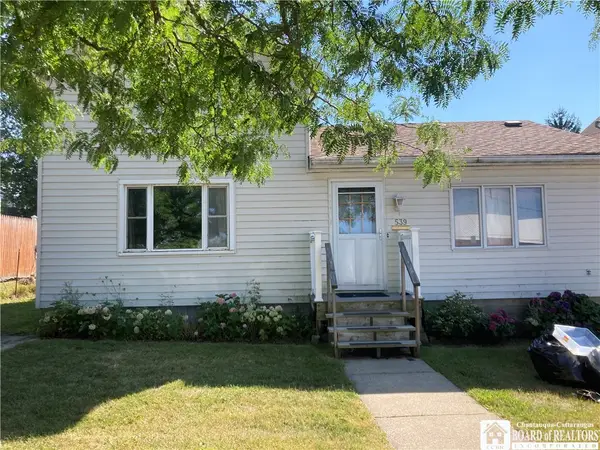 $71,900Active2 beds 1 baths1,408 sq. ft.
539 S Roberts Road, Dunkirk, NY 14048
MLS# R1708226Listed by: PREMIER REALTY & INVESTMENTS - New
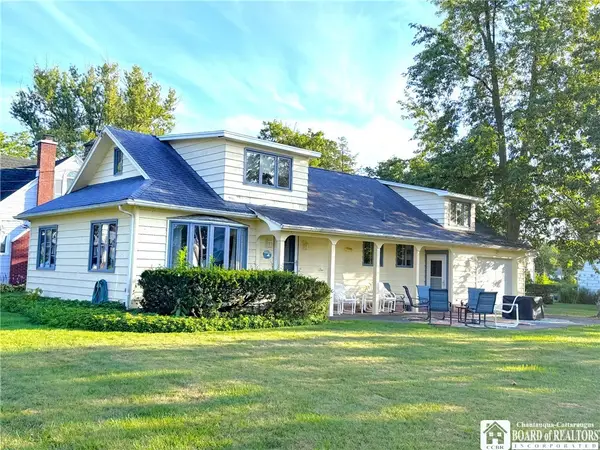 $285,000Active4 beds 2 baths1,968 sq. ft.
10389 South Boulevard, Dunkirk, NY 14048
MLS# R1700415Listed by: HOWARD HANNA HOLT - FREDONIA - New
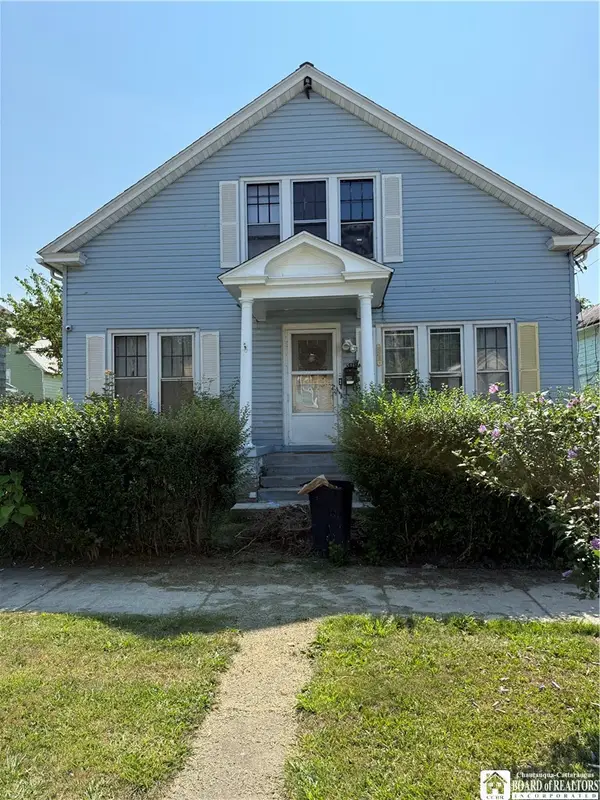 Listed by ERA$130,000Active5 beds 2 baths2,280 sq. ft.
51 Ruggles Street, Dunkirk, NY 14048
MLS# R1707603Listed by: ERA TEAM VP REAL ESTATE-FREDONIA - New
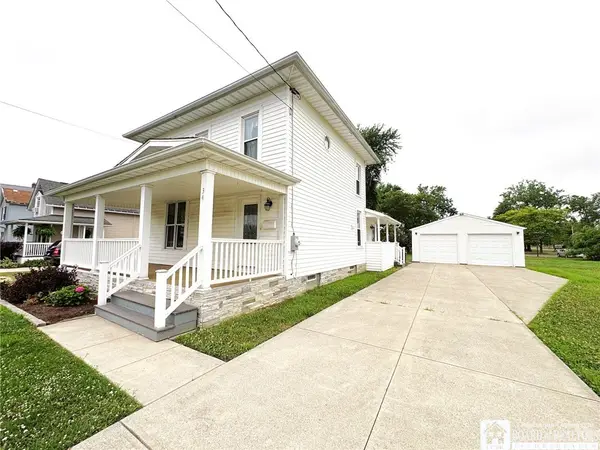 $168,000Active3 beds 1 baths1,536 sq. ft.
34 Newton Street, Dunkirk, NY 14048
MLS# R1698063Listed by: HOWARD HANNA HOLT - FREDONIA - New
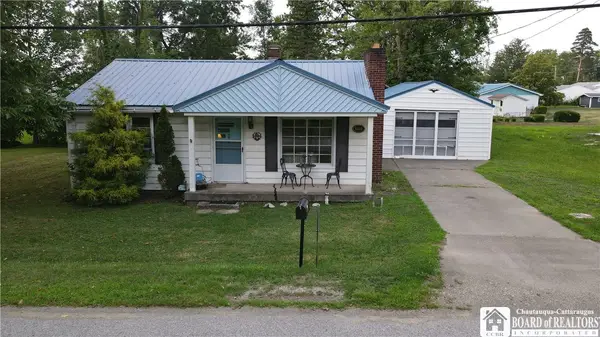 $172,000Active2 beds 1 baths768 sq. ft.
5332 Van Buren Bay Court, Dunkirk, NY 14048
MLS# R1707510Listed by: HOWARD HANNA HOLT - MAYVILLE - New
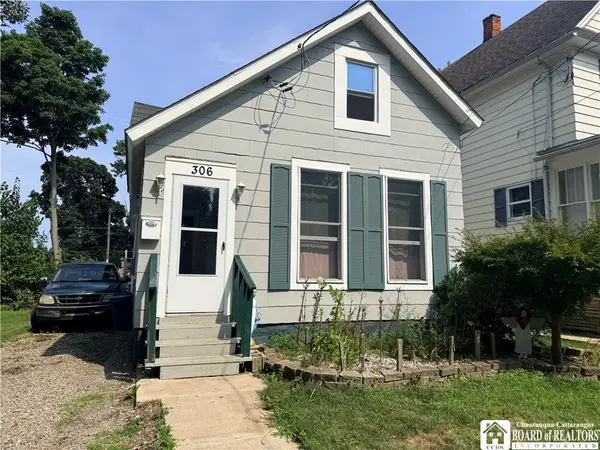 $134,000Active3 beds 1 baths982 sq. ft.
306 Robin Street, Dunkirk, NY 14048
MLS# R1707398Listed by: PROPERTY SISTERS OF CHAUTAUQUA, INC.  $124,900Pending3 beds 2 baths1,670 sq. ft.
785 Park Avenue, Dunkirk, NY 14048
MLS# B1706064Listed by: WNY METRO ROBERTS REALTY- New
 Listed by ERA$399,900Active3 beds 3 baths2,906 sq. ft.
10745 S Roberts Road, Dunkirk, NY 14048
MLS# R1700754Listed by: ERA TEAM VP REAL ESTATE


Protect your home and budget from life's surprises with an Assurant Home Warranty, backed by a partner that supports you through every step of homeownership. Explore Plans.
© 2023 - 2026 ERA Franchise Systems LLC. All rights reserved. ERA Franchise Systems LLC fully supports the principles of the Fair Housing Act and the Equal Opportunity Act. ERA, ERA Real Estate powered, and their respective logos are registered service marks of ERA Franchise Systems LLC. Each office is independently owned and operated.