
501 Deer Street, Dunkirk, NY 14048
Local realty services provided by:ERA Team VP Real Estate
501 Deer Street,Dunkirk, NY 14048
$39,900
- 8 Beds
- 2 Baths
- 4,201 sq. ft.
- Multi-family
- Active
Listed by: gameel omar
Office: wny metro roberts realty
MLS#:B1729306
Source:NY_GENRIS
Price summary
- Price:$39,900
- Price per sq. ft.:$9.5
About this home
Investor Special / Full Rehab Opportunity! Historic 1874 corner-lot property boasting over 4,201 sq. ft., structured as a 2-unit (3-bed lower / 4-bed upper) with a partial finished attic and vintage charm. Note: Roof is structurally intact and does not need replacement. Property requires a full renovation. Buyers must submit restoration plans to the City of Dunkirk to clear existing code violations. Cash-only, sold as-is
Contact an agent
Home facts
- Year built:1874
- Subdivision & Development:Town/Dunkirk
- Listing ID #:B1729306
- Added:2 day(s) ago
- Updated:November 20, 2026 at 08:45 PM
Rooms and interior
- Bedrooms:8
- Total bathrooms:2
- Full bathrooms:2
- Flooring:Hardwood, Varies
- Basement:Yes
- Basement Description:Partial
- Living area:4,201 sq. ft.
Structure and exterior
- Year built:1874
- Building area:4,201 sq. ft.
- Lot area:0.17 Acres
- Lot Features:Corner Lot, Near Public Transit, Rectangular
- Architectural Style:Duplex
- Construction Materials:Composite Siding, Wood Siding
- Levels:3 Stories
Utilities
- Water:Connected, Public, Water Connected
- Sewer:Connected, Sewer Connected
Finances and disclosures
- Price:$39,900
- Price per sq. ft.:$9.5
- Tax amount:$5,479
Parking
- Parking description:Garage
- Garage:Yes
- Garage spaces:3
New listings near 501 Deer Street
- Open Sat, 12 to 2pmNew
 $224,900Active3 beds 2 baths1,996 sq. ft.
10589 Wilbur Road, Dunkirk, NY 14048
MLS# B1729826Listed by: PERFECT PLACE - New
 $65,000Active4 beds 2 baths1,614 sq. ft.
67 Ruggles Street, Dunkirk, NY 14048
MLS# R1729331Listed by: CENTURY 21 TURNER BROKERS - New
 Listed by ERA$155,000Active5 beds 2 baths2,124 sq. ft.
119 Lincoln Avenue, Dunkirk, NY 14048
MLS# R1728957Listed by: ERA TEAM VP REAL ESTATE-FREDONIA - New
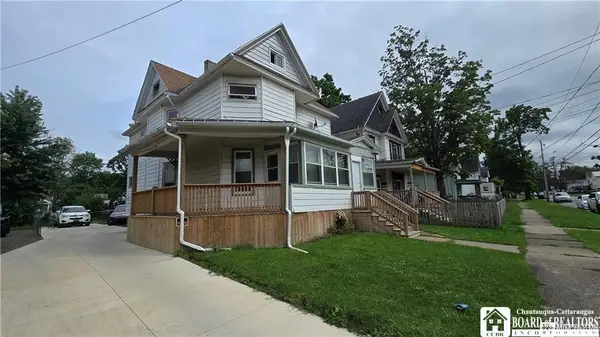 $130,000Active4 beds 2 baths2,346 sq. ft.
518 Deer Street, Dunkirk, NY 14048
MLS# R1712822Listed by: HOWARD HANNA HOLT - FREDONIA 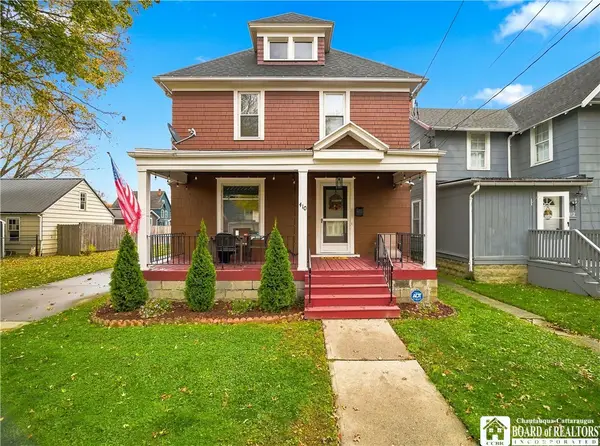 $249,900Active4 beds 2 baths2,102 sq. ft.
410 Robin Street, Dunkirk, NY 14048
MLS# R1727578Listed by: KELLER WILLIAMS REALTY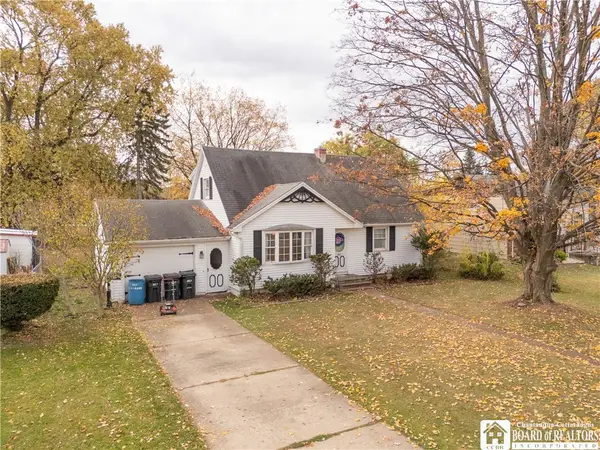 $183,900Active4 beds 2 baths1,488 sq. ft.
307 Veterans Drive, Dunkirk, NY 14048
MLS# R1727259Listed by: MAIN STREET MANAGEMENT & DEVELOPMENT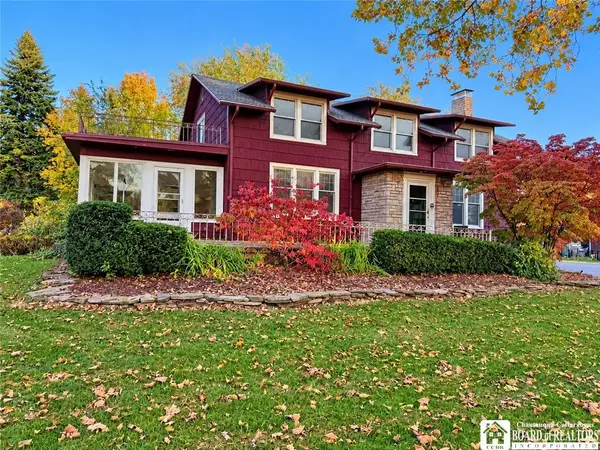 $209,000Active4 beds 2 baths3,520 sq. ft.
98 W Fourth Street, Dunkirk, NY 14048
MLS# R1721332Listed by: REAL ESTATE ADVANTAGE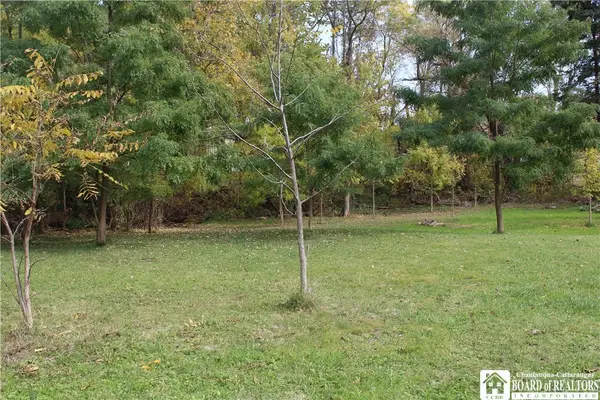 $14,900Active0.22 Acres
000 Bataan Street, Dunkirk, NY 14048
MLS# R1725759Listed by: PREMIER REALTY & INVESTMENTS $85,000Pending2 beds 1 baths1,021 sq. ft.
76 E 6th Street, Dunkirk, NY 14048
MLS# B1724246Listed by: WNY METRO ROBERTS REALTY


Protect your home and budget from life's surprises with an Assurant Home Warranty, backed by a partner that supports you through every step of homeownership. Explore Plans.
© 2023 - 2026 ERA Franchise Systems LLC. All rights reserved. ERA Franchise Systems LLC fully supports the principles of the Fair Housing Act and the Equal Opportunity Act. ERA, ERA Real Estate powered, and their respective logos are registered service marks of ERA Franchise Systems LLC. Each office is independently owned and operated.