
6671 Higginsville Road, Durhamville, NY 13054
Local realty services provided by:HUNT Real Estate ERA
Listed by: nicholas cardillo, ciro raspante
Office: hunt real estate era
MLS#:S1725712
Source:NY_GENRIS
Price summary
- Price:$149,900
- Price per sq. ft.:$63.98
About this home
This 4-bedroom, 2-bathroom home offers approximately 2,300 square feet of living space situated on 1.74 acres. The property features a spacious floor plan with plenty of room and possibilities to create a home that suits your vision. While the home needs some TLC, it presents an opportunity for buyers looking to customize, renovate, and make it their own. A new roof was installed in May 2026, providing a great start to your improvement plans. If you're looking for space, potential, and the opportunity to bring your ideas to life, this property is worth a look. Schedule your private showing today!
Contact an agent
Home facts
- Year built:1970
- Listing ID #:S1725712
- Added:12 day(s) ago
- Updated:November 11, 2026 at 04:31 PM
Rooms and interior
- Bedrooms:4
- Total bathrooms:2
- Full bathrooms:2
- Rooms Total:8
- Flooring:Laminate, Varies
- Kitchen Description:Refrigerator
- Basement:Yes
- Living area:2,343 sq. ft.
Heating and cooling
- Heating:Baseboard, Propane
Structure and exterior
- Year built:1970
- Building area:2,343 sq. ft.
- Lot area:1.74 Acres
- Lot Features:Rectangular
- Architectural Style:Raised Ranch
- Construction Materials:Vinyl Siding
- Foundation Description:Block
- Levels:1 Story
Schools
- High school:Vernon-Verona-Sherrill Senior High
Utilities
- Water:Well
- Sewer:Septic Tank
Finances and disclosures
- Price:$149,900
- Price per sq. ft.:$63.98
- Tax amount:$4,080
Features and amenities
- Appliances:Refrigerator
- Amenities:Storage
Parking
- Parking description:Attached, Garage
- Garage:Yes
- Garage spaces:1
New listings near 6671 Higginsville Road
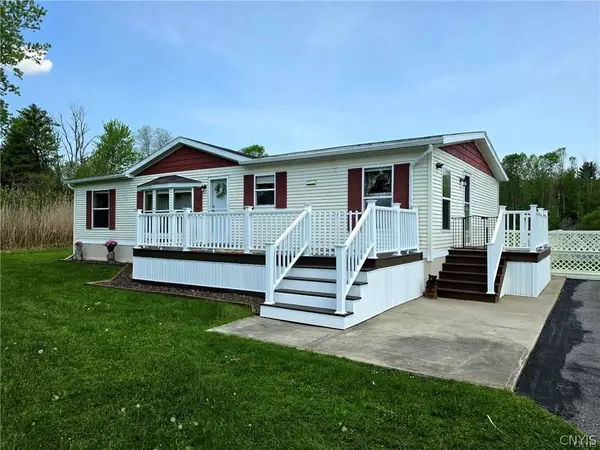 $239,900Active3 beds 2 baths1,288 sq. ft.
6758 Rt-31, Durhamville, NY 13054
MLS# S1725366Listed by: COLDWELL BANKER PRIME PROP. INC. $135,000Active3 beds 2 baths1,316 sq. ft.
5342 Canal Street, Verona, NY 13478
MLS# S1718368Listed by: COLDWELL BANKER PRIME PROP. INC. $299,900Active4 beds 2 baths2,288 sq. ft.
3284 Center St Street, Oneida, NY 13421
MLS# S1716586Listed by: HOWARD HANNA CNY INC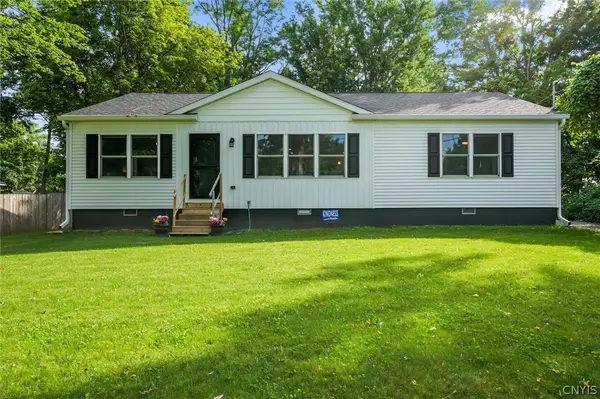 Listed by ERA$375,000Active3 beds 2 baths1,500 sq. ft.
5382 Main Street, Durhamville, NY 13054
MLS# S1705586Listed by: HUNT REAL ESTATE ERA $219,000Pending3 beds 1 baths1,853 sq. ft.
6994 Cove Road, Durhamville, NY 13054
MLS# S1703999Listed by: COLDWELL BANKER PRIME PROP. INC.


Protect your home and budget from life's surprises with an Assurant Home Warranty, backed by a partner that supports you through every step of homeownership. Explore Plans.
© 2023 - 2026 ERA Franchise Systems LLC. All rights reserved. ERA Franchise Systems LLC fully supports the principles of the Fair Housing Act and the Equal Opportunity Act. ERA, ERA Real Estate powered, and their respective logos are registered service marks of ERA Franchise Systems LLC. Each office is independently owned and operated.