
5342 Canal Street, Verona, NY 13478
Local realty services provided by:ERA Team VP Real Estate
Listed by: kimberlie stoffle
Office: coldwell banker prime prop. inc.
MLS#:S1718368
Source:NY_GENRIS
Price summary
- Price:$135,000
- Price per sq. ft.:$102.58
About this home
Relax on your front porch and watch the world go by or on your back deck and enjoy your back yard. Inside enjoy the country eat-in kitchen and the living room with knotty pine features. There is a bedroom on the first floor as well as a half bath/laundry room. There is a forced air furnace, a coal burning stove-with a supply of coal being left with the home and a mini split for heat and air conditioning. Extra parking is easy with 2 blacktop driveways, and there are 2 sheds for all your storage needs, one is insulated and has a propane heater if you want to use it as workshop space and another has a little potting shed area off the back. The detached garage has a full garage door on the back as well as the front for easy access to the backyard.
Contact an agent
Home facts
- Year built:1920
- Listing ID #:S1718368
- Added:3 day(s) ago
- Updated:October 03, 2026 at 03:50 PM
Rooms and interior
- Bedrooms:3
- Total bathrooms:2
- Full bathrooms:1
- Half bathrooms:1
- Rooms Total:7
- Flooring:Carpet, Laminate, Varies
- Kitchen Description:Country Kitchen, Dishwasher, Refrigerator
- Basement:Yes
- Basement Description:Full
- Living area:1,316 sq. ft.
Heating and cooling
- Heating:Coal, Electric, Forced Air, Oil
Structure and exterior
- Roof:Shingle
- Year built:1920
- Building area:1,316 sq. ft.
- Lot area:0.25 Acres
- Lot Features:Rectangular, Residential Lot
- Architectural Style:Two Story
- Construction Materials:Copper Plumbing, Vinyl Siding
- Exterior Features:Awnings, Deck, Fence, Porch
- Foundation Description:Stone
- Levels:2 Stories
Utilities
- Water:Connected, Public, Water Connected
- Sewer:Septic Tank
Finances and disclosures
- Price:$135,000
- Price per sq. ft.:$102.58
- Tax amount:$3,177
Features and amenities
- Appliances:Dishwasher, Dryer, Range Hood, Refrigerator, Washer
- Laundry features:Dryer, Electric Water Heater, Main Level, Washer
- Amenities:Deck, Fence
Parking
- Parking description:Detached, Garage
- Garage:Yes
- Garage spaces:1
New listings near 5342 Canal Street
- New
 $199,000Active2 beds 2 baths864 sq. ft.
6752 Lakeshore N, Verona, NY 13478
MLS# S1716741Listed by: COLDWELL BANKER PRIME PROP. INC. 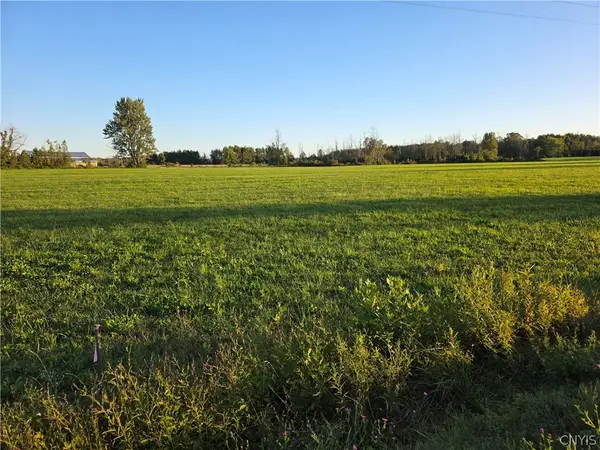 $28,500Pending2.04 Acres
4154 #3 Carpenter Road, Verona, NY 13478
MLS# S1714854Listed by: INTEGRATED REAL ESTATE SER LLC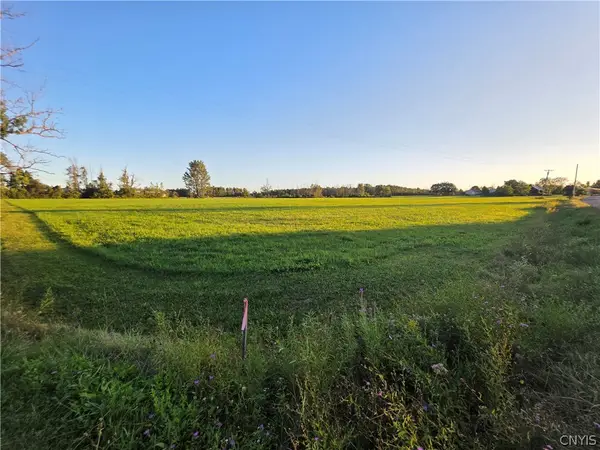 $28,500Pending1.97 Acres
4154 #4 Carpenter Road, Verona, NY 13478
MLS# S1714932Listed by: INTEGRATED REAL ESTATE SER LLC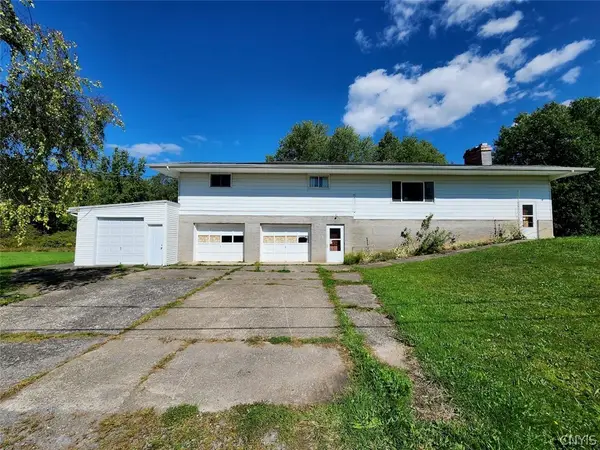 $169,900Active3 beds 2 baths3,120 sq. ft.
6660 Higginsville Road, Verona, NY 13478
MLS# S1714144Listed by: ADOLFI REAL ESTATE, INC.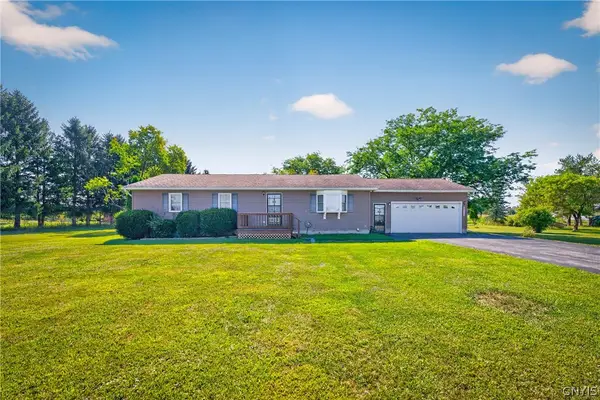 $259,900Active3 beds 2 baths1,568 sq. ft.
5320 Sarenski Road, Verona, NY 13478
MLS# S1694439Listed by: RIVER HILLS PROPERTIES LLC ROME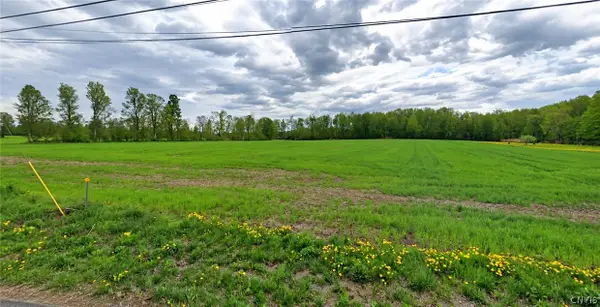 $143,000Active8.03 Acres
Blackmans Corners Road, Verona, NY 13478
MLS# S1712895Listed by: COLDWELL BANKER FAITH PROPERTIES Listed by ERA$325,000Pending3 beds 2 baths1,846 sq. ft.
4591 Stoney Brook Road, Verona, NY 13478
MLS# S1711768Listed by: HUNT REAL ESTATE ERA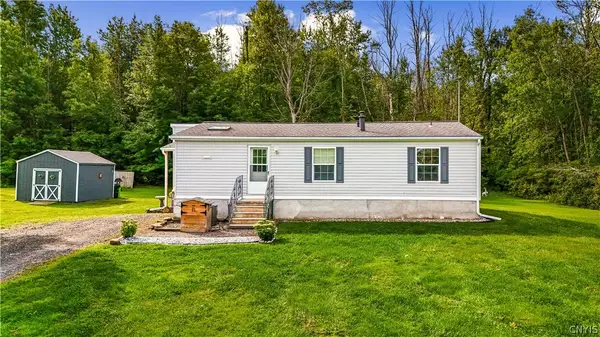 $249,000Active3 beds 2 baths1,120 sq. ft.
3944 Foster Corners Road, Verona, NY 13478
MLS# S1709349Listed by: COLDWELL BANKER SEXTON REAL ESTATE $69,000Pending1.04 Acres
5776 E Main Street, Verona, NY 13478
MLS# S1709724Listed by: DICK STANTON REAL ESTATE


Protect your home and budget from life's surprises with an Assurant Home Warranty, backed by a partner that supports you through every step of homeownership. Explore Plans.
© 2023 - 2026 ERA Franchise Systems LLC. All rights reserved. ERA Franchise Systems LLC fully supports the principles of the Fair Housing Act and the Equal Opportunity Act. ERA, ERA Real Estate powered, and their respective logos are registered service marks of ERA Franchise Systems LLC. Each office is independently owned and operated.