
6758 Rt-31, Durhamville, NY 13054
Local realty services provided by:HUNT Real Estate ERA
Listed by: gretchen loomis, laura loomis-patrick
Office: coldwell banker prime prop. inc.
MLS#:S1682933
Source:NY_GENRIS
Price summary
- Price:$239,900
- Price per sq. ft.:$186.26
About this home
Welcome to some seclusion in the highly desirable VVS School District! Set back from the road on 2 acres of land, this nicely maintained home offers a "country feel" but an easy drive to everything. The property boasts a large yard and 2 large sheds for storage. Enjoy your mornings on the front or side composite decks, and spend your evenings relaxing in the fantastic screened-in room. Inside, you'll find a well kept interior featuring stylish updates throughout, a beautiful wood burning fireplace, garden tub, central air-conditioning and offering 3 bedrooms and 2 full bathrooms.
Contact an agent
Home facts
- Year built:2005
- Listing ID #:S1682933
- Added:154 day(s) ago
- Updated:October 22, 2026 at 03:11 PM
Rooms and interior
- Bedrooms:3
- Total bathrooms:2
- Full bathrooms:2
- Rooms Total:6
- Flooring:Carpet, Varies, Vinyl
- Kitchen Description:Country Kitchen, Dishwasher, Kitchen Island, Refrigerator
- Basement:Yes
- Basement Description:Crawl Space
- Living area:1,288 sq. ft.
Heating and cooling
- Cooling:Central Air
- Heating:Forced Air, Propane
- Central air:Yes
Structure and exterior
- Roof:Asphalt
- Year built:2005
- Building area:1,288 sq. ft.
- Lot area:2.06 Acres
- Lot Features:Rectangular
- Architectural Style:Manufactured Home, Mobile Home, Ranch
- Construction Materials:Vinyl Siding
- Exterior Features:Open, Porch
- Foundation Description:Block
- Levels:1 Story
Schools
- High school:Vernon-Verona-Sherrill Senior High
Utilities
- Water:Well
- Sewer:Septic Tank
Finances and disclosures
- Price:$239,900
- Price per sq. ft.:$186.26
- Tax amount:$3,989
Features and amenities
- Appliances:Dishwasher, Dryer, Gas Range, Refrigerator, Washer
- Laundry features:Dryer, Electric Water Heater, Main Level, Washer
Parking
- Parking description:No Garage
New listings near 6758 Rt-31
 $135,000Active3 beds 2 baths1,316 sq. ft.
5342 Canal Street, Verona, NY 13478
MLS# S1718368Listed by: COLDWELL BANKER PRIME PROP. INC. $304,900Active4 beds 2 baths2,288 sq. ft.
3284 Center St Street, Oneida, NY 13421
MLS# S1716586Listed by: HOWARD HANNA CNY INC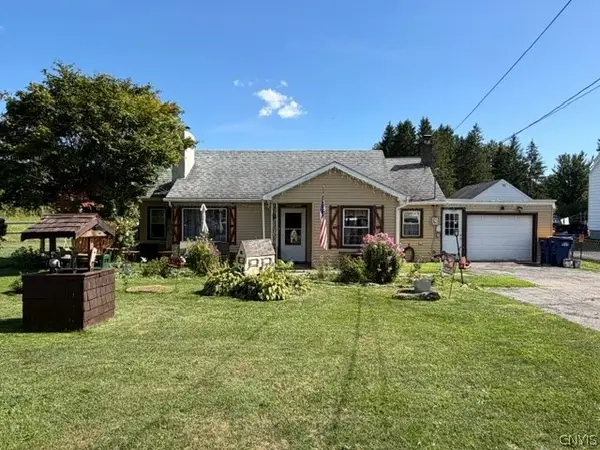 $139,000Pending2 beds 1 baths1,018 sq. ft.
3232 Fox Street, Durhamville, NY 13054
MLS# S1709021Listed by: KAY REAL ESTATE- Open Sun, 10am to 12pm
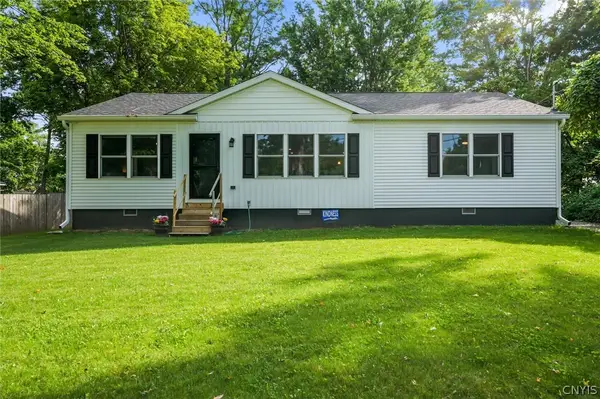 Listed by ERA$375,000Active3 beds 2 baths1,500 sq. ft.
5382 Main Street, Durhamville, NY 13054
MLS# S1705586Listed by: HUNT REAL ESTATE ERA  $219,000Pending3 beds 1 baths1,853 sq. ft.
6994 Cove Road, Durhamville, NY 13054
MLS# S1703999Listed by: COLDWELL BANKER PRIME PROP. INC.


Protect your home and budget from life's surprises with an Assurant Home Warranty, backed by a partner that supports you through every step of homeownership. Explore Plans.
© 2023 - 2026 ERA Franchise Systems LLC. All rights reserved. ERA Franchise Systems LLC fully supports the principles of the Fair Housing Act and the Equal Opportunity Act. ERA, ERA Real Estate powered, and their respective logos are registered service marks of ERA Franchise Systems LLC. Each office is independently owned and operated.