
1356 Big Moose Road, Eagle Bay, NY 13331
Local realty services provided by:HUNT Real Estate ERA
Listed by: dawn timm
Office: timm associates sotheby's
MLS#:S1706183
Source:NY_GENRIS
Price summary
- Price:$4,500,000
- Price per sq. ft.:$697.24
About this home
"Tojenka" is an extraordinary combination of historic character, refined upgrades and exceptional waterfront privacy. Set on 3.4 acres with approximately 625' of almost level shoreline on a small peninsula, the property enjoys one of the most coveted setting with the region, with sweeping lake and a true sense of Adirondack seclusion. Thoughtfully updated with a careful eye toward preserving its original charm, the residence blends Victorian elegance with rust Adirondack warmth. Recent improvements include new heating and cooling, added insulation, selected electrical and plumbing updates and a beautifully integrated 25' X 33' primary suite featuring a service kitchen, laundry and luxurious bath. The addition feels seamless, honoring the architecture of the home while creating a private retreat of remarkable scale and comfort. The main level offers a newly designed kitchen with soapstone counter tops, Wolf and Subzero appliances, butlers pantry, additional pantry, welcoming entry and a space to dine in. There are four functioning fireplaces with newly lined chimneys which add warmth and character throughout the main floor. Two four season sitting areas off the living room expand the entertaining space while a 19' X 24' screened porch provide a perfect setting for dining al fresco in the summer months. The outdoor amenities include a hard court tennis court, a new dock, expansive grounds designed both recreation and quiet enjoyment. A newer 4 car garage has 4 10' doors to accommodate excellent storage of cars, truck and boats. An upstairs area could be converted to more living space or can be used for storage also. Many furnishing and property maintenance items are included, allowing the next owner to enjoy the estate with ease from day one. With its commanding lakefront position, substantial acreage, extensive shoreline, elegant update and timeless Adirondack presence, "Tojenka" stands as a distinguished Big Moose Lake estate built for generations of enjoyment....
Contact an agent
Home facts
- Year built:1907
- Listing ID #:S1706183
- Added:3 day(s) ago
- Updated:August 14, 2026 at 02:57 PM
Rooms and interior
- Bedrooms:9
- Total bathrooms:5
- Full bathrooms:4
- Half bathrooms:1
- Rooms Total:19
- Flooring:Ceramic Tile, Hardwood, Tile, Varies
- Dining Description:Separate Formal Dining Room
- Kitchen Description:Country Kitchen, Dishwasher, Freezer, Kitchen Island, Microwave, Walk In Pantry
- Basement:Yes
- Basement Description:Full, Sump Pump
- Living area:6,454 sq. ft.
Heating and cooling
- Cooling:Central Air
- Heating:Baseboard, Forced Air, Hot Water, Propane
- Central air:Yes
Structure and exterior
- Roof:Shingle
- Year built:1907
- Building area:6,454 sq. ft.
- Lot area:3.4 Acres
- Lot Features:Flood Zone, Irregular Lot, Rural Lot
- Architectural Style:Historic Antique
- Construction Materials:Log Siding, Wood Siding
- Exterior Features:Deck
- Foundation Description:Stone
- Levels:2 Stories
Utilities
- Water:Well
- Sewer:Septic Tank
Finances and disclosures
- Price:$4,500,000
- Price per sq. ft.:$697.24
- Tax amount:$20,376
Features and amenities
- Appliances:Dishwasher, Dryer, Freezer, Microwave, Washer, Wine Cooler
- Laundry features:Dryer, In Basement, Main Level, Washer
- Amenities:Deck, Drapes, Partially Furnished
Parking
- Parking description:Detached, Driveway, Garage, Garage Door Opener, Heated Garage, Shared Driveway, Storage
- Garage:Yes
- Garage spaces:4
New listings near 1356 Big Moose Road
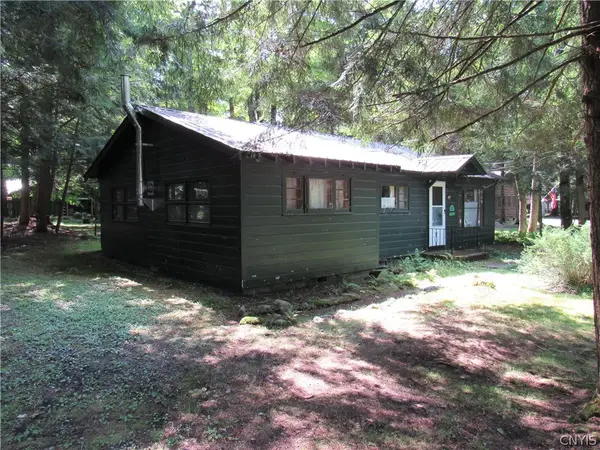 $225,000Pending3 beds 1 baths898 sq. ft.
124 Lakeview Avenue, Eagle Bay, NY 13331
MLS# S1705731Listed by: HERRON REALTY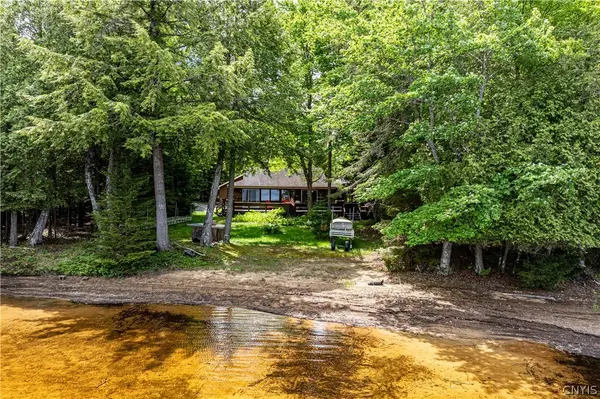 $1,100,000Active3 beds 2 baths1,344 sq. ft.
529 Higby Road, Eagle Bay, NY 13331
MLS# S1692374Listed by: TIMM ASSOCIATES SOTHEBY'S $579,000Active3 beds 2 baths1,312 sq. ft.
143 Thibado Road, Eagle Bay, NY 13331
MLS# S1651436Listed by: HERRON REALTY


Protect your home and budget from life's surprises with an Assurant Home Warranty, backed by a partner that supports you through every step of homeownership. Explore Plans.
© 2023 - 2026 ERA Franchise Systems LLC. All rights reserved. ERA Franchise Systems LLC fully supports the principles of the Fair Housing Act and the Equal Opportunity Act. ERA, ERA Real Estate powered, and their respective logos are registered service marks of ERA Franchise Systems LLC. Each office is independently owned and operated.