
529 Higby Road, Eagle Bay, NY 13331
Local realty services provided by:HUNT Real Estate ERA
Listed by: heather timm-keen
Office: timm associates sotheby's
MLS#:S1692374
Source:NY_GENRIS
Price summary
- Price:$1,100,000
- Price per sq. ft.:$818.45
About this home
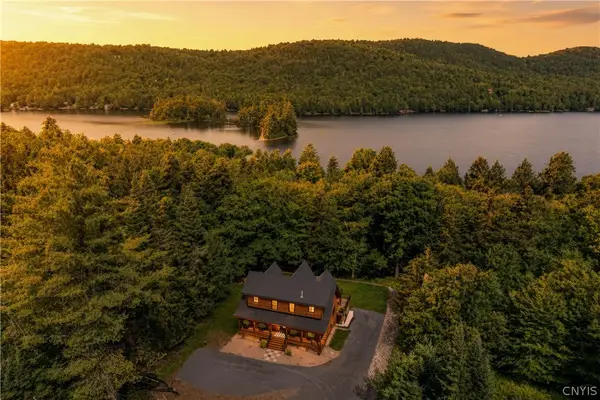
Located on 192 feet of frontage on picturesque Big Moose Lake, this one-level, 3-bedroom, 2-bath home presents a wonderful opportunity to create your own Adirondack retreat on a total of 4.5 acres. The spacious living room features a fireplace, while a bright den is flanked by two screened porches. A generous front porch spans the front of the home and overlooks the level lawn, sandy beach, and lake. Set on a quiet lake with convenient year-round access, the property is just 11 minutes from the village of Eagle Bay. Additional features include plenty of parking, a large garage with a workbench, a removable dock, a hot tub, and some furnishings. The waterfront parcel consists of 1.4 acres, with an additional 3.1-acre parcel behind the home included in the offering, providing added privacy and future possibilities.
Contact an agent
Home facts
- Year built:1970
- Listing ID #:S1692374
- Added:105 day(s) ago
- Updated:October 03, 2026 at 03:50 PM
Rooms and interior
- Bedrooms:3
- Total bathrooms:2
- Full bathrooms:2
- Rooms Total:8
- Flooring:Carpet, Varies
- Dining Description:Living Dining Room
- Kitchen Description:Kitchen Island, Microwave
- Basement:Yes
- Basement Description:Crawl Space
- Living area:1,344 sq. ft.
Heating and cooling
- Heating:Baseboard, Electric, Propane, Wall Furnace
Structure and exterior
- Year built:1970
- Building area:1,344 sq. ft.
- Lot area:1.4 Acres
- Lot Features:Irregular Lot
- Architectural Style:Ranch
- Construction Materials:Wood Siding
- Exterior Features:Awnings, Open, Porch
- Levels:1 Story
Utilities
- Water:Well
- Sewer:Septic Tank
Finances and disclosures
- Price:$1,100,000
- Price per sq. ft.:$818.45
- Tax amount:$9,012
Features and amenities
- Appliances:Dryer, Microwave, Washer
- Laundry features:Dryer, Electric Water Heater, Washer
- Amenities:int_feat_Den
Parking
- Parking description:Detached, Garage
- Garage:Yes
- Garage spaces:2
New listings near 529 Higby Road



Protect your home and budget from life's surprises with an Assurant Home Warranty, backed by a partner that supports you through every step of homeownership. Explore Plans.
© 2023 - 2026 ERA Franchise Systems LLC. All rights reserved. ERA Franchise Systems LLC fully supports the principles of the Fair Housing Act and the Equal Opportunity Act. ERA, ERA Real Estate powered, and their respective logos are registered service marks of ERA Franchise Systems LLC. Each office is independently owned and operated.