
55 Bradfield Drive, East Amherst, NY 14051
Local realty services provided by:ERA Team VP Real Estate
55 Bradfield Drive,East Amherst, NY 14051
$479,900
- 2 Beds
- 2 Baths
- 1,550 sq. ft.
- Single family
- Pending
Upcoming open houses
- Sat, Oct 1711:00 am - 01:00 pm
Listed by: marnie cerrato
Office: howard hanna wny inc.
MLS#:B1721878
Source:NY_GENRIS
Price summary
- Price:$479,900
- Price per sq. ft.:$309.61
About this home
Beautifully updated ranch offering effortless one-floor living in a peaceful neighborhood, just minutes from the shopping, dining, and conveniences of Transit Road. This inviting 2-bedroom, 2-full-bath home seamlessly blends modern updates with timeless comfort. Thoughtfully refreshed throughout, the home features an updated kitchen, beautifully renovated bathrooms, and new flooring. The delightful sunroom is a true highlight, offering a light-filled retreat perfect for morning coffee, relaxing, or entertaining. Step outside to enjoy the green backyard with tranquil wooded views, providing a wonderful sense of privacy and serenity.Recent improvements include a new furnace and central air conditioning (August 2024), exterior painting (2024), and an outdoor sprinkler system (July 2025). Additional features include an attached 2-car garage and the benefits of a homeowners association with no monthly HOA dues.
Move-in ready and beautifully maintained, this charming ranch offers the perfect combination of comfort, convenience, and easy living. Open House: Saturday, October 17, 11 AM–1 PM....
Contact an agent
Home facts
- Year built:1990
- Listing ID #:B1721878
- Added:2 day(s) ago
- Updated:October 16, 2026 at 11:44 AM
Rooms and interior
- Bedrooms:2
- Total bathrooms:2
- Full bathrooms:2
- Rooms Total:8
- Flooring:Carpet, Hardwood, Tile, Varies
- Dining Description:Living Dining Room
- Kitchen Description:Dishwasher, Kitchen Family Room Combo, Microwave, Refrigerator
- Basement:Yes
- Basement Description:Full, Sump Pump
- Living area:1,550 sq. ft.
Heating and cooling
- Cooling:Central Air
- Heating:Gas
- Central air:Yes
Structure and exterior
- Roof:Shingle
- Year built:1990
- Building area:1,550 sq. ft.
- Lot area:0.2 Acres
- Lot Features:Rectangular, Residential Lot
- Architectural Style:Ranch
- Construction Materials:Brick
- Foundation Description:Poured
- Levels:1 Story
Schools
- High school:Williamsville East High
Utilities
- Water:Connected, Public, Water Connected
- Sewer:Connected, Sewer Connected
Finances and disclosures
- Price:$479,900
- Price per sq. ft.:$309.61
- Tax amount:$7,818
Features and amenities
- Appliances:Dishwasher, Dryer, Gas Cooktop, Gas Range, Microwave, Range Hood, Refrigerator, Washer
- Laundry features:Dryer, Main Level, Washer
Parking
- Parking description:Attached, Garage
- Garage:Yes
- Garage spaces:2
New listings near 55 Bradfield Drive
- Open Sat, 11am to 1pmNew
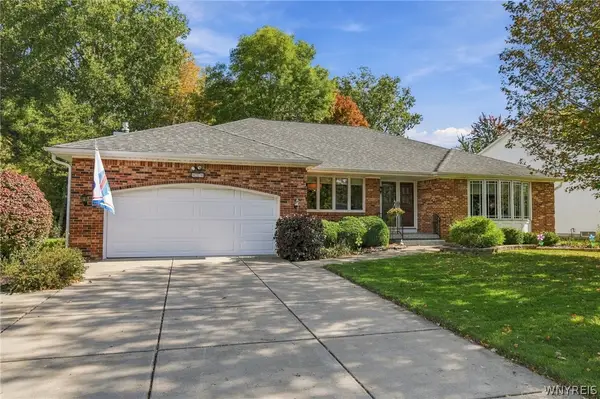 $529,900Active3 beds 3 baths2,175 sq. ft.
459 Wood Acres Drive, East Amherst, NY 14051
MLS# B1721849Listed by: KELLER WILLIAMS REALTY WNY - New
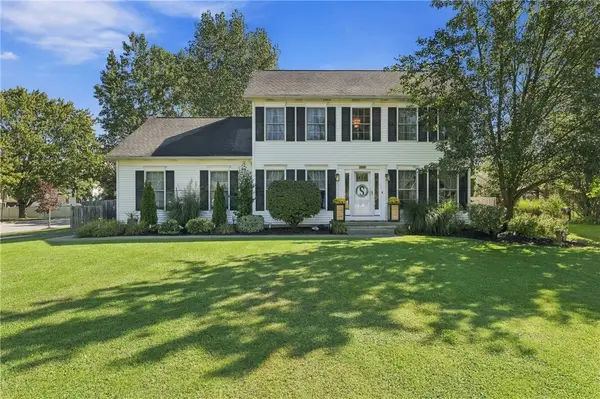 $485,000Active4 beds 3 baths2,423 sq. ft.
2247 Hopkins Road, Getzville, NY 14068
MLS# R1720117Listed by: HOWARD HANNA - New
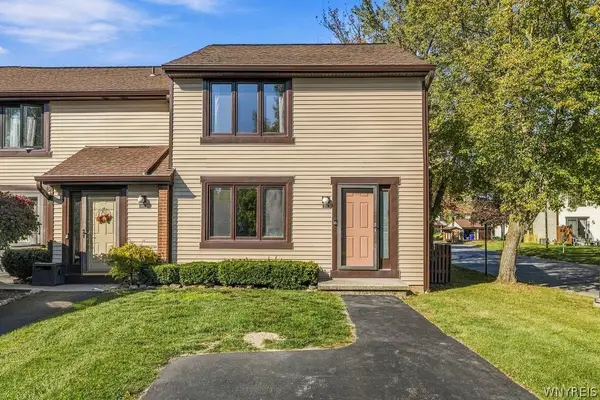 Listed by ERA$209,900Active3 beds 2 baths1,200 sq. ft.
351 Charlesgate Circle, East Amherst, NY 14051
MLS# B1720304Listed by: HUNT REAL ESTATE ERA - Open Sat, 11am to 1pmNew
 Listed by ERA$379,900Active2 beds 3 baths2,100 sq. ft.
5 Glen Abbey Drive, East Amherst, NY 14051
MLS# B1721187Listed by: HUNT REAL ESTATE ERA - New
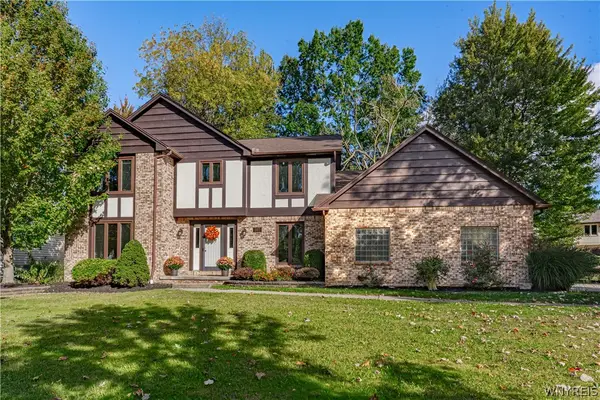 Listed by ERA$529,900Active4 beds 3 baths2,400 sq. ft.
107 Waxwing Court, East Amherst, NY 14051
MLS# B1720258Listed by: HUNT REAL ESTATE ERA - New
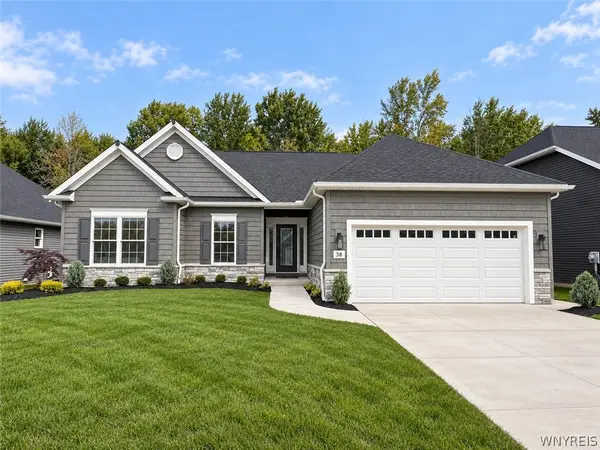 $749,900Active3 beds 2 baths1,674 sq. ft.
38 Glen Meadow Drive, East Amherst, NY 14051
MLS# B1720724Listed by: EXP REALTY - Open Sat, 1 to 3pmNew
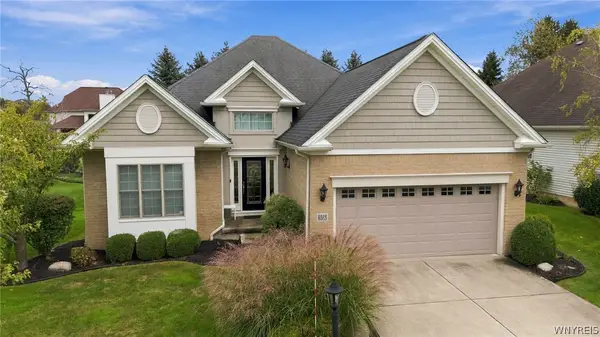 $599,900Active2 beds 2 baths1,770 sq. ft.
8088 Laurel Park Lane, East Amherst, NY 14051
MLS# B1717216Listed by: MJ PETERSON REAL ESTATE INC. - New
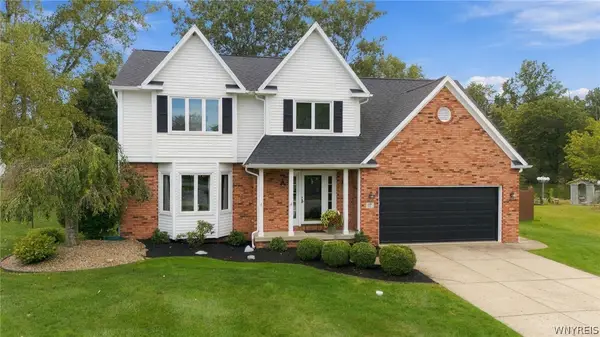 $699,900Active4 beds 3 baths2,231 sq. ft.
17 Vicente Court, Amherst, NY 14051
MLS# B1720064Listed by: HOWARD HANNA WNY INC. - New
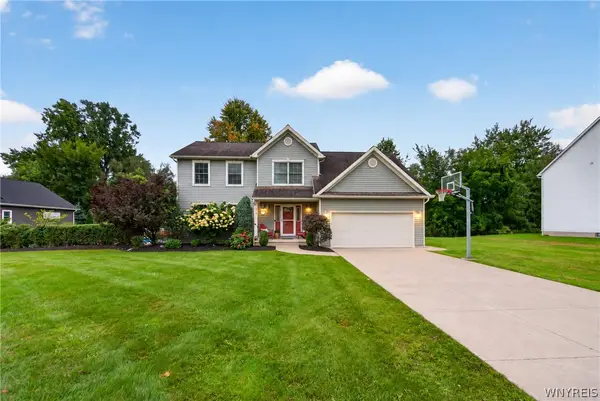 $645,000Active4 beds 3 baths2,194 sq. ft.
8345 Stahley Road, East Amherst, NY 14051
MLS# B1718108Listed by: KELLER WILLIAMS REALTY WNY


Protect your home and budget from life's surprises with an Assurant Home Warranty, backed by a partner that supports you through every step of homeownership. Explore Plans.
© 2023 - 2026 ERA Franchise Systems LLC. All rights reserved. ERA Franchise Systems LLC fully supports the principles of the Fair Housing Act and the Equal Opportunity Act. ERA, ERA Real Estate powered, and their respective logos are registered service marks of ERA Franchise Systems LLC. Each office is independently owned and operated.