
8345 Stahley Road, East Amherst, NY 14051
Local realty services provided by:ERA Team VP Real Estate
Upcoming open houses
- Wed, Oct 0705:00 pm - 07:00 pm
- Sat, Oct 1011:00 am - 01:00 pm
- Sun, Oct 1111:00 am - 01:00 pm
Listed by: jennifer r goetz
Office: keller williams realty wny
MLS#:B1718108
Source:NY_GENRIS
Price summary
- Price:$645,000
- Price per sq. ft.:$293.98
About this home
Let's Move You In… to this beautifully maintained four-bedroom colonial in East Amherst within the Williamsville school district!
Step inside to the tiled entry hall, which leads straight to the heart of the home, where the kitchen, dining area, and living room all come together. Just off the hall, a home office with gleaming hardwood floors offers the perfect spot to work from home, with the flexibility to become a formal dining room or den if you prefer. A convenient half bath is tucked nearby.
The gourmet kitchen shines with rich wood cabinetry, granite countertops, a center island and stainless steel appliances. The dining area is wrapped in windows, with sliding doors that lead right out to the deck. Steps away, the first-floor laundry room with a utility sink sits beside a generous walk-in pantry.
The kitchen opens to the living room, where soaring vaulted ceilings and a gas fireplace with a custom mantel, ceramic tile surround, and hearth create the perfect spot to gather and unwind.
Upstairs, the primary suite features its own vaulted ceiling and a private bath with a double vanity and walk-in shower. Three additional bedrooms, each filled with natural light, share a full hall bath with a skylight overhead.
Then step outside, and this is where the home truly shines. An expansive maintenance-free deck offers plenty of room for grilling and dining, and leads down to your own private resort: a 2020 in-ground pool surrounded by a spacious concrete patio with room to lounge and entertain. This fully fenced yard offers plenty of green space, all set against a wooded backdrop for added privacy.
Freshly painted throughout and complete with a full 8' basement for added storage space, as well as Budget Blinds on every window with a lifetime warranty. Windows are Pella. New furnace in 2025 with a 10 year warranty. HWT and A/C have been maintained years with Reimer. Showings begin on Wed 10/7 5-7PM. Negotiations begin Tues 10/13 at 3PM. Other open houses are 10/10 & 10/11 11AM - 1PM....
Contact an agent
Home facts
- Year built:2015
- Listing ID #:B1718108
- Added:1 day(s) ago
- Updated:October 06, 2026 at 03:12 PM
Rooms and interior
- Bedrooms:4
- Total bathrooms:3
- Full bathrooms:2
- Half bathrooms:1
- Rooms Total:9
- Flooring:Carpet, Ceramic Tile, Hardwood, Varies
- Dining Description:Separate Formal Dining Room
- Kitchen Description:Dishwasher, Disposal, Kitchen Island, Microwave, Refrigerator, Walk In Pantry
- Basement:Yes
- Basement Description:Full, Sump Pump
- Living area:2,194 sq. ft.
Heating and cooling
- Cooling:Central Air
- Heating:Forced Air, Gas
- Central air:Yes
Structure and exterior
- Roof:Asphalt, Shingle
- Year built:2015
- Building area:2,194 sq. ft.
- Lot area:0.55 Acres
- Lot Features:Rectangular, Residential Lot
- Architectural Style:Colonial
- Construction Materials:Copper Plumbing, Frame, Vinyl Siding
- Exterior Features:Deck, Fully Fenced, Pool, Porch
- Foundation Description:Poured
- Levels:2 Stories
Schools
- High school:Williamsville East High
- Middle school:Transit Middle
- Elementary school:Country Parkway Elementary
Utilities
- Water:Connected, Public, Water Connected
- Sewer:Connected, Sewer Connected
Finances and disclosures
- Price:$645,000
- Price per sq. ft.:$293.98
- Tax amount:$9,772
Features and amenities
- Appliances:Dishwasher, Disposal, Gas Range, Microwave, Refrigerator
- Laundry features:Main Level
- Amenities:Deck, Skylights
- Pool features:In Ground
Parking
- Parking description:Attached, Driveway, Garage, Garage Door Opener
- Garage:Yes
- Garage spaces:3
New listings near 8345 Stahley Road
- New
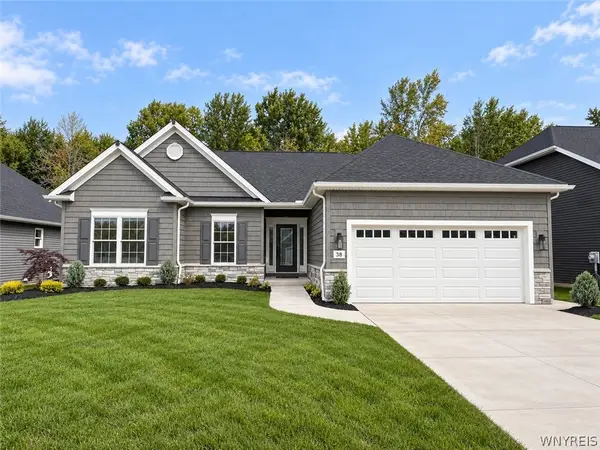 $749,900Active3 beds 2 baths1,674 sq. ft.
38 Glen Meadow Drive, East Amherst, NY 14051
MLS# B1719722Listed by: EXP REALTY - New
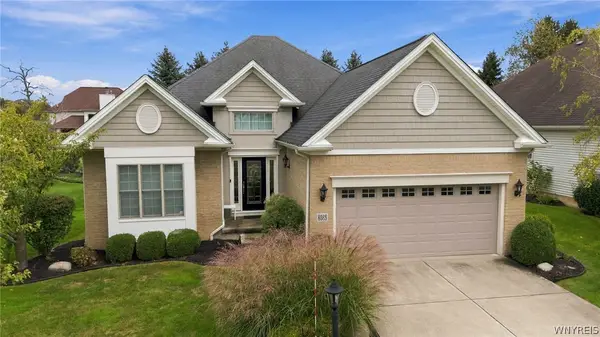 $599,900Active2 beds 2 baths1,770 sq. ft.
8088 Laurel Park Lane, East Amherst, NY 14051
MLS# B1717216Listed by: MJ PETERSON REAL ESTATE INC. - New
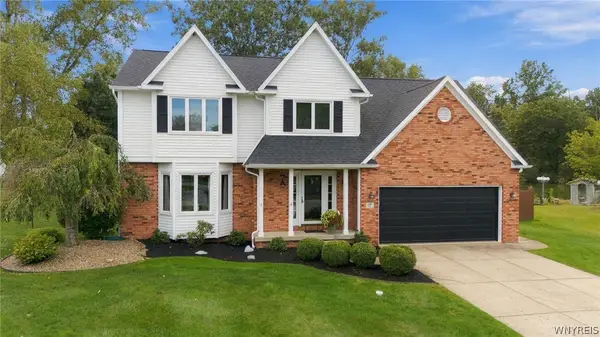 $699,900Active4 beds 3 baths2,231 sq. ft.
17 Vicente Court, Amherst, NY 14051
MLS# B1720064Listed by: HOWARD HANNA WNY INC. - Open Sat, 1 to 3pmNew
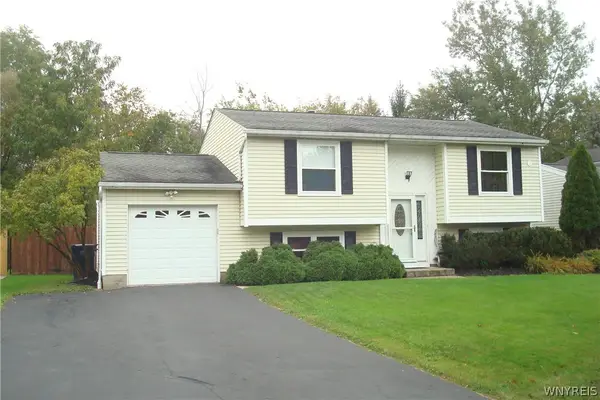 $349,900Active4 beds 2 baths1,396 sq. ft.
126 Rambling Road, East Amherst, NY 14051
MLS# B1719649Listed by: HOWARD HANNA WNY INC. - New
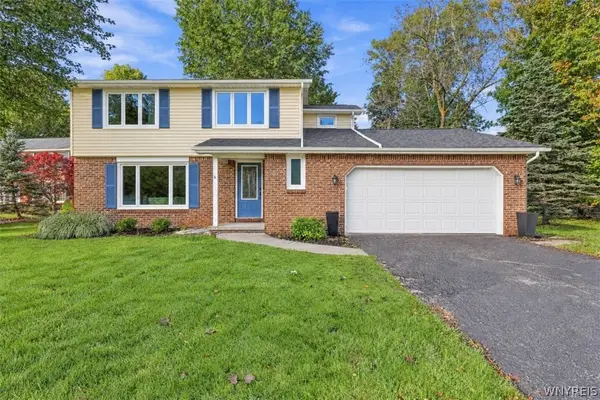 $399,900Active3 beds 3 baths1,841 sq. ft.
61 Eveningwood Lane, East Amherst, NY 14051
MLS# B1719802Listed by: EXP REALTY - New
 $400,000Active3 beds 2 baths1,634 sq. ft.
38 Shady Grove Drive, Amherst, NY 14051
MLS# B1719640Listed by: HOWARD HANNA WNY INC. - Open Sat, 1 to 3pmNew
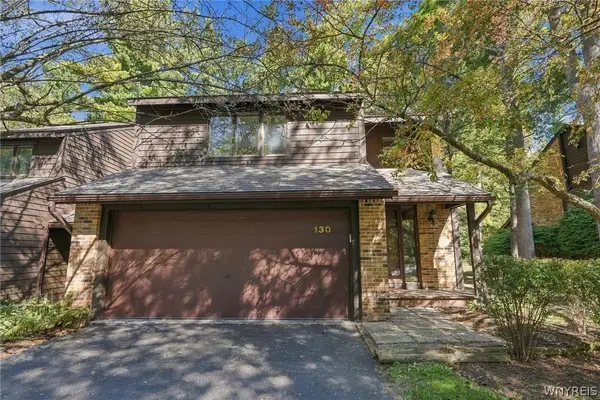 $349,900Active3 beds 3 baths2,146 sq. ft.
130 Breezewood, East Amherst, NY 14051
MLS# B1714448Listed by: HOWARD HANNA WNY INC. - Open Thu, 5 to 7pmNew
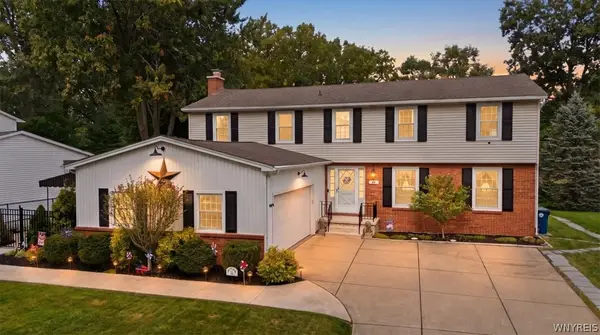 $524,900Active4 beds 3 baths2,695 sq. ft.
26 Chasewood Lane, Amherst, NY 14051
MLS# B1719283Listed by: HOWARD HANNA WNY INC. - New
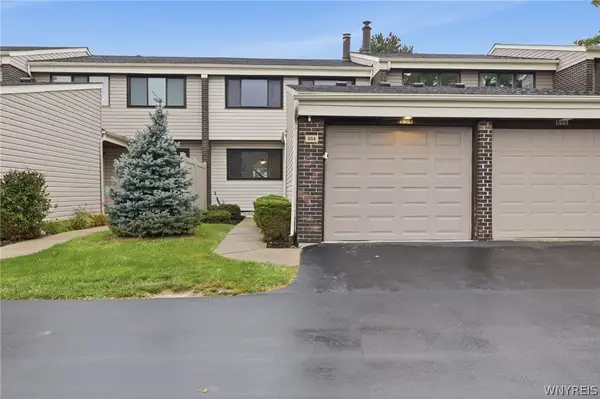 $265,000Active3 beds 3 baths1,531 sq. ft.
654 Honeydale Court, East Amherst, NY 14051
MLS# B1718888Listed by: HOWARD HANNA WNY INC.


Protect your home and budget from life's surprises with an Assurant Home Warranty, backed by a partner that supports you through every step of homeownership. Explore Plans.
© 2023 - 2026 ERA Franchise Systems LLC. All rights reserved. ERA Franchise Systems LLC fully supports the principles of the Fair Housing Act and the Equal Opportunity Act. ERA, ERA Real Estate powered, and their respective logos are registered service marks of ERA Franchise Systems LLC. Each office is independently owned and operated.