
91 Tralee, East Amherst, NY 14051
Local realty services provided by:HUNT Real Estate ERA
91 Tralee,East Amherst, NY 14051
$249,000
- 2 Beds
- 2 Baths
- 966 sq. ft.
- Single family
- Active
Listed by: cally couturier
Office: berkshire hathaway homeservices zambito realtors
MLS#:B1697018
Source:NY_GENRIS
Price summary
- Price:$249,000
- Price per sq. ft.:$257.76
- Monthly HOA dues:$315
About this home
Beautiful 2nd floor condo with gorgeous views of the Ransom Oak Golf Club is ready for it's new owner! Vaulted ceiling, beautiful hardwood floors, primary bedroom suite complete with its own bath and walk in closet, breakfast bar and peaceful location are just a few of the highlights this condo offers. All appliances are included. Large, dry basement area for plenty of storage and private laundry. Washer and Dryer are included as well. Designated parking space in front of the unit and garage is included in the sale as well! Mechanics have been regularly maintained and new AprilAire humidifier was added just a few months ago. HOA is $331 per month for both condo and garage. Property cannot be rented and pets are allowed with restrictions and board approval. Owners are permitted to use the Ransom Oaks amenities such as pool, tennis/pickleball courts, playgrounds and more for an additional annual fee if you wish to do so. It's a perfect place to call home! OPEN HOUSE Saturday 7/11/26 11am-1pm....
Contact an agent
Home facts
- Year built:1986
- Listing ID #:B1697018
- Added:36 day(s) ago
- Updated:August 05, 2026 at 02:48 PM
Rooms and interior
- Bedrooms:2
- Total bathrooms:2
- Full bathrooms:2
- Rooms Total:4
- Flooring:Carpet, Hardwood, Varies
- Kitchen Description:Dishwasher, Microwave, Refrigerator
- Basement:Yes
- Basement Description:Partial
- Living area:966 sq. ft.
Heating and cooling
- Cooling:Central Air
- Heating:Forced Air, Gas
- Central air:Yes
Structure and exterior
- Roof:Asphalt, Shingle
- Year built:1986
- Building area:966 sq. ft.
- Lot area:0.01 Acres
- Lot Features:Rectangular, Residential Lot
- Construction Materials:Brick
- Exterior Features:Patio
- Foundation Description:Poured
- Levels:1 Story
Utilities
- Water:Connected, Public, Water Connected
- Sewer:Connected, Sewer Connected
Finances and disclosures
- Price:$249,000
- Price per sq. ft.:$257.76
- Tax amount:$2,770
Features and amenities
- Appliances:Dishwasher, Dryer, Microwave, Refrigerator, Washer
- Laundry features:Dryer, In Basement, Washer
Parking
- Parking description:Detached, Garage, Shared Driveway
- Garage:Yes
- Garage spaces:1
New listings near 91 Tralee
- Open Sun, 11am to 1pmNew
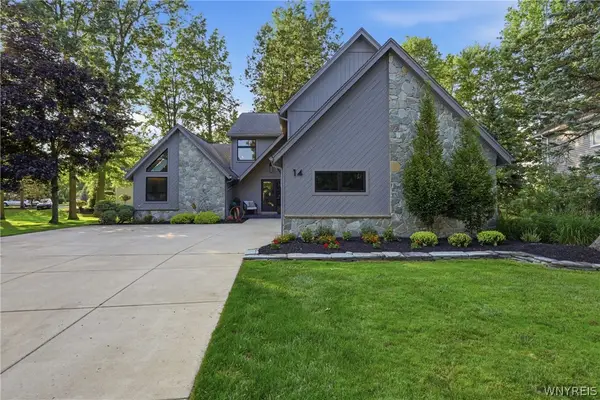 $675,000Active3 beds 3 baths2,879 sq. ft.
14 Coriander Court, East Amherst, NY 14051
MLS# B1703819Listed by: SYMPHONY REAL ESTATE LLC - Open Sat, 11am to 1pmNew
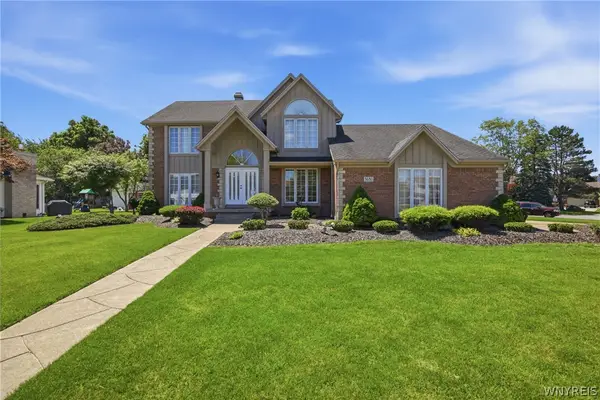 $599,999Active4 beds 3 baths2,828 sq. ft.
5680 Kippen Drive, East Amherst, NY 14051
MLS# B1703746Listed by: KELLER WILLIAMS REALTY WNY - Open Sat, 11am to 1pmNew
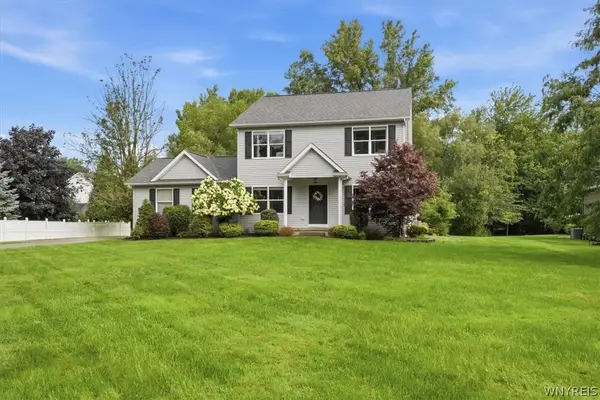 Listed by ERA$589,900Active3 beds 3 baths2,125 sq. ft.
500 Casey Road, East Amherst, NY 14051
MLS# B1703767Listed by: HUNT REAL ESTATE ERA - New
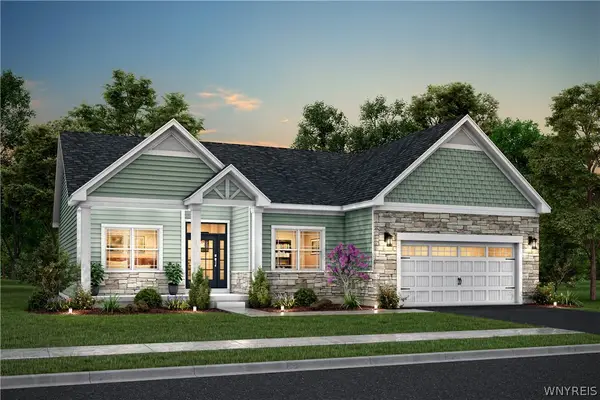 $658,100Active3 beds 2 baths1,600 sq. ft.
182 Autumn Meadows, East Amherst, NY 14051
MLS# B1703940Listed by: NATALE BUILDING CORP - New
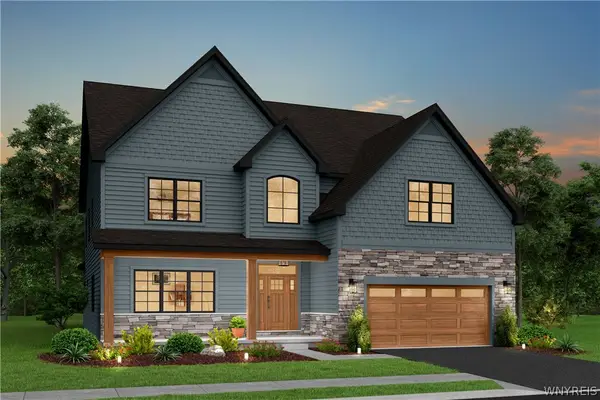 $923,800Active3 beds 3 baths3,000 sq. ft.
166 Autumn Meadows, East Amherst, NY 14051
MLS# B1703904Listed by: NATALE BUILDING CORP - Open Sat, 11am to 1pmNew
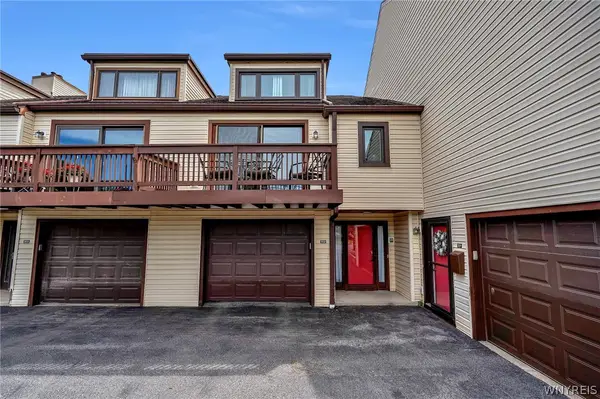 Listed by ERA$274,900Active2 beds 2 baths1,378 sq. ft.
202 Old Meadow Drive #20B, Amherst, NY 14051
MLS# B1703794Listed by: HUNT REAL ESTATE ERA 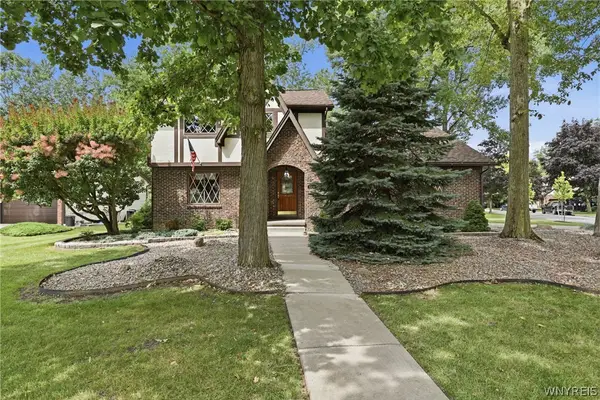 Listed by ERA$429,900Pending3 beds 3 baths1,924 sq. ft.
3 Jasmine Court, East Amherst, NY 14051
MLS# B1703460Listed by: HUNT REAL ESTATE ERA- Open Sat, 1 to 3pmNew
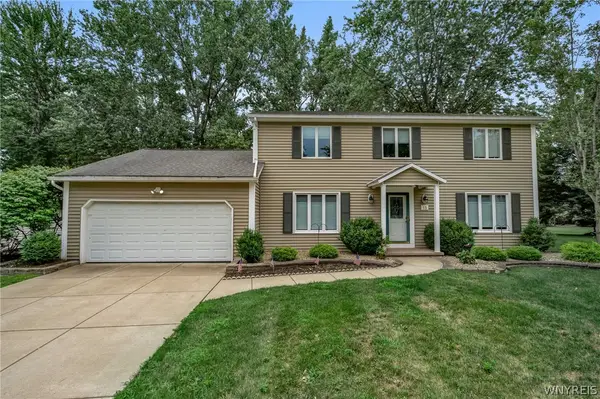 $399,000Active4 beds 3 baths2,155 sq. ft.
15 Inverness Circle, East Amherst, NY 14051
MLS# B1701886Listed by: CENTURY 21 NORTH EAST - Open Sun, 11am to 1pmNew
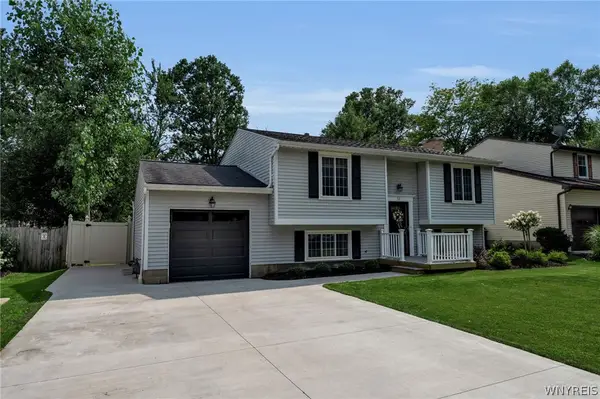 $369,900Active4 beds 2 baths1,584 sq. ft.
56 Greengage Circle, East Amherst, NY 14051
MLS# B1703517Listed by: HOWARD HANNA WNY INC. - New
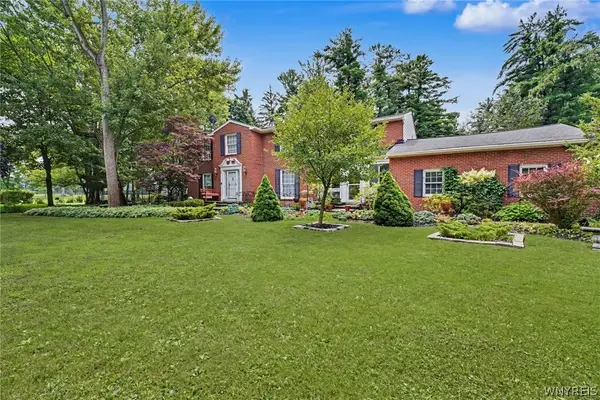 Listed by ERA$699,999Active4 beds 4 baths3,587 sq. ft.
478 Paradise Road, East Amherst, NY 14051
MLS# B1702803Listed by: HUNT REAL ESTATE ERA


Protect your home and budget from life's surprises with an Assurant Home Warranty, backed by a partner that supports you through every step of homeownership. Explore Plans.
© 2023 - 2026 ERA Franchise Systems LLC. All rights reserved. ERA Franchise Systems LLC fully supports the principles of the Fair Housing Act and the Equal Opportunity Act. ERA, ERA Real Estate powered, and their respective logos are registered service marks of ERA Franchise Systems LLC. Each office is independently owned and operated.