
14 Coriander Court, East Amherst, NY 14051
Local realty services provided by:HUNT Real Estate ERA
Listed by: sarah carney
Office: symphony real estate llc.
MLS#:B1703819
Source:NY_GENRIS
Price summary
- Price:$675,000
- Price per sq. ft.:$234.46
- Monthly HOA dues:$38.33
About this home
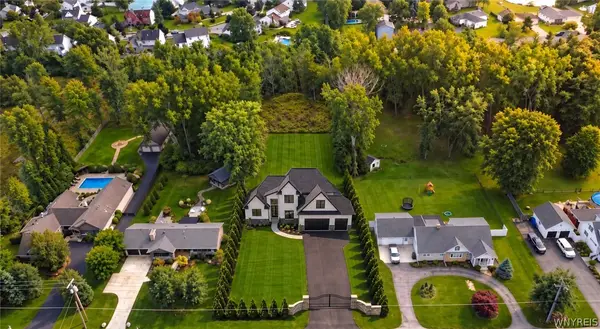
Welcome to the jewel of Ransom Oaks! Perfectly positioned overlooking the 7th hole of Glen Oak Golf Course, this extraordinary contemporary home offers nearly 2,900 square feet of thoughtfully redesigned living space where luxury, craftsmanship, and timeless design come together. From the moment you step inside, you're greeted by a breathtaking two-story vaulted great room that sets the tone for the entire home. The stunning sunken loggia features custom cabinetry, brick flooring, and panoramic golf course views, creating a truly one-of-a-kind living space. The chef's kitchen is equally impressive, boasting quartz countertops, a large center island, custom cabinetry, and professional-grade appliances. A spacious laundry room with abundant storage, first-floor den, and sought-after first-floor primary suite make everyday living both functional and convenient. Upstairs you'll find two generously sized bedrooms, a loft overlooking the great room, and a beautifully appointed full bath. The professionally finished lower level is an entertainer's dream, complete with a custom wet bar and dedicated theater area. Rebuilt with intention and uncompromising quality, this remarkable home showcases restored new siding, custom Marvin windows and doors, and exceptional finishes throughout. Multiple rear decks create the perfect outdoor retreat, offering spectacular views of Glen Oak Golf Course and a peaceful setting for relaxing or entertaining. Located in the highly desirable Ransom Oaks community with access to a pool, tennis courts, and walking trails, this is a rare opportunity to own a truly exceptional home that stands apart from today's new construction. Experience the difference—this is a home you simply must see....
Contact an agent
Home facts
- Year built:1984
- Subdivision & Development:Timberlake Sub
- Listing ID #:B1703819
- Added:58 day(s) ago
- Updated:October 03, 2026 at 08:27 AM
Rooms and interior
- Bedrooms:3
- Total bathrooms:3
- Full bathrooms:2
- Half bathrooms:1
- Rooms Total:11
- Flooring:Carpet, Ceramic Tile, Hardwood, Tile, Varies
- Dining Description:Separate Formal Dining Room
- Kitchen Description:Kitchen Island
- Basement:Yes
- Basement Description:Full, Partially Finished, Sump Pump
- Living area:2,879 sq. ft.
Heating and cooling
- Cooling:Central Air
- Heating:Forced Air, Gas
- Central air:Yes
Structure and exterior
- Roof:Asphalt
- Year built:1984
- Building area:2,879 sq. ft.
- Lot area:0.17 Acres
- Lot Features:Cul De Sac, Irregular Lot, Residential Lot
- Architectural Style:Colonial, Contemporary, Two Story
- Construction Materials:Cedar, Stone
- Foundation Description:Poured
- Levels:2 Stories
Utilities
- Water:Connected, Public, Water Connected
- Sewer:Connected, Sewer Connected
Finances and disclosures
- Price:$675,000
- Price per sq. ft.:$234.46
- Tax amount:$9,919
Features and amenities
- Laundry features:Main Level
- Amenities:int_feat_Den
Parking
- Parking description:Attached, Garage
- Garage:Yes
- Garage spaces:2
New listings near 14 Coriander Court
- New
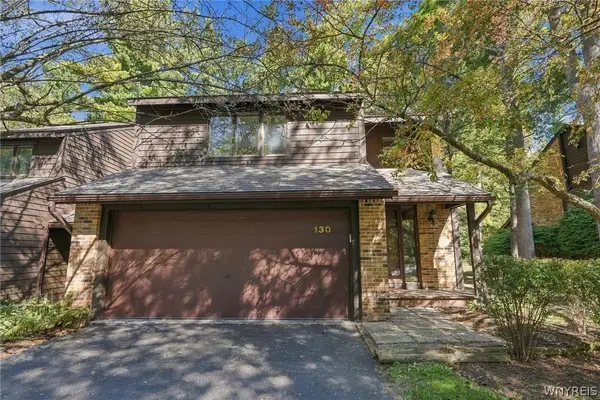 $349,900Active3 beds 3 baths2,146 sq. ft.
130 Breezewood, East Amherst, NY 14051
MLS# B1714448Listed by: HOWARD HANNA WNY INC. - Open Thu, 5 to 7pmNew
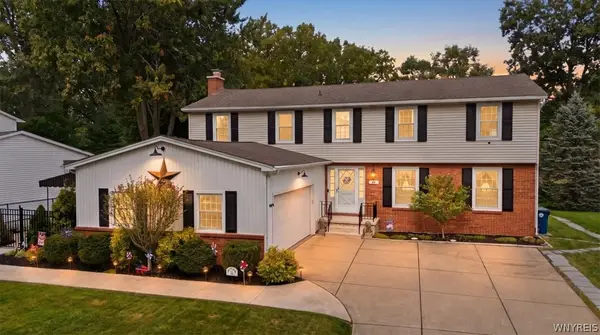 $524,900Active4 beds 3 baths2,695 sq. ft.
26 Chasewood Lane, Amherst, NY 14051
MLS# B1719283Listed by: HOWARD HANNA WNY INC. - New
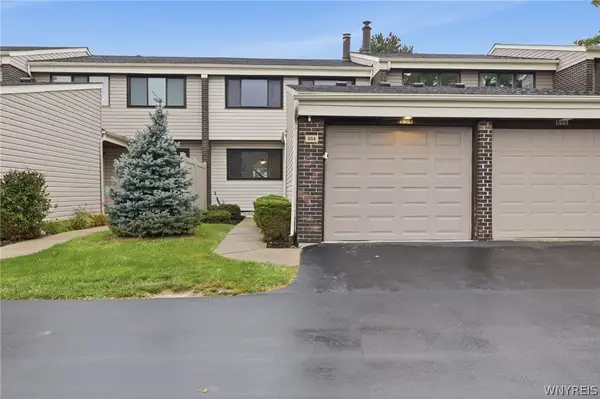 $265,000Active3 beds 3 baths1,531 sq. ft.
654 Honeydale Court, East Amherst, NY 14051
MLS# B1718888Listed by: HOWARD HANNA WNY INC. - Open Sat, 1 to 3pmNew
 $610,000Active3 beds 3 baths3,259 sq. ft.
49 Fennec Lane, East Amherst, NY 14051
MLS# B1718517Listed by: WNY METRO ROBERTS REALTY - New
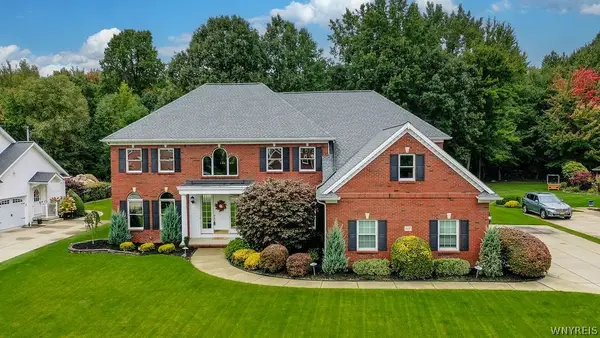 $980,000Active4 beds 5 baths4,001 sq. ft.
6687 Westminster Drive, East Amherst, NY 14051
MLS# B1718228Listed by: HOWARD HANNA WNY INC. - Open Sat, 11am to 1pmNew
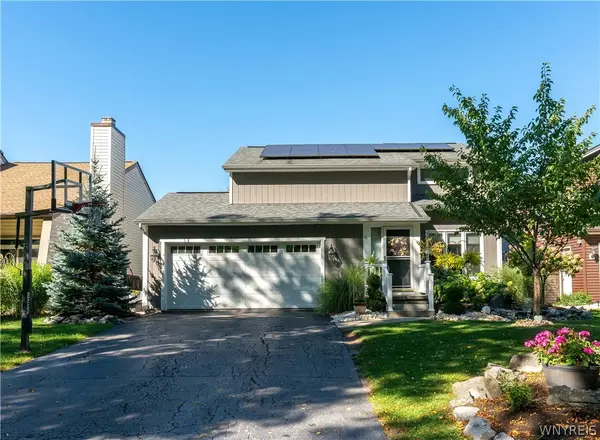 $429,900Active3 beds 2 baths1,670 sq. ft.
46 Brockmoore Drive, East Amherst, NY 14051
MLS# B1718034Listed by: REALTY ONE GROUP EMPOWER - Open Sat, 11am to 1pmNew
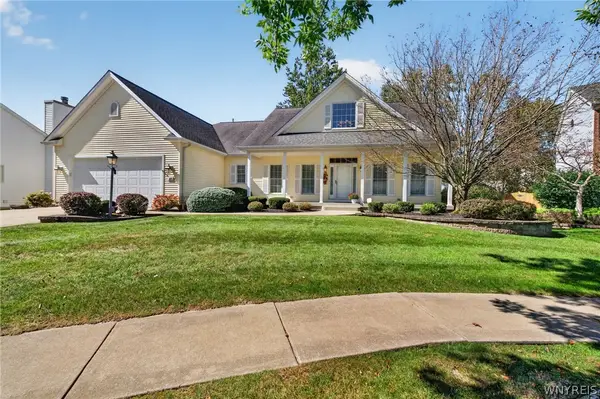 Listed by ERA$550,000Active3 beds 2 baths1,934 sq. ft.
46 San Rafael Court, East Amherst, NY 14051
MLS# B1718149Listed by: HUNT REAL ESTATE ERA - New
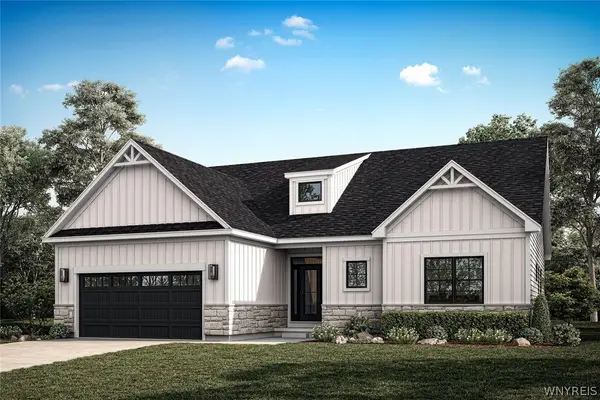 $753,175Active2 beds 2 baths1,687 sq. ft.
52 River Oak, East Amherst, NY 14051
MLS# B1718077Listed by: NATALE BUILDING CORP - New
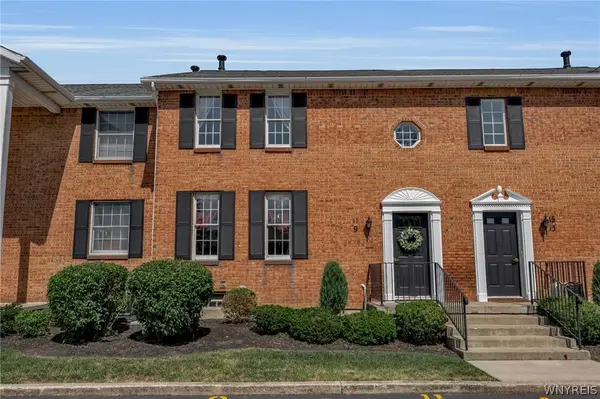 $179,900Active2 beds 2 baths966 sq. ft.
9 Tralee Terr, East Amherst, NY 14051
MLS# B1717200Listed by: GIAMBRA REALTY CORP - New
 $1,599,900Active4 beds 5 baths4,044 sq. ft.
845 Casey Road, East Amherst, NY 14051
MLS# B1716903Listed by: KELLER WILLIAMS REALTY WNY


Protect your home and budget from life's surprises with an Assurant Home Warranty, backed by a partner that supports you through every step of homeownership. Explore Plans.
© 2023 - 2026 ERA Franchise Systems LLC. All rights reserved. ERA Franchise Systems LLC fully supports the principles of the Fair Housing Act and the Equal Opportunity Act. ERA, ERA Real Estate powered, and their respective logos are registered service marks of ERA Franchise Systems LLC. Each office is independently owned and operated.