
10 Pleasantview Drive, East Aurora, NY 14052
Local realty services provided by:HUNT Real Estate ERA
10 Pleasantview Drive,East Aurora, NY 14052
$259,900
- 4 Beds
- 2 Baths
- 2,768 sq. ft.
- Single family
- Pending
Listed by: james g lovallo
Office: lovallo real estate
MLS#:B1704905
Source:NY_GENRIS
Price summary
- Price:$259,900
- Price per sq. ft.:$93.89
About this home
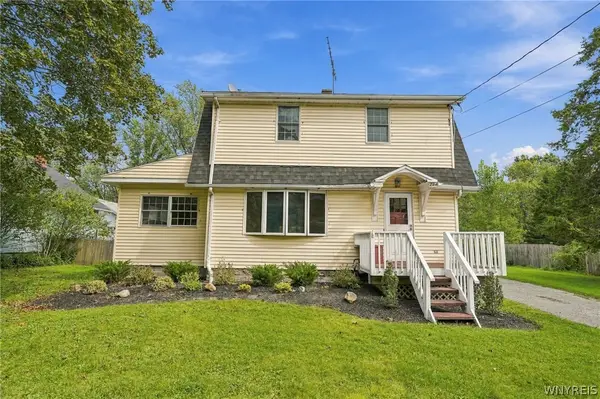
Ranch Style Outstanding investor or contractor opportunity in Elma! Located just minutes from the East Aurora Country Club golf course, this 4-bedroom, 2-full bath Ranch offers incredible upside potential to buy significantly below market value. The home features a single-story layout with a 2-car detached garage, and a spacious driveway. Several renovation projects have been started and await your finishing touches to bring this property back to life. Being sold strictly AS-IS—cash buyers or hard money financing preferred. Bring your vision and tools to restore and unlock instant equity in a prime Elma location!
Contact an agent
Home facts
- Year built:1966
- Listing ID #:B1704905
- Added:55 day(s) ago
- Updated:October 01, 2026 at 09:03 AM
Rooms and interior
- Bedrooms:4
- Total bathrooms:2
- Full bathrooms:2
- Rooms Total:7
- Flooring:Laminate, Varies
- Kitchen Description:Oven
- Living area:2,768 sq. ft.
Heating and cooling
- Cooling:Wall Units
- Heating:Baseboard, Gas
Structure and exterior
- Roof:Asphalt
- Year built:1966
- Building area:2,768 sq. ft.
- Lot area:0.57 Acres
- Lot Features:Rectangular
- Architectural Style:Ranch
- Construction Materials:Wood Siding
- Levels:1 Story
Schools
- High school:Iroquois Senior High
- Middle school:Iroquois Middle
- Elementary school:Iroquois Intermediate
Utilities
- Water:Connected, Public, Water Connected
- Sewer:Septic Tank
Finances and disclosures
- Price:$259,900
- Price per sq. ft.:$93.89
- Tax amount:$7,034
Features and amenities
- Appliances:Free Standing Range, Oven
- Laundry features:Main Level
Parking
- Parking description:Detached, Garage, Paver Block
- Garage:Yes
- Garage spaces:2
New listings near 10 Pleasantview Drive
- New
 $250,000Active3 beds 1 baths925 sq. ft.
12077 Liberia Road, East Aurora, NY 14052
MLS# B1718751Listed by: TRANK REAL ESTATE - New
 $145,000Active2 beds 1 baths841 sq. ft.
13291 Big Tree Road, East Aurora, NY 14052
MLS# B1713855Listed by: TRANK REAL ESTATE - New
 $389,900Active3 beds 3 baths1,872 sq. ft.
7501 Seneca Street, East Aurora, NY 14052
MLS# B1718512Listed by: ELEMENT REALTY SERVICES - Open Sat, 11am to 1pmNew
 $450,000Active3 beds 2 baths1,536 sq. ft.
710 Ostrander Road, East Aurora, NY 14052
MLS# B1718453Listed by: EXP REALTY - New
 $289,900Active3 beds 2 baths1,256 sq. ft.
3588 Winchester Drive, East Aurora, NY 14052
MLS# B1717937Listed by: HOWARD HANNA WNY INC. - New
 $739,900Active4 beds 3 baths1,889 sq. ft.
249 Center Street, East Aurora, NY 14052
MLS# B1716531Listed by: HOWARD HANNA WNY INC. - Open Sat, 11am to 1pmNew
 Listed by ERA$395,000Active3 beds 2 baths1,299 sq. ft.
21 Fairlawn Court, East Aurora, NY 14052
MLS# B1716861Listed by: HUNT REAL ESTATE ERA - New
 $420,000Active3 beds 2 baths1,344 sq. ft.
265 Perry Street, East Aurora, NY 14052
MLS# B1714348Listed by: VERAX REAL ESTATE LLC - New
 $369,900Active4 beds 2 baths1,822 sq. ft.
294 Olean Street, East Aurora, NY 14052
MLS# B1715568Listed by: HOWARD HANNA WNY INC. - New
 $62,000Active2 beds 2 baths840 sq. ft.
2055 Hemstreet Road, East Aurora, NY 14052
MLS# R1717117Listed by: JEFFREY D. COOK


Protect your home and budget from life's surprises with an Assurant Home Warranty, backed by a partner that supports you through every step of homeownership. Explore Plans.
© 2023 - 2026 ERA Franchise Systems LLC. All rights reserved. ERA Franchise Systems LLC fully supports the principles of the Fair Housing Act and the Equal Opportunity Act. ERA, ERA Real Estate powered, and their respective logos are registered service marks of ERA Franchise Systems LLC. Each office is independently owned and operated.