
3400 Timothy Lane, East Aurora, NY 14052
Local realty services provided by:HUNT Real Estate ERA
3400 Timothy Lane,East Aurora, NY 14052
$399,900
- 3 Beds
- 2 Baths
- 2,200 sq. ft.
- Single family
- Active
Listed by:
 Sarah Kieffer(716) 512 - 3806HUNT Real Estate ERA
Office: hunt real estate era
MLS#:B1727784
Source:NY_GENRIS
Price summary
- Price:$399,900
- Price per sq. ft.:$181.77
About this home
Welcome to 3400 Timothy Lane! Nestled on a beautiful 2-acre parcel in the Town of Marilla, within the Iroquois School District, this charming Cape Cod offers 2,200 square feet of living space, 3 bedrooms, 1.5 bathrooms, an attached 2-car garage & a beautiful detached barn! The expansive yard provides plenty of room to relax, entertain & enjoy the outdoors! Inside, you'll find a versatile floor plan featuring a welcoming living room & a convenient first-floor primary bedroom! The eat-in kitchen offers a comfortable dining area, perfect for everyday meals & gatherings! Just beyond, the spacious family room features large windows overlooking the backyard & a cozy wood-burning stove, creating a wonderful space to unwind! Upstairs, you'll find 2 additional generously sized bedrooms, a full bathroom & ample closet space! The partially finished basement provides additional flexible living space, including a room currently used as a bedroom with an egress window, perfect for guests, a home office or hobbies! Step outside to enjoy the spacious deck overlooking the beautiful backyard, complete with a hot tub & above-ground pool! Whether you're hosting summer gatherings, relaxing by the pool or enjoying peaceful evenings outdoors, this property offers endless opportunities to make lasting memories! A portion of the backyard is fully fenced, providing a wonderful space for pets to safely roam & play! The beautiful detached barn offers additional space for storage, hobbies or outdoor equipment! Additional highlights include a newer HWT & metal roof installed in 2023! Square Footage as per floor plans attached in the MLS! Enjoy the peaceful surroundings of country living while being less than 10 minutes from the Village of East Aurora & Route 400! With 2 acres of land, wonderful outdoor amenities & a desirable location, this inviting property has so much to offer. Make this home your own in 2027!! All offers due Tuesday, 11/17 at 10 AM....
Contact an agent
Home facts
- Year built:1976
- Subdivision & Development:Timothy Lane Sub
- Listing ID #:B1727784
- Added:2 day(s) ago
- Updated:November 11, 2026 at 04:30 PM
Rooms and interior
- Bedrooms:3
- Total bathrooms:2
- Full bathrooms:1
- Half bathrooms:1
- Rooms Total:8
- Flooring:Carpet, Laminate, Varies
- Kitchen Description:Country Kitchen, Dishwasher, Kitchen Family Room Combo, Microwave, Refrigerator
- Basement:Yes
- Basement Description:Full, Partially Finished, Sump Pump
- Living area:2,200 sq. ft.
Heating and cooling
- Heating:Baseboard, Electric
Structure and exterior
- Roof:Metal
- Year built:1976
- Building area:2,200 sq. ft.
- Lot area:2 Acres
- Lot Features:Agricultural, Corner Lot, Near Public Transit, Rectangular
- Architectural Style:Cape Cod, Two Story
- Construction Materials:Brick, Copper Plumbing
- Exterior Features:Deck, Fence, Hot Tub Spa, Pool
- Foundation Description:Block
Schools
- High school:Iroquois Senior High
- Middle school:Iroquois Middle
- Elementary school:Wales Primary
Utilities
- Water:Connected, Public, Water Connected
- Sewer:Septic Tank
Finances and disclosures
- Price:$399,900
- Price per sq. ft.:$181.77
- Tax amount:$5,257
Features and amenities
- Appliances:Dishwasher, Dryer, Gas Range, Microwave, Refrigerator, Washer
- Laundry features:Dryer, In Basement, Washer
- Amenities:Deck, Drapes, Fence, int_feat_Den
- Pool features:Above Ground
Parking
- Parking description:Attached, Detached, Garage, Garage Door Opener
- Garage:Yes
- Garage spaces:4
New listings near 3400 Timothy Lane
- New
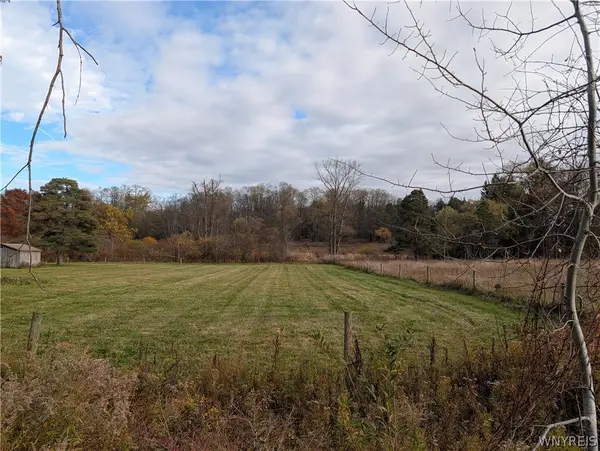 $150,000Active3 Acres
3-5 acres VL Reiter Road, East Aurora, NY 14052
MLS# B1728373Listed by: TRANK REAL ESTATE - New
 $549,900Active4 beds 4 baths3,044 sq. ft.
252 Cazenovia Street #4, East Aurora, NY 14052
MLS# B1727080Listed by: RE/MAX PRECISION - New
 Listed by ERA$74,600Active2 beds 2 baths952 sq. ft.
2013 Hemstreet, East Aurora, NY 14052
MLS# B1727855Listed by: HUNT REAL ESTATE ERA - Open Thu, 5 to 7pmNew
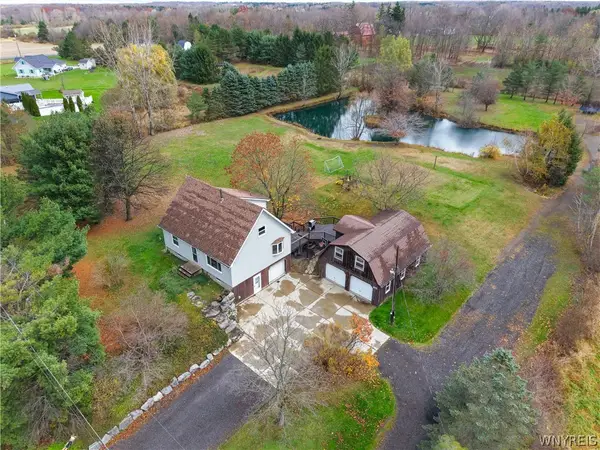 $349,900Active3 beds 2 baths1,354 sq. ft.
1755 Eastwood Road, East Aurora, NY 14052
MLS# B1728145Listed by: WNY METRO ROBERTS REALTY - New
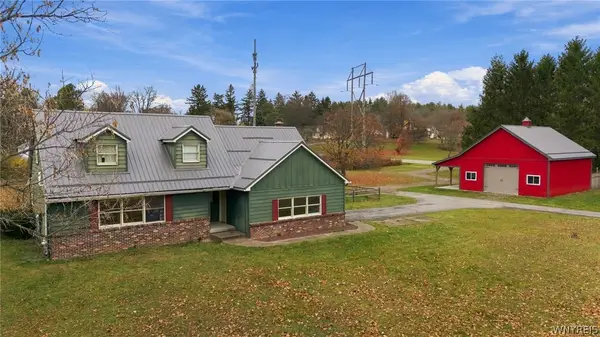 Listed by ERA$399,900Active3 beds 2 baths2,200 sq. ft.
3400 Timothy Lane, East Aurora, NY 14052
MLS# B1727784Listed by: HUNT REAL ESTATE ERA - New
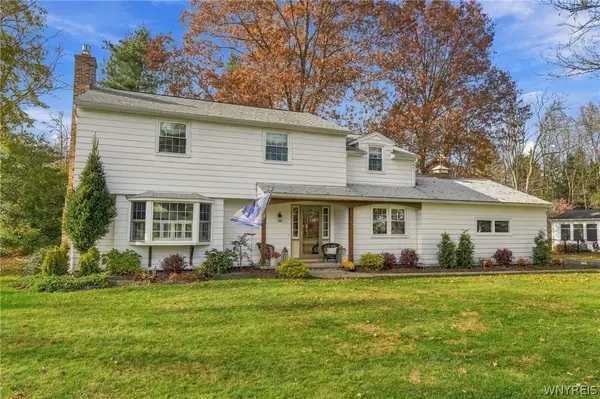 $729,900Active4 beds 2 baths2,624 sq. ft.
75 Brooklea Drive, East Aurora, NY 14052
MLS# B1727665Listed by: SUPERLATIVE REAL ESTATE, INC. - New
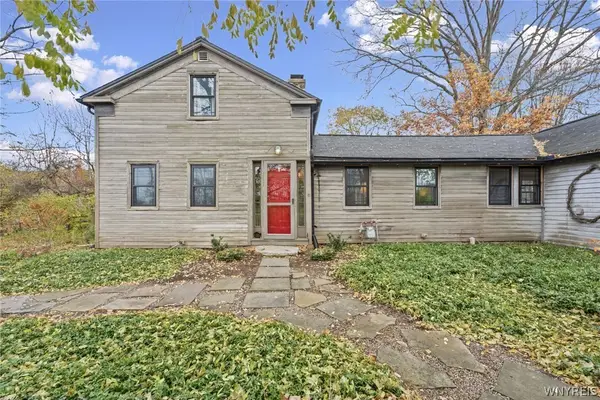 $715,000Active4 beds 3 baths2,113 sq. ft.
4807 Reiter Road, East Aurora, NY 14052
MLS# B1726966Listed by: TRANK REAL ESTATE 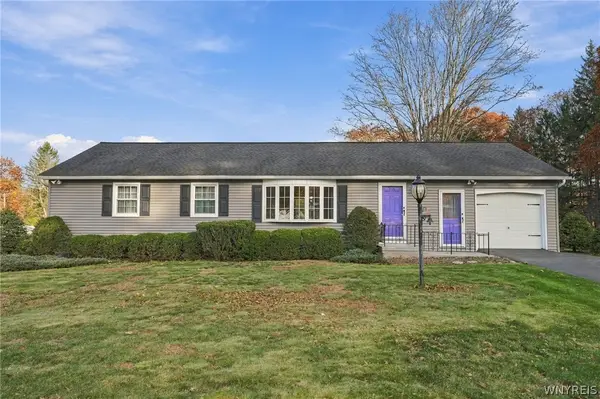 $299,900Pending3 beds 2 baths1,248 sq. ft.
628 Oakridge Drive, East Aurora, NY 14052
MLS# B1726884Listed by: KELLER WILLIAMS REALTY WNY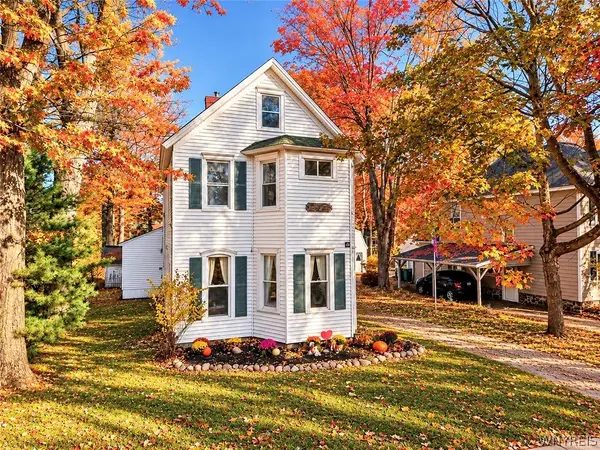 Listed by ERA$334,900Pending4 beds 2 baths1,892 sq. ft.
424 Oakwood Avenue, East Aurora, NY 14052
MLS# B1725189Listed by: ERA TEAM VP REAL ESTATE - ARCADE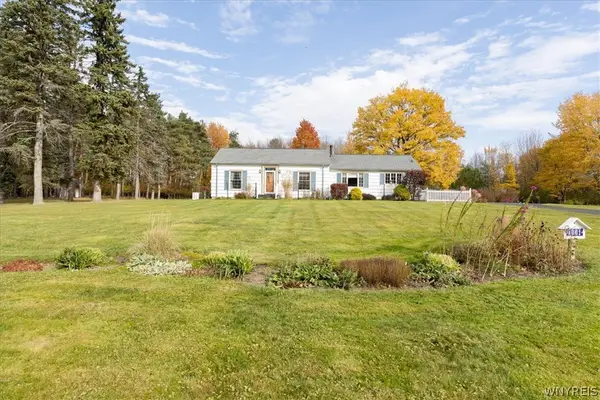 $418,400Pending2 beds 2 baths1,320 sq. ft.
1061 N Davis Road, East Aurora, NY 14052
MLS# B1725832Listed by: CENTURY 21 NORTH EAST


Protect your home and budget from life's surprises with an Assurant Home Warranty, backed by a partner that supports you through every step of homeownership. Explore Plans.
© 2023 - 2026 ERA Franchise Systems LLC. All rights reserved. ERA Franchise Systems LLC fully supports the principles of the Fair Housing Act and the Equal Opportunity Act. ERA, ERA Real Estate powered, and their respective logos are registered service marks of ERA Franchise Systems LLC. Each office is independently owned and operated.