
125 Geneva Road, East Aurora, NY 14052
Local realty services provided by:HUNT Real Estate ERA
125 Geneva Road,East Aurora, NY 14052
$395,000
- 3 Beds
- 2 Baths
- 1,376 sq. ft.
- Single family
- Pending
Listed by:

Office: hunt real estate era
MLS#:B1705348
Source:NY_GENRIS
Price summary
- Price:$395,000
- Price per sq. ft.:$287.06
About this home
Situated in the town of Aurora; however, Geneva is off South Street, adjacent to the Village of East Aurora. This special area is just steps away from the center of town. A ranch with 3 bedrooms, 1 full and 1/2 bath. Formal living room with wood-burning fireplace and dining area. Hardwood floors, newer windows, roof siding A/C and furnace. Picturesque back yard fenced with a lovely deck for those summer nights entertaining. The basement has a wood-burning fireplace in the living area. A wonderful place for guests to stay.
Contact an agent
Home facts
- Year built:1960
- Listing ID #:B1705348
- Added:41 day(s) ago
- Updated:September 18, 2026 at 07:52 AM
Rooms and interior
- Bedrooms:3
- Total bathrooms:2
- Full bathrooms:1
- Half bathrooms:1
- Rooms Total:5
- Flooring:Carpet, Ceramic Tile, Hardwood, Varies
- Dining Description:Living Dining Room, Separate Formal Dining Room
- Kitchen Description:Refrigerator
- Basement:Yes
- Basement Description:Full, Partially Finished
- Living area:1,376 sq. ft.
Heating and cooling
- Cooling:Central Air
- Heating:Forced Air, Gas
- Central air:Yes
Structure and exterior
- Year built:1960
- Building area:1,376 sq. ft.
- Lot area:0.37 Acres
- Lot Features:Cul De Sac, Rectangular, Residential Lot, Wooded
- Architectural Style:Ranch
- Construction Materials:Brick, Wood Siding
- Exterior Features:Fence
- Foundation Description:Block
- Levels:1 Story
Utilities
- Water:Connected, Public, Water Connected
- Sewer:Connected, Sewer Connected
Finances and disclosures
- Price:$395,000
- Price per sq. ft.:$287.06
- Tax amount:$6,355
Features and amenities
- Appliances:Refrigerator
- Laundry features:In Basement
- Amenities:Fence
Parking
- Parking description:Detached, Garage, Garage Door Opener
- Garage:Yes
- Garage spaces:3
New listings near 125 Geneva Road
- New
 $1,250,000Active4 beds 4 baths3,530 sq. ft.
1699 Boies Road, East Aurora, NY 14052
MLS# B1713841Listed by: KELLER WILLIAMS REALTY WNY - New
 $495,900Active3 beds 2 baths2,393 sq. ft.
90 Pinewood, East Aurora, NY 14052
MLS# B1715267Listed by: HOWARD HANNA WNY INC. - New
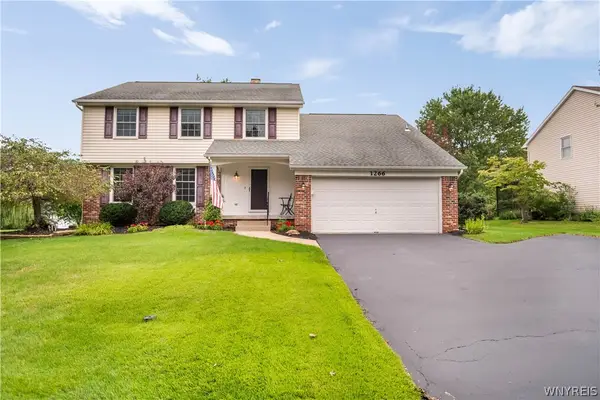 $517,888Active4 beds 3 baths2,398 sq. ft.
1266 Warren Drive, East Aurora, NY 14052
MLS# B1715240Listed by: HOWARD HANNA WNY INC. - Open Sun, 12 to 2pmNew
 $499,999Active4 beds 3 baths1,644 sq. ft.
13151 Bullis Road, East Aurora, NY 14052
MLS# B1711983Listed by: MLS NATION REALTY LLC - Open Sat, 11am to 1pmNew
 $784,900Active4 beds 4 baths3,011 sq. ft.
914 Underhill Road, East Aurora, NY 14052
MLS# B1714879Listed by: KELLER WILLIAMS REALTY LANCASTER - Open Sat, 1 to 3pmNew
 Listed by ERA$230,000Active2 beds 2 baths966 sq. ft.
270 Buffalo Road #22, East Aurora, NY 14052
MLS# B1714539Listed by: HUNT REAL ESTATE ERA - New
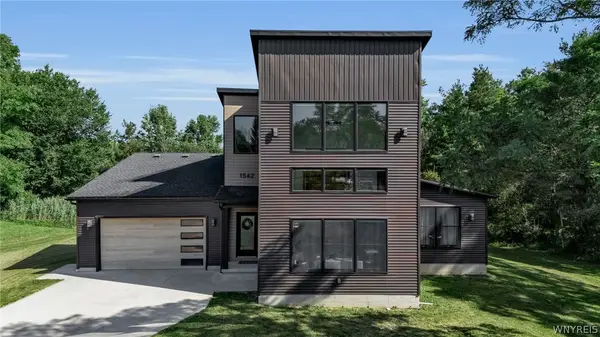 $849,900Active4 beds 4 baths3,117 sq. ft.
1542 Blakeley Road, East Aurora, NY 14052
MLS# B1712307Listed by: EMPRISE REALTY GROUP, LLC 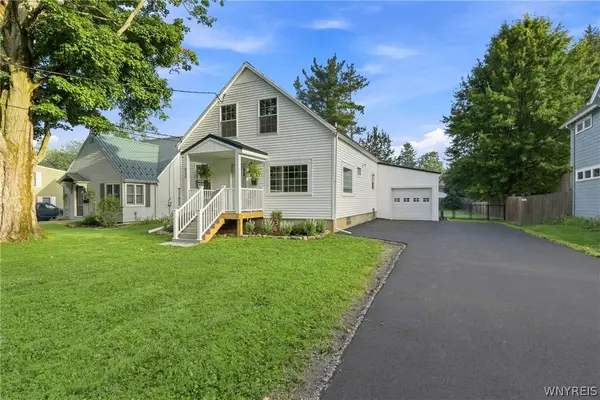 $475,000Pending3 beds 2 baths1,975 sq. ft.
320 Girard Avenue, East Aurora, NY 14052
MLS# B1712648Listed by: HOWARD HANNA WNY INC.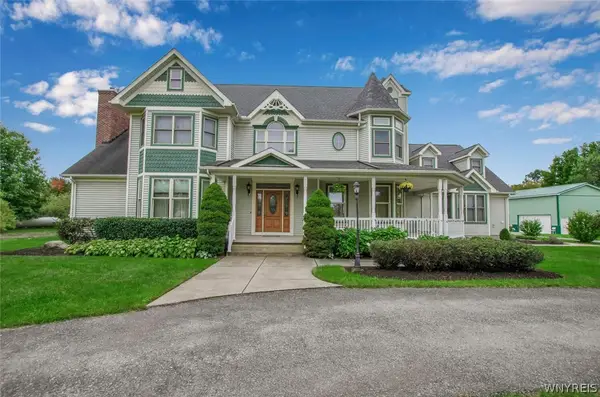 $1,645,000Active5 beds 8 baths5,434 sq. ft.
11411 Stolle Road, East Aurora, NY 14052
MLS# B1709730Listed by: HOWARD HANNA WNY INC.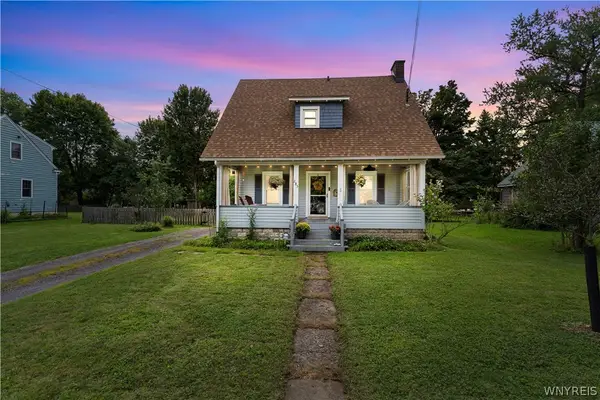 $349,900Pending3 beds 2 baths1,092 sq. ft.
285 North Street, Aurora, NY 14052
MLS# B1710359Listed by: KELLER WILLIAMS REALTY LANCASTER


Protect your home and budget from life's surprises with an Assurant Home Warranty, backed by a partner that supports you through every step of homeownership. Explore Plans.
© 2023 - 2026 ERA Franchise Systems LLC. All rights reserved. ERA Franchise Systems LLC fully supports the principles of the Fair Housing Act and the Equal Opportunity Act. ERA, ERA Real Estate powered, and their respective logos are registered service marks of ERA Franchise Systems LLC. Each office is independently owned and operated.