
17 Highland Drive, East Aurora, NY 14052
Local realty services provided by:HUNT Real Estate ERA
17 Highland Drive,East Aurora, NY 14052
$334,900
- 4 Beds
- 2 Baths
- 1,704 sq. ft.
- Single family
- Pending
Listed by: john j ostrowski
Office: howard hanna wny inc.
MLS#:B1698604
Source:NY_GENRIS
Price summary
- Price:$334,900
- Price per sq. ft.:$196.54
About this home
Welcome to this spacious, beautifully updated ranch with 4 bedrooms 2 full baths situated on a quiet dead-end street in East Aurora, just minutes from the charming Village, on a generous half-acre lot. The updated kitchen features ceramic tile flooring, a stylish tile backsplash, a separate breakfast bar with additional cabinetry, and a new refrigerator and dishwasher (2023). The dining room also offers updated ceramic tile flooring. The inviting living room showcases a beautiful fireplace with a custom mantel and brand-new carpeting (July 2026). The primary suite features new carpeting (July 2026) and a private full bath with bamboo hardwood flooring, and tasteful updates. Three additional bedrooms provide plenty of space, all with brand-new carpeting except one currently used as a home office, which features hardwood flooring. An updated second full bath with bamboo hardwood flooring is conveniently located off the main hallway. Additional highlights include a first-floor laundry room, fresh interior paint throughout (2026), replacement windows (2010), a forced-air furnace (2011), and a roof (2011). The home also features a new front entry door, storm door, and garage door. Step outside to enjoy the fully fenced backyard with a large storage shed, offering plenty of room for outdoor activities. Relax on the welcoming front patio during warm summer evenings. The extra-deep two-car attached garage includes a new concrete floor, providing ample storage and workspace. Iroquois school district. This move-in ready home has been exceptionally well maintained and shows beautifully! Offers are delayed until Monday 7/20/26 at 6 pm...
Contact an agent
Home facts
- Year built:1962
- Listing ID #:B1698604
- Added:39 day(s) ago
- Updated:August 23, 2026 at 07:50 AM
Rooms and interior
- Bedrooms:4
- Total bathrooms:2
- Full bathrooms:2
- Rooms Total:7
- Flooring:Carpet, Ceramic Tile, Hardwood, Varies
- Kitchen Description:Dishwasher, Microwave
- Basement:Yes
- Living area:1,704 sq. ft.
Heating and cooling
- Heating:Forced Air, Gas
Structure and exterior
- Year built:1962
- Building area:1,704 sq. ft.
- Lot area:0.51 Acres
- Lot Features:Rectangular, Residential Lot
- Architectural Style:Ranch
- Construction Materials:Vinyl Siding
- Exterior Features:Fully Fenced, Open, Porch
- Levels:1 Story
Utilities
- Water:Connected, Public, Water Connected
- Sewer:Septic Tank
Finances and disclosures
- Price:$334,900
- Price per sq. ft.:$196.54
- Tax amount:$6,018
Features and amenities
- Appliances:Dishwasher, Gas Range, Microwave
- Laundry features:Main Level
- Amenities:int_feat_Den
Parking
- Parking description:Attached, Garage, Garage Door Opener
- Garage:Yes
- Garage spaces:2
New listings near 17 Highland Drive
- Open Sun, 11am to 1pmNew
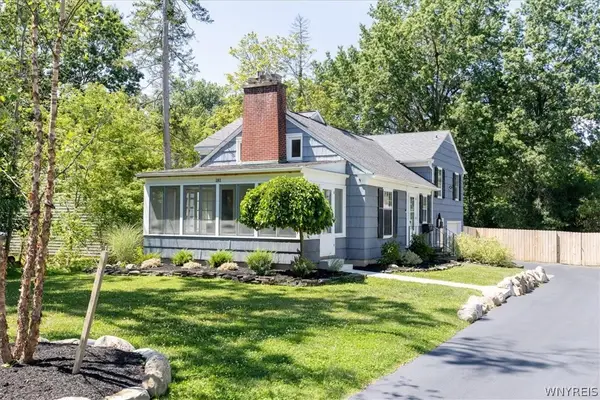 $550,000Active3 beds 3 baths1,872 sq. ft.
181 Elmwood Ave, East Aurora, NY 14052
MLS# B1708384Listed by: HOWARD HANNA WNY INC. - Open Sun, 1 to 3pmNew
 $969,900Active4 beds 3 baths2,628 sq. ft.
285 Cook Road, East Aurora, NY 14052
MLS# B1707298Listed by: PERFECT PLACE - Open Sun, 1 to 3pmNew
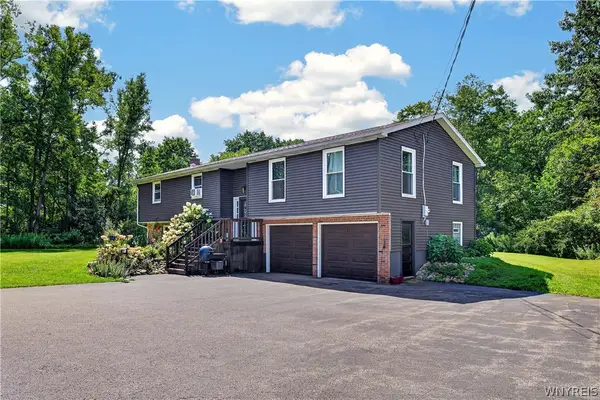 $499,900Active4 beds 2 baths2,310 sq. ft.
170 Creek Road, East Aurora, NY 14052
MLS# B1707395Listed by: WNY METRO ROBERTS REALTY - New
 Listed by ERA$395,000Active4 beds 2 baths2,320 sq. ft.
11671 Liberia Road, East Aurora, NY 14052
MLS# B1707152Listed by: HUNT REAL ESTATE ERA - New
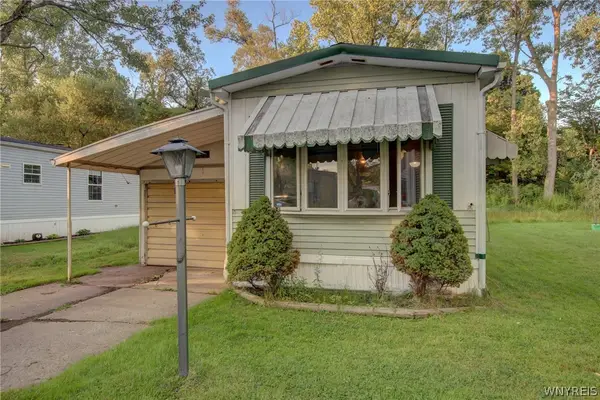 $20,000Active2 beds 1 baths840 sq. ft.
1005 Wish Circle, East Aurora, NY 14052
MLS# B1706627Listed by: WNY METRO ROBERTS REALTY - Open Sun, 11am to 1pmNew
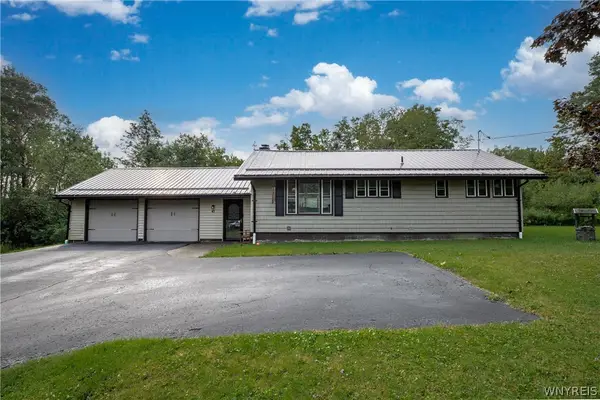 $389,900Active3 beds 3 baths1,540 sq. ft.
45 Mint Meadow Drive, East Aurora, NY 14052
MLS# B1706386Listed by: HOWARD HANNA WNY INC. - New
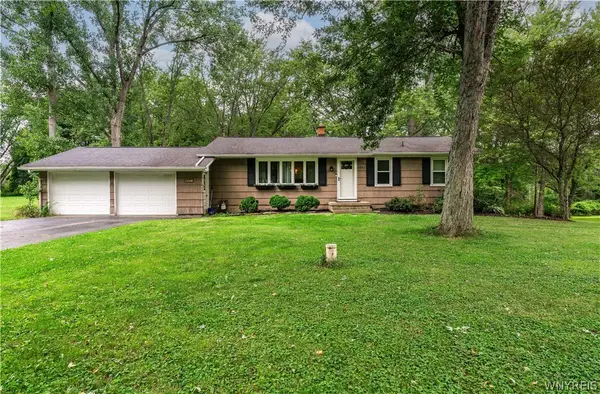 $279,900Active3 beds 1 baths1,040 sq. ft.
4402 Two Rod Road, East Aurora, NY 14052
MLS# B1706563Listed by: HOWARD HANNA WNY INC. - New
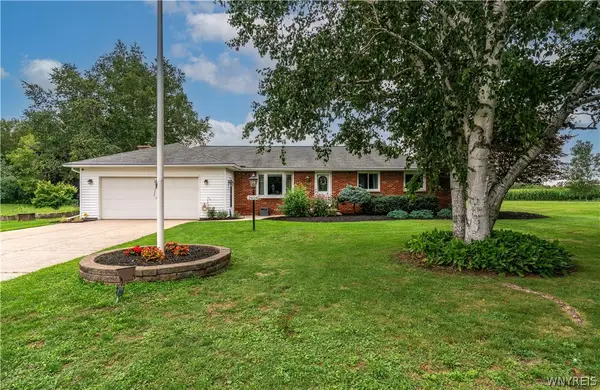 $385,000Active3 beds 2 baths1,356 sq. ft.
2604 Eldridge Road, East Aurora, NY 14052
MLS# B1705689Listed by: REALTY ONE GROUP EMPOWER 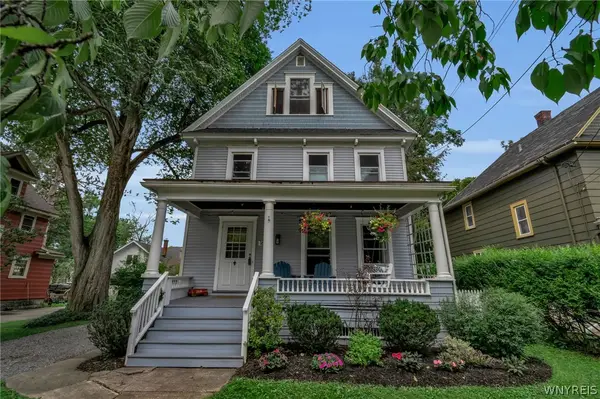 Listed by ERA$399,900Pending3 beds 2 baths1,546 sq. ft.
165 Center Street, East Aurora, NY 14052
MLS# B1706498Listed by: HUNT REAL ESTATE ERA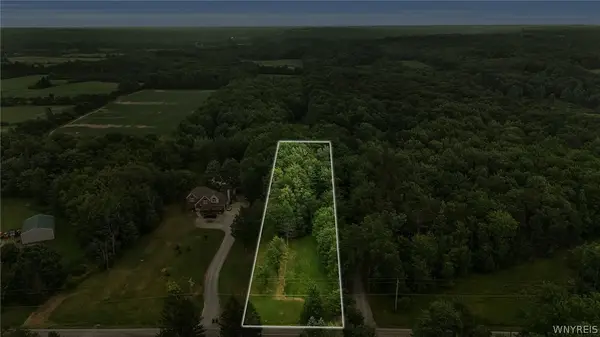 Listed by ERA$85,000Pending1.65 Acres
VL #3 Eastwood Road, East Aurora, NY 14052
MLS# B1705634Listed by: HUNT REAL ESTATE ERA


Protect your home and budget from life's surprises with an Assurant Home Warranty, backed by a partner that supports you through every step of homeownership. Explore Plans.
© 2023 - 2026 ERA Franchise Systems LLC. All rights reserved. ERA Franchise Systems LLC fully supports the principles of the Fair Housing Act and the Equal Opportunity Act. ERA, ERA Real Estate powered, and their respective logos are registered service marks of ERA Franchise Systems LLC. Each office is independently owned and operated.