
165 Center Street, East Aurora, NY 14052
Local realty services provided by:HUNT Real Estate ERA
165 Center Street,East Aurora, NY 14052
$399,900
- 3 Beds
- 2 Baths
- 1,546 sq. ft.
- Single family
- Pending
Listed by:
 Deacon Tasker(716) 208 - 7007HUNT Real Estate ERA
Office: hunt real estate era
MLS#:B1706498
Source:NY_GENRIS
Price summary
- Price:$399,900
- Price per sq. ft.:$258.67
About this home
Welcome to this charming East Aurora Village home, ideally situated on a deep lot close to all the village has to offer. Built in 1909, this home is filled with character, natural woodwork, and original hardwood floors throughout the first two floors. A welcoming front porch leads into the foyer, where the beautiful original wood staircase immediately showcases the craftsmanship of the home.
The first floor offers a very large living room with plenty of space to gather and entertain. The formal dining room features a large sliding glass door opening directly to the back deck, creating an easy connection to the spacious backyard. The kitchen offers generous cabinet and counter space along with included appliances. Upstairs are three bedrooms and a full bathroom with a recently tiled shower. The clawfoot tub has been removed, but the space and plumbing remain for a future tub if desired.
The finished third floor provides an impressive additional space with two skylights, a gas fireplace, and a full bathroom. Forced air heat adds everyday comfort and the option for future central A/C. The hot water tank was replaced in the fall of 2025. The full basement provides additional storage and laundry space.
Outside, enjoy the deep 55 by 245 foot lot, rear deck, and detached two and a half car garage. The garage features a second story for additional storage or possibilities, along with a garage door opener. The main house roof was replaced in 2017, and the garage roof was replaced in 2019. The roof was just professionally cleaned to kill a small amount of moss growth. With timeless character, generous living spaces, a deep village lot, and a highly desirable East Aurora location, this home offers a wonderful combination of charm, space, and convenience. Open House 8/15 from 1:00-3:00PM. All offers will be reviewed 8/19 at 12:00PM....
Contact an agent
Home facts
- Year built:1909
- Listing ID #:B1706498
- Added:31 day(s) ago
- Updated:September 12, 2026 at 07:32 AM
Rooms and interior
- Bedrooms:3
- Total bathrooms:2
- Full bathrooms:2
- Rooms Total:8
- Flooring:Carpet, Hardwood, Tile, Varies
- Dining Description:Living Dining Room, Separate Formal Dining Room
- Kitchen Description:Dishwasher, Microwave, Refrigerator
- Basement:Yes
- Basement Description:Full
- Living area:1,546 sq. ft.
Heating and cooling
- Heating:Forced Air, Gas
Structure and exterior
- Roof:Asphalt, Shingle
- Year built:1909
- Building area:1,546 sq. ft.
- Lot area:0.31 Acres
- Lot Features:Near Public Transit, Rectangular, Residential Lot
- Architectural Style:Traditional, Two Story
- Construction Materials:Wood Siding
- Exterior Features:Deck, Open, Porch
- Foundation Description:Block
- Levels:2 Stories
Utilities
- Water:Connected, Public, Water Connected
- Sewer:Connected, Sewer Connected
Finances and disclosures
- Price:$399,900
- Price per sq. ft.:$258.67
- Tax amount:$5,909
Features and amenities
- Appliances:Dishwasher, Dryer, Gas Range, Microwave, Refrigerator, Washer
- Laundry features:Dryer, In Basement, Washer
- Amenities:Deck, int_feat_Attic
Parking
- Parking description:Detached, Garage, Garage Door Opener, Storage
- Garage:Yes
- Garage spaces:2
New listings near 165 Center Street
- New
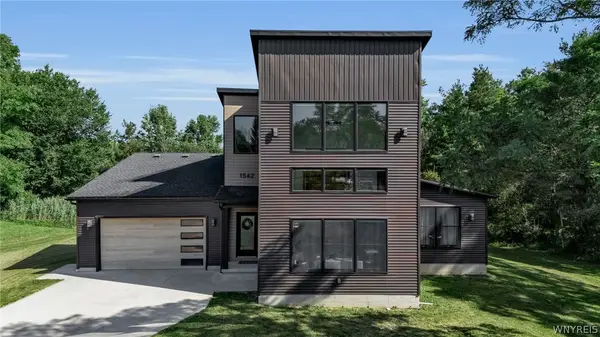 $849,900Active4 beds 4 baths3,117 sq. ft.
1542 Blakeley Road, East Aurora, NY 14052
MLS# B1712307Listed by: EMPRISE REALTY GROUP, LLC 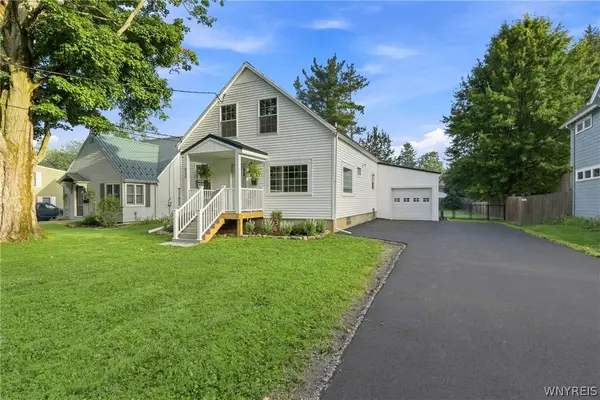 $475,000Pending3 beds 2 baths1,975 sq. ft.
320 Girard Avenue, East Aurora, NY 14052
MLS# B1712648Listed by: HOWARD HANNA WNY INC.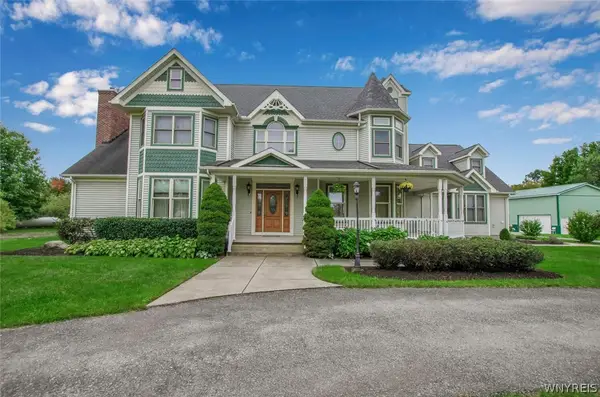 $1,645,000Active5 beds 8 baths5,434 sq. ft.
11411 Stolle Road, East Aurora, NY 14052
MLS# B1709730Listed by: HOWARD HANNA WNY INC.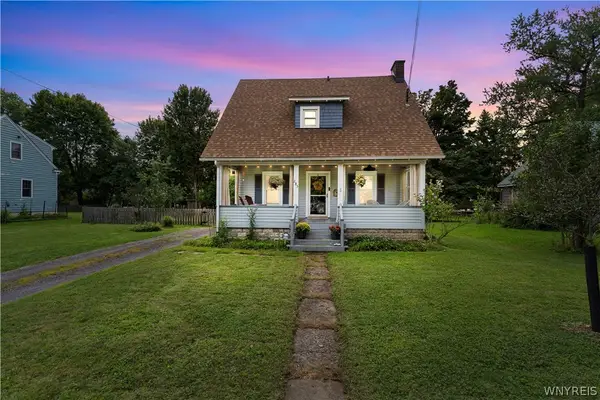 $349,900Active3 beds 2 baths1,092 sq. ft.
285 North Street, Aurora, NY 14052
MLS# B1710359Listed by: KELLER WILLIAMS REALTY LANCASTER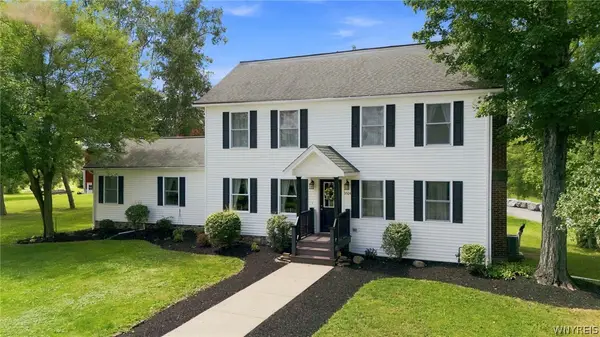 $699,000Active3 beds 3 baths2,230 sq. ft.
S3504 Four Rod Road W, East Aurora, NY 14052
MLS# B1709482Listed by: KELLER WILLIAMS REALTY WNY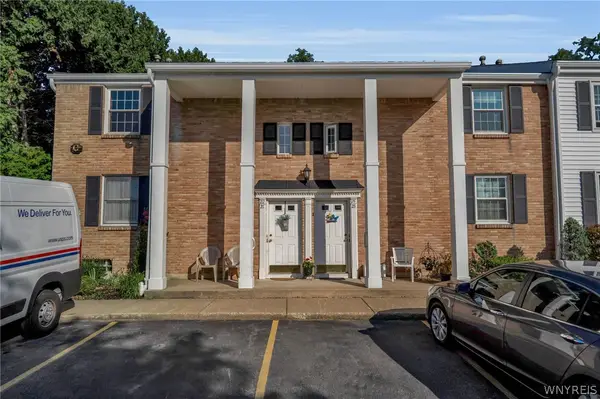 Listed by ERA$230,000Active2 beds 2 baths966 sq. ft.
270 Buffalo Road #22, East Aurora, NY 14052
MLS# B1709606Listed by: HUNT REAL ESTATE ERA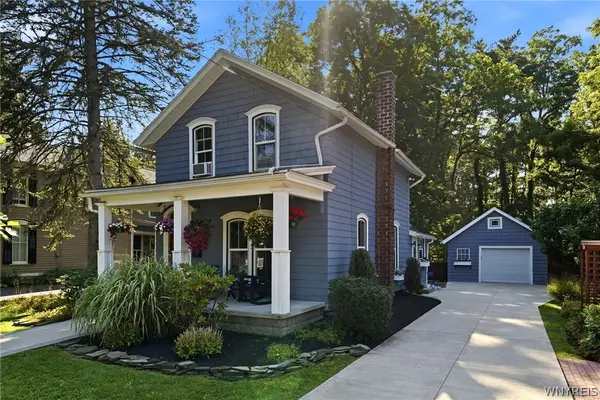 $483,000Active2 beds 2 baths1,488 sq. ft.
59 Center Street, East Aurora, NY 14052
MLS# B1708908Listed by: CENTURY 21 NORTH EAST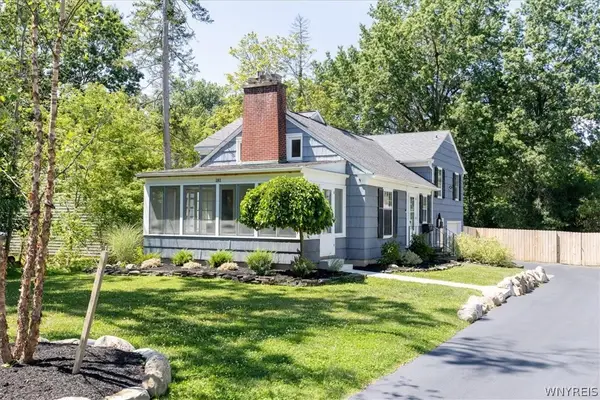 $550,000Pending3 beds 3 baths1,872 sq. ft.
181 Elmwood Ave, East Aurora, NY 14052
MLS# B1708384Listed by: HOWARD HANNA WNY INC. $969,900Active4 beds 3 baths2,628 sq. ft.
285 Cook Road, East Aurora, NY 14052
MLS# B1707298Listed by: PERFECT PLACE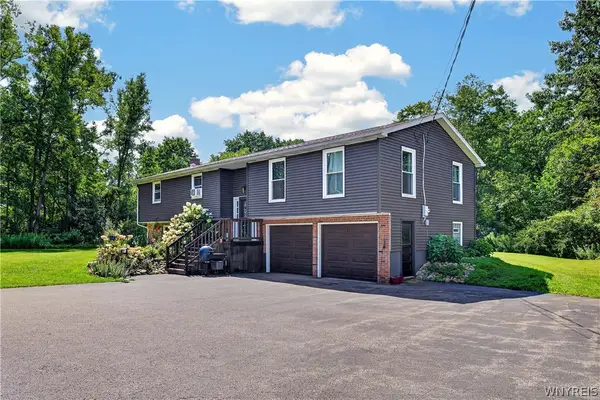 $494,900Active4 beds 2 baths2,310 sq. ft.
170 Creek Road, East Aurora, NY 14052
MLS# B1707395Listed by: WNY METRO ROBERTS REALTY


Protect your home and budget from life's surprises with an Assurant Home Warranty, backed by a partner that supports you through every step of homeownership. Explore Plans.
© 2023 - 2026 ERA Franchise Systems LLC. All rights reserved. ERA Franchise Systems LLC fully supports the principles of the Fair Housing Act and the Equal Opportunity Act. ERA, ERA Real Estate powered, and their respective logos are registered service marks of ERA Franchise Systems LLC. Each office is independently owned and operated.