
2035 Eastwood Road, East Aurora, NY 14052
Local realty services provided by:HUNT Real Estate ERA
2035 Eastwood Road,East Aurora, NY 14052
$499,900
- 3 Beds
- 2 Baths
- 2,090 sq. ft.
- Single family
- Active
Listed by:
 Sarah Kieffer(716) 512 - 3806HUNT Real Estate ERA
Office: hunt real estate era
MLS#:B1697206
Source:NY_GENRIS
Price summary
- Price:$499,900
- Price per sq. ft.:$239.19
About this home
Nestled on 16.26 beautiful acres, this spacious ranch offers the privacy, tranquility & outdoor lifestyle you've been searching for! Enjoy a beautiful backyard overlooking your own pond, while the wooded acreage beyond is ideal for hunting, hiking, ATV trails & exploring nature right outside your door. Inside, you'll find a home filled with character & opportunity. The spacious family room (25' x 22') can fit any size sectional. It is truly the showpiece, featuring a massive floor-to-ceiling fireplace with an impressive mantle & walls of windows overlooking the property. While the living room contains exposed beams & brick flooring, a second fireplace creates another cozy gathering space, making this home perfect for entertaining & relaxing near the large back sliding door. The eat-in kitchen offers abundant cabinet storage, a peninsula, dinette space, an office nook & all appliances are included. The efficient ranch layout features 3 good size bedrooms with closets & a spacious full bathroom with 2 vanities back to back! Plenty of natural light throughout the home too. A drive-under attached garage leads to the full basement with exceptional storage, mechanics, workshop space & endless possibilities. Outside, you'll appreciate the large patio, mature landscaping, storage shed, rustic two story barn & wide-open yard to enjoy every sport season. Wrap-around balcony too! Whether you dream of fishing, hunting, gardening or simply escaping the hustle of everyday life, this property offers a lifestyle that's becoming increasingly difficult to find! This cherished family estate has been lovingly owned for generations & is ready for its next chapter. Being sold as-is, this is a rare opportunity to restore & personalize a truly special home on an unforgettable piece of land. If you've been searching for acreage, privacy & potential in Marilla, this is the one! Located in the Iroquois School District. Don't let this one pass you by....
Contact an agent
Home facts
- Year built:1964
- Listing ID #:B1697206
- Added:39 day(s) ago
- Updated:August 23, 2026 at 02:52 PM
Rooms and interior
- Bedrooms:3
- Total bathrooms:2
- Full bathrooms:1
- Half bathrooms:1
- Rooms Total:7
- Flooring:Carpet, Tile, Varies, Vinyl
- Dining Description:Living Dining Room
- Kitchen Description:Country Kitchen, Dishwasher, Refrigerator
- Basement:Yes
- Basement Description:Full, Walk Out Access
- Living area:2,090 sq. ft.
Heating and cooling
- Cooling:Zoned
- Heating:Baseboard, Gas, Zoned
Structure and exterior
- Roof:Asphalt
- Year built:1964
- Building area:2,090 sq. ft.
- Lot area:16.26 Acres
- Lot Features:Agricultural, Rectangular, Residential Lot
- Architectural Style:Ranch
- Construction Materials:Brick, Copper Plumbing, Stone
- Exterior Features:Balcony, Open, Patio, Porch
- Foundation Description:Block
- Levels:1 Story
Schools
- High school:Iroquois Senior High
- Middle school:Iroquois Middle
- Elementary school:Marilla Primary
Utilities
- Water:Well
- Sewer:Septic Tank
Finances and disclosures
- Price:$499,900
- Price per sq. ft.:$239.19
- Tax amount:$5,997
Features and amenities
- Appliances:Dishwasher, Range Hood, Refrigerator
- Laundry features:In Basement
- Amenities:Balcony, Intercom
Parking
- Parking description:Attached, Garage, Underground
- Garage:Yes
- Garage spaces:2
New listings near 2035 Eastwood Road
- Open Sun, 11am to 1pmNew
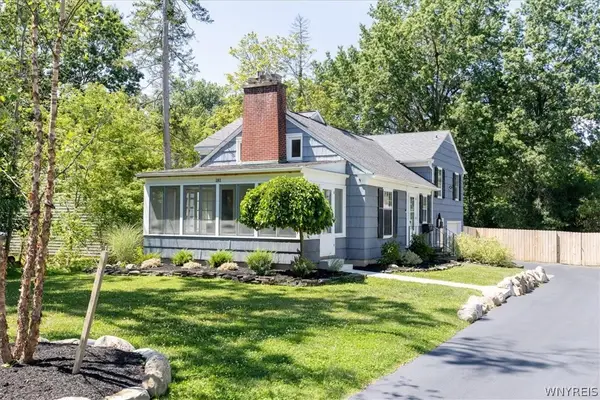 $550,000Active3 beds 3 baths1,872 sq. ft.
181 Elmwood Ave, East Aurora, NY 14052
MLS# B1708384Listed by: HOWARD HANNA WNY INC. - Open Sun, 1 to 3pmNew
 $969,900Active4 beds 3 baths2,628 sq. ft.
285 Cook Road, East Aurora, NY 14052
MLS# B1707298Listed by: PERFECT PLACE - Open Sun, 1 to 3pmNew
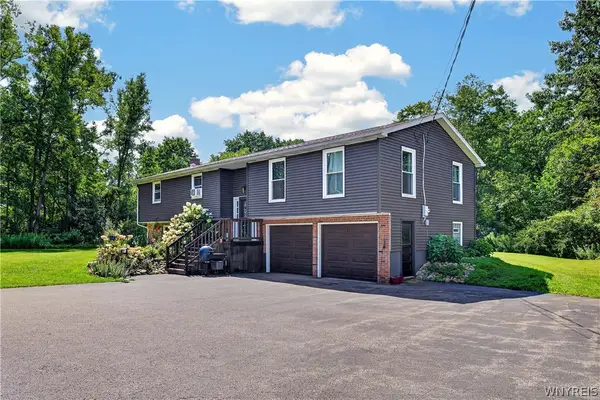 $499,900Active4 beds 2 baths2,310 sq. ft.
170 Creek Road, East Aurora, NY 14052
MLS# B1707395Listed by: WNY METRO ROBERTS REALTY - New
 Listed by ERA$395,000Active4 beds 2 baths2,320 sq. ft.
11671 Liberia Road, East Aurora, NY 14052
MLS# B1707152Listed by: HUNT REAL ESTATE ERA - New
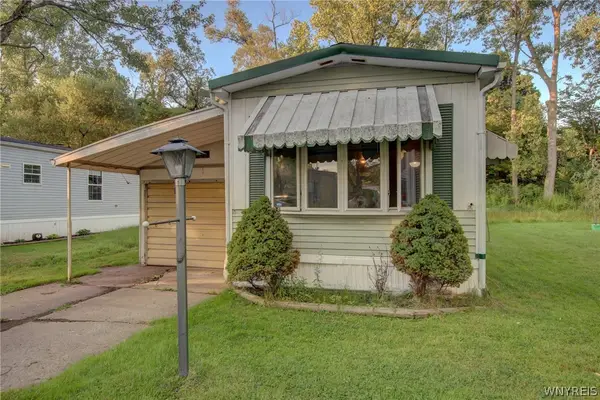 $20,000Active2 beds 1 baths840 sq. ft.
1005 Wish Circle, East Aurora, NY 14052
MLS# B1706627Listed by: WNY METRO ROBERTS REALTY - Open Sun, 11am to 1pmNew
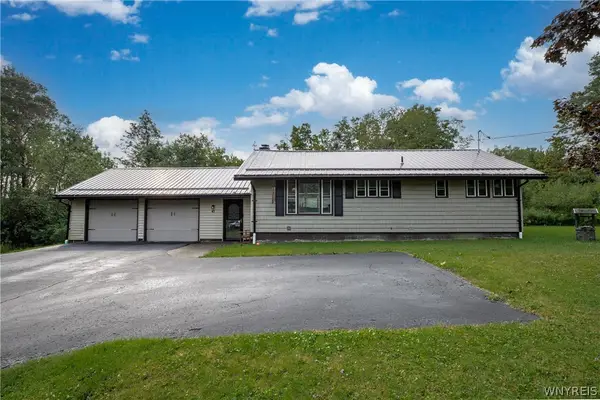 $389,900Active3 beds 3 baths1,540 sq. ft.
45 Mint Meadow Drive, East Aurora, NY 14052
MLS# B1706386Listed by: HOWARD HANNA WNY INC. - New
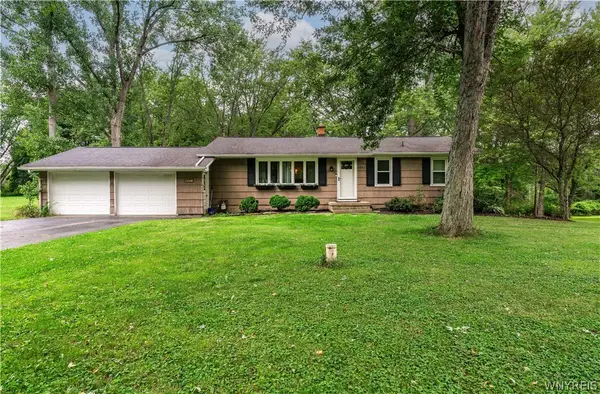 $279,900Active3 beds 1 baths1,040 sq. ft.
4402 Two Rod Road, East Aurora, NY 14052
MLS# B1706563Listed by: HOWARD HANNA WNY INC. - New
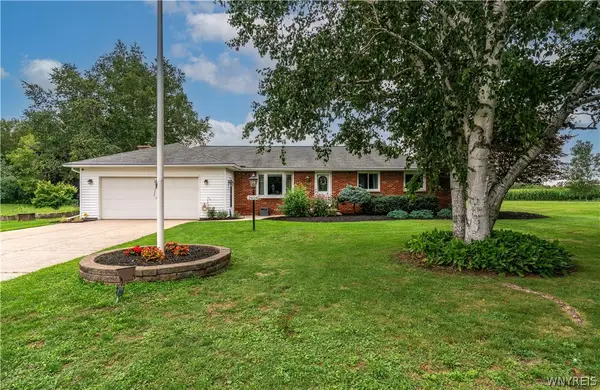 $385,000Active3 beds 2 baths1,356 sq. ft.
2604 Eldridge Road, East Aurora, NY 14052
MLS# B1705689Listed by: REALTY ONE GROUP EMPOWER 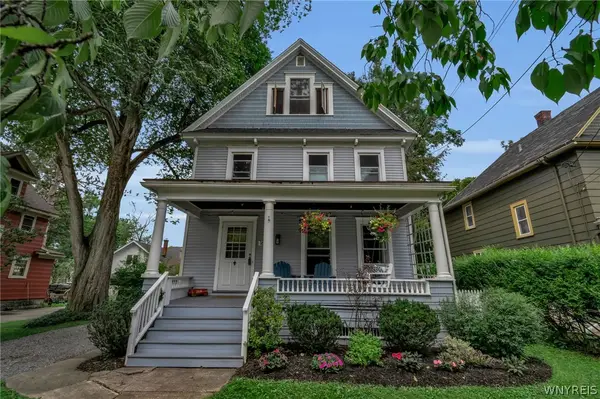 Listed by ERA$399,900Pending3 beds 2 baths1,546 sq. ft.
165 Center Street, East Aurora, NY 14052
MLS# B1706498Listed by: HUNT REAL ESTATE ERA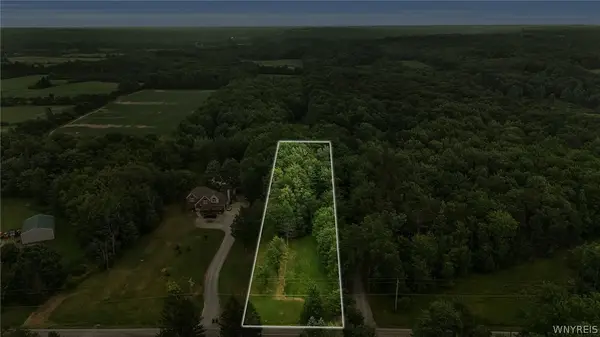 Listed by ERA$85,000Pending1.65 Acres
VL #3 Eastwood Road, East Aurora, NY 14052
MLS# B1705634Listed by: HUNT REAL ESTATE ERA


Protect your home and budget from life's surprises with an Assurant Home Warranty, backed by a partner that supports you through every step of homeownership. Explore Plans.
© 2023 - 2026 ERA Franchise Systems LLC. All rights reserved. ERA Franchise Systems LLC fully supports the principles of the Fair Housing Act and the Equal Opportunity Act. ERA, ERA Real Estate powered, and their respective logos are registered service marks of ERA Franchise Systems LLC. Each office is independently owned and operated.