
205 Blake Hill Rd, East Aurora, NY 14052
Local realty services provided by:HUNT Real Estate ERA
205 Blake Hill Rd,East Aurora, NY 14052
$750,000
- 5 Beds
- 3 Baths
- 3,444 sq. ft.
- Single family
- Pending
Listed by: sue m depriest, chrissy hoffman
Office: howard hanna wny inc.
MLS#:B1698295
Source:NY_GENRIS
Price summary
- Price:$750,000
- Price per sq. ft.:$217.77
About this home
Some homes are simply built. Others are quietly exceptional. Nestled on nearly two acres of enchanting woodlands in one of the Village of East Aurora's most coveted locations, this custom-crafted residence is a private sanctuary where timeless architecture and extraordinary natural beauty exist in perfect harmony. Towering trees, sweeping lawns, and exquisite shade gardens create a setting that feels worlds away, yet the charm of the Village is only moments from your doorstep. Thoughtfully designed with enduring quality and gracious proportions. Five spacious bedrooms, three full baths, and beautifully connected living spaces. Elegant living room, where a wood-burning fireplace invites intimate evenings, while the adjoining dining room is simply breathtaking. Dramatic picture windows, soaring ceilings, skylights, and a graceful bay window dissolve the boundary between indoors and out, framing the ever-changing beauty of the surrounding gardens and woodland beyond. A beautifully appointed kitchen where quartz countertops, double wall ovens, and thoughtfully designed workspaces inspire both casual family meals and memorable gatherings. The inviting family room is anchored by an impressive floor-to-ceiling natural stone fireplace, custom built-in cabinetry, and warm architectural details. Perhaps the home's most captivating space is the cedar three-season room. Wrapped in windows with panoramic views of the gardens and forest, this vaulted retreat features radiant heated ceramic floors and invites you to experience every season—from spring blossoms and summer birdsong to the brilliant colors of autumn and the peaceful stillness of freshly fallen snow. The finished rec room in the lower level has custom built-ins, extensive bookshelves. Outdoors, the property unfolds like a private estate. A picturesque two-story carriage barn dating to 1880 with its own private drive, generous workshop and storage space and original hayloft door it offers endless possibilities. This is a legacy property. A place where craftsmanship, elegance, and nature come together to create a lifestyle that is both peaceful and profoundly beautiful. Delayed negotiation until 7/28/26 Noon....
Contact an agent
Home facts
- Year built:1980
- Listing ID #:B1698295
- Added:39 day(s) ago
- Updated:August 23, 2026 at 07:49 AM
Rooms and interior
- Bedrooms:5
- Total bathrooms:3
- Full bathrooms:3
- Rooms Total:12
- Flooring:Carpet, Ceramic Tile, Hardwood, Linoleum, Varies, Vinyl
- Dining Description:Separate Formal Dining Room
- Kitchen Description:Dishwasher, Disposal, Freezer
- Basement:Yes
- Basement Description:Full, Partially Finished, Sump Pump
- Living area:3,444 sq. ft.
Heating and cooling
- Cooling:Central Air, Zoned
- Heating:Gas, Radiant Floor, Zoned
- Central air:Yes
Structure and exterior
- Roof:Asphalt, Shingle
- Year built:1980
- Building area:3,444 sq. ft.
- Lot area:1.8 Acres
- Lot Features:Irregular Lot, Residential Lot, Wooded
- Architectural Style:Contemporary, Two Story
- Construction Materials:Copper Plumbing, Wood Siding
- Exterior Features:Patio, Porch
- Foundation Description:Poured
- Levels:2 Stories
Utilities
- Water:Connected, Public, Water Connected
- Sewer:Connected, Sewer Connected
Finances and disclosures
- Price:$750,000
- Price per sq. ft.:$217.77
- Tax amount:$14,318
Features and amenities
- Appliances:Dishwasher, Disposal, Dryer, Freezer, Washer
- Laundry features:Dryer, In Basement, Washer
- Amenities:Skylights, int_feat_Workshop
Parking
- Parking description:Attached, Driveway, Garage, Garage Door Opener
- Garage:Yes
- Garage spaces:2
New listings near 205 Blake Hill Rd
- Open Sun, 11am to 1pmNew
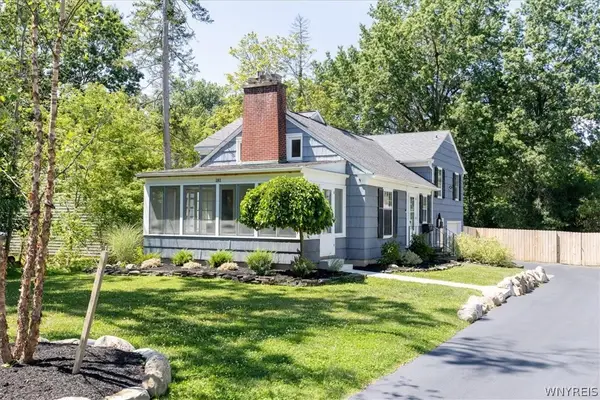 $550,000Active3 beds 3 baths1,872 sq. ft.
181 Elmwood Ave, East Aurora, NY 14052
MLS# B1708384Listed by: HOWARD HANNA WNY INC. - Open Sun, 1 to 3pmNew
 $969,900Active4 beds 3 baths2,628 sq. ft.
285 Cook Road, East Aurora, NY 14052
MLS# B1707298Listed by: PERFECT PLACE - Open Sun, 1 to 3pmNew
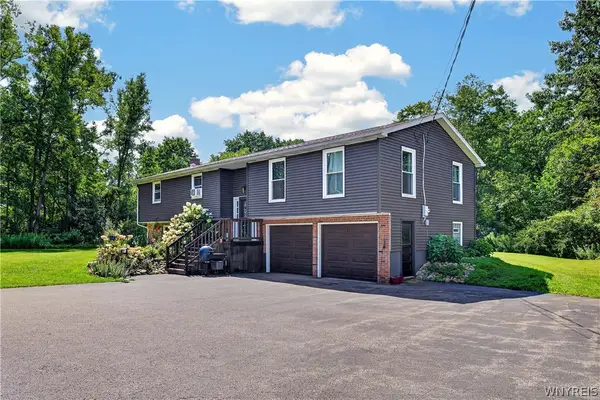 $499,900Active4 beds 2 baths2,310 sq. ft.
170 Creek Road, East Aurora, NY 14052
MLS# B1707395Listed by: WNY METRO ROBERTS REALTY - New
 Listed by ERA$395,000Active4 beds 2 baths2,320 sq. ft.
11671 Liberia Road, East Aurora, NY 14052
MLS# B1707152Listed by: HUNT REAL ESTATE ERA - New
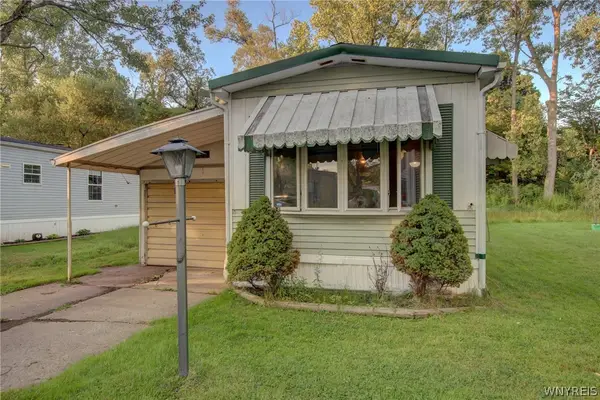 $20,000Active2 beds 1 baths840 sq. ft.
1005 Wish Circle, East Aurora, NY 14052
MLS# B1706627Listed by: WNY METRO ROBERTS REALTY - Open Sun, 11am to 1pmNew
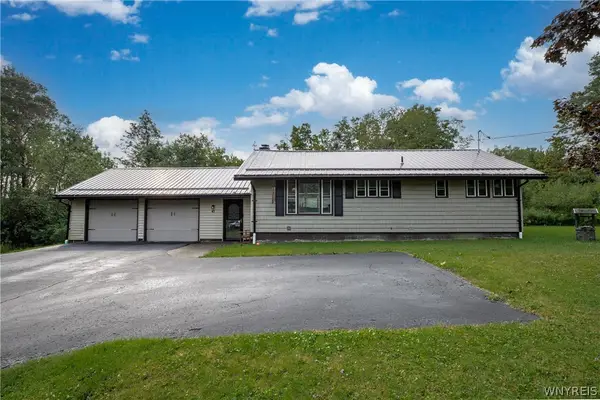 $389,900Active3 beds 3 baths1,540 sq. ft.
45 Mint Meadow Drive, East Aurora, NY 14052
MLS# B1706386Listed by: HOWARD HANNA WNY INC. - New
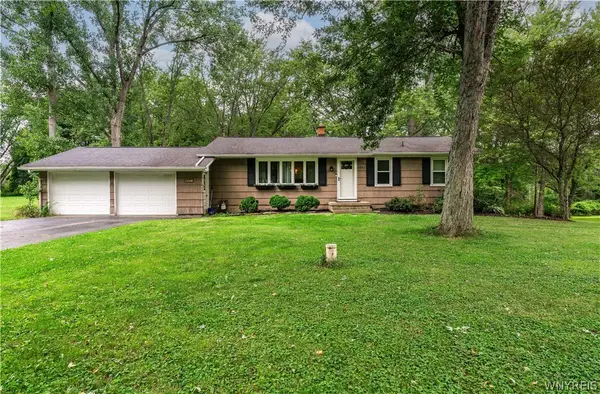 $279,900Active3 beds 1 baths1,040 sq. ft.
4402 Two Rod Road, East Aurora, NY 14052
MLS# B1706563Listed by: HOWARD HANNA WNY INC. - New
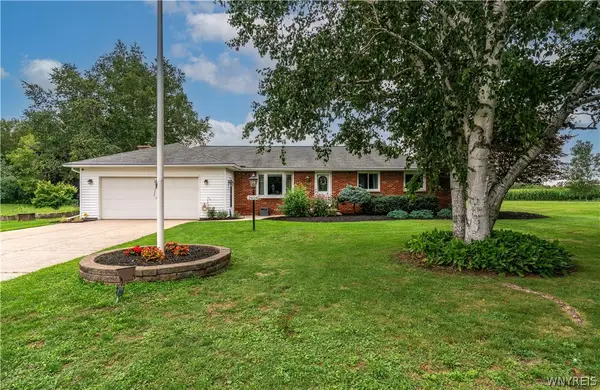 $385,000Active3 beds 2 baths1,356 sq. ft.
2604 Eldridge Road, East Aurora, NY 14052
MLS# B1705689Listed by: REALTY ONE GROUP EMPOWER 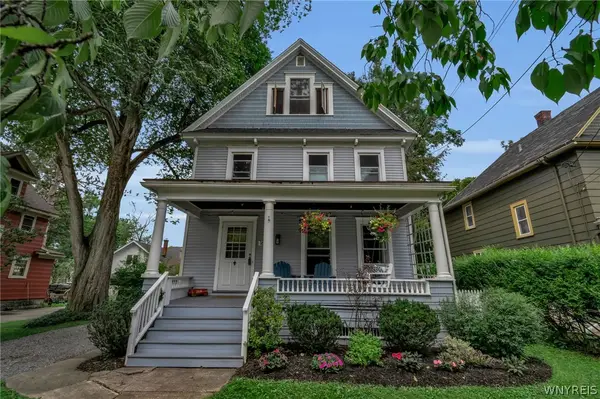 Listed by ERA$399,900Pending3 beds 2 baths1,546 sq. ft.
165 Center Street, East Aurora, NY 14052
MLS# B1706498Listed by: HUNT REAL ESTATE ERA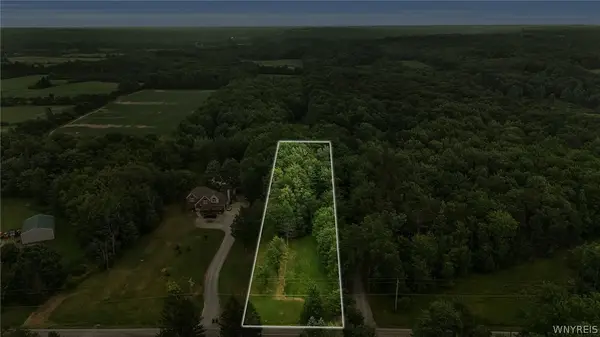 Listed by ERA$85,000Pending1.65 Acres
VL #3 Eastwood Road, East Aurora, NY 14052
MLS# B1705634Listed by: HUNT REAL ESTATE ERA


Protect your home and budget from life's surprises with an Assurant Home Warranty, backed by a partner that supports you through every step of homeownership. Explore Plans.
© 2023 - 2026 ERA Franchise Systems LLC. All rights reserved. ERA Franchise Systems LLC fully supports the principles of the Fair Housing Act and the Equal Opportunity Act. ERA, ERA Real Estate powered, and their respective logos are registered service marks of ERA Franchise Systems LLC. Each office is independently owned and operated.