
2475 Farrier Lane #39, East Aurora, NY 14052
Local realty services provided by:HUNT Real Estate ERA
2475 Farrier Lane #39,East Aurora, NY 14052
$775,000
- 3 Beds
- 3 Baths
- 2,752 sq. ft.
- Condominium
- Active
Listed by: chelsea root
Office: howard hanna wny inc.
MLS#:B1716351
Source:NY_GENRIS
Price summary
- Price:$775,000
- Price per sq. ft.:$281.61
- Monthly HOA dues:$428
About this home
If easy living is what you're looking for, this custom-built patio home in the Polo Grounds is definitely worth a look! This 3-bedroom, 2½-bath home has a great open floor plan, tons of natural light, and so much space to enjoy. The kitchen has plenty of counter space and opens right into the dining and living areas, making it a great setup for everyday living or entertaining. The living room is bright and inviting, with beautiful, engineered hardwood floors and a gas fireplace surrounded by floor-to-ceiling stacked stone. There is also a great den/office (or first-floor bedroom) with French doors leading into the living room, plus a convenient half bath right off the foyer. The primary bedroom is one of my favorite spaces in the house. It offers plenty of room, a nicely updated bathroom, and a large walk-in closet. There is also a second bedroom upstairs with plenty of space for family or guests. And don't forget about the basement! With approximately 1,337 square feet, high ceilings, and lots of potential, there is plenty of room to create additional living space, a rec room, home gym, workshop, or whatever you need. Outside, you'll enjoy a private backyard on a corner lot. All of this in the Polo Grounds, where you can enjoy the convenience of patio-home living without giving up the space you want. Showings begin Tuesday the 22nd at 4pm. Offers, if any, will be reviewed Friday the 2nd at 4pm....
Contact an agent
Home facts
- Year built:2010
- Subdivision & Development:Polo Grounds Condo
- Listing ID #:B1716351
- Added:1 day(s) ago
- Updated:September 22, 2026 at 08:44 PM
Rooms and interior
- Bedrooms:3
- Total bathrooms:3
- Full bathrooms:2
- Half bathrooms:1
- Rooms Total:7
- Flooring:Carpet, Hardwood, Varies
- Kitchen Description:Dishwasher, Kitchen Island, Microwave, Refrigerator
- Basement:Yes
- Basement Description:Full, Sump Pump
- Living area:2,752 sq. ft.
Heating and cooling
- Cooling:Central Air
- Heating:Forced Air, Gas
- Central air:Yes
Structure and exterior
- Roof:Asphalt
- Year built:2010
- Building area:2,752 sq. ft.
- Lot Features:Corner Lot, Greenbelt, Irregular Lot, Secluded
- Architectural Style:Patio Home
- Construction Materials:Brick
- Exterior Features:Awnings, Open, Patio, Porch
- Levels:2 Stories
Utilities
- Water:Connected, Public, Water Connected
- Sewer:Connected, Sewer Connected
Finances and disclosures
- Price:$775,000
- Price per sq. ft.:$281.61
- Tax amount:$121,073
Features and amenities
- Appliances:Dishwasher, Dryer, Gas Range, Microwave, Refrigerator, Washer
- Laundry features:Dryer, Main Level, Washer
- Amenities:int_feat_Den
Parking
- Parking description:Attached, Garage
- Garage:Yes
- Garage spaces:2
New listings near 2475 Farrier Lane #39
- New
 $1,250,000Active4 beds 4 baths3,530 sq. ft.
1699 Boies Road, East Aurora, NY 14052
MLS# B1713841Listed by: KELLER WILLIAMS REALTY WNY - New
 $495,900Active3 beds 2 baths2,393 sq. ft.
90 Pinewood, East Aurora, NY 14052
MLS# B1715267Listed by: HOWARD HANNA WNY INC. - New
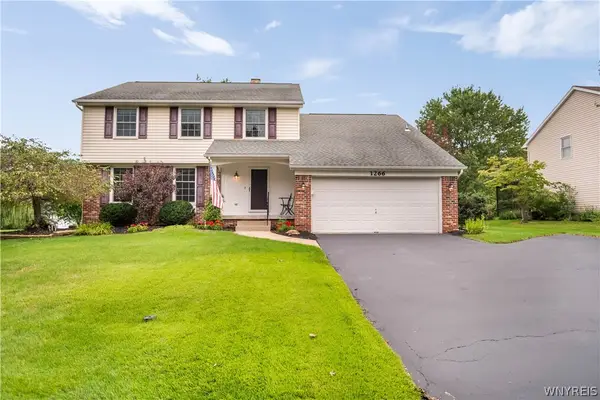 $517,888Active4 beds 3 baths2,398 sq. ft.
1266 Warren Drive, East Aurora, NY 14052
MLS# B1715240Listed by: HOWARD HANNA WNY INC. - New
 $499,999Active4 beds 3 baths1,644 sq. ft.
13151 Bullis Road, East Aurora, NY 14052
MLS# B1711983Listed by: MLS NATION REALTY LLC - New
 $784,900Active4 beds 4 baths3,011 sq. ft.
914 Underhill Road, East Aurora, NY 14052
MLS# B1714879Listed by: KELLER WILLIAMS REALTY LANCASTER - New
 Listed by ERA$230,000Active2 beds 2 baths966 sq. ft.
270 Buffalo Road #22, East Aurora, NY 14052
MLS# B1714539Listed by: HUNT REAL ESTATE ERA 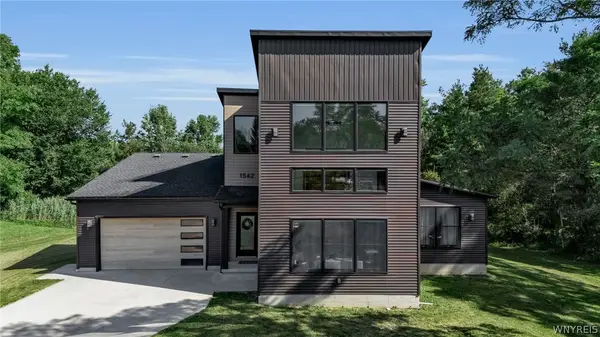 $849,900Active4 beds 4 baths3,117 sq. ft.
1542 Blakeley Road, East Aurora, NY 14052
MLS# B1712307Listed by: EMPRISE REALTY GROUP, LLC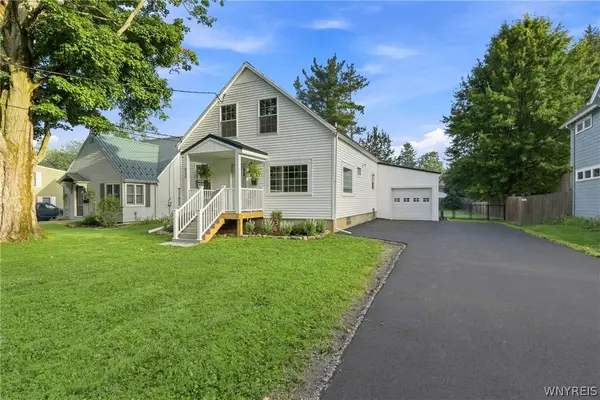 $475,000Pending3 beds 2 baths1,975 sq. ft.
320 Girard Avenue, East Aurora, NY 14052
MLS# B1712648Listed by: HOWARD HANNA WNY INC.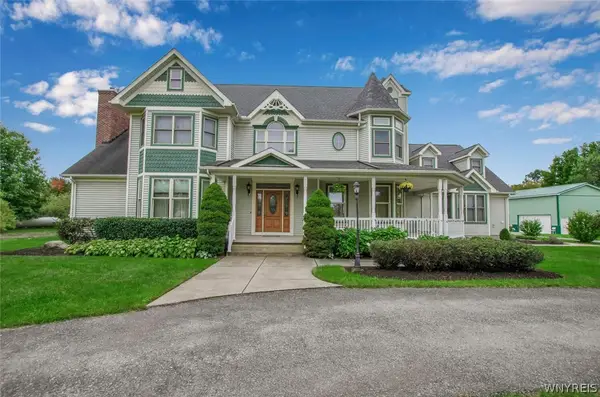 $1,645,000Active5 beds 8 baths5,434 sq. ft.
11411 Stolle Road, East Aurora, NY 14052
MLS# B1709730Listed by: HOWARD HANNA WNY INC.


Protect your home and budget from life's surprises with an Assurant Home Warranty, backed by a partner that supports you through every step of homeownership. Explore Plans.
© 2023 - 2026 ERA Franchise Systems LLC. All rights reserved. ERA Franchise Systems LLC fully supports the principles of the Fair Housing Act and the Equal Opportunity Act. ERA, ERA Real Estate powered, and their respective logos are registered service marks of ERA Franchise Systems LLC. Each office is independently owned and operated.