
265 Perry Street, East Aurora, NY 14052
Local realty services provided by:HUNT Real Estate ERA
265 Perry Street,East Aurora, NY 14052
$420,000
- 3 Beds
- 2 Baths
- 1,344 sq. ft.
- Single family
- Active
Upcoming open houses
- Sat, Sep 2612:00 pm - 02:00 pm
Listed by: alina pierowicz
Office: verax real estate llc.
MLS#:B1714348
Source:NY_GENRIS
Price summary
- Price:$420,000
- Price per sq. ft.:$312.5
About this home
Showings begin at the Open House at Noon on Saturday, September 26. Welcome to 265 Perry Street, a charming and exceptionally maintained Cape Cod set on a quiet neighborhood street in the heart of the Village of East Aurora. This home offers the rare combination of craftsmanship, character, and location—walking distance from the shops, restaurants, cafés, parks, and community events that make East Aurora one of Western New York’s most beloved walkable villages.
Inside, the home is bright, clean, and inviting, with warm hardwood floors, natural light, and a cozy gas fireplace anchoring the living room. The updated eat-in kitchen features white cabinetry, granite countertops, recessed lighting, and a comfortable dining area for everyday meals or casual entertaining. The first floor includes two bedrooms and an updated full bath, offering flexible space for bedrooms, office, or guest use. Upstairs, the spacious third bedroom includes new carpeting, a private half bath, and expansive storage, creating a comfortable retreat separate from the main living area.
The full basement provides laundry hookups, excellent storage, and usable bonus space for a workout area, workshop, play space, or hobby room. Outside, the fully fenced backyard is a true highlight, with a large lawn, mature trees, and a custom pergola with built-in swings—an ideal setting for summer evenings, pets, entertaining, or simply relaxing at home. An attached 1.5 car garage with a carriage-style automatic door adds everyday convenience.
Located in the East Aurora School District and walking distance to Main Street, Hamlin Park, village amenities, and offer the strong sense of community East Aurora is known for, this home is ready for its next owner to enjoy. Offers will be reviewed Wednesday, 9/30 at 5 PM....
Contact an agent
Home facts
- Year built:1949
- Subdivision & Development:Holland Land Companys Sur
- Listing ID #:B1714348
- Added:2 day(s) ago
- Updated:September 26, 2026 at 06:47 PM
Rooms and interior
- Bedrooms:3
- Total bathrooms:2
- Full bathrooms:1
- Half bathrooms:1
- Rooms Total:8
- Flooring:Hardwood, Laminate, Varies
- Kitchen Description:Dishwasher, Microwave, Refrigerator
- Basement:Yes
- Basement Description:Full
- Living area:1,344 sq. ft.
Heating and cooling
- Cooling:Central Air
- Heating:Electric, Forced Air
- Central air:Yes
Structure and exterior
- Roof:Asphalt
- Year built:1949
- Building area:1,344 sq. ft.
- Lot area:0.24 Acres
- Lot Features:Rectangular, Residential Lot
- Architectural Style:Cape Cod, Two Story
- Construction Materials:Vinyl Siding
- Exterior Features:Fully Fenced
- Foundation Description:Block
- Levels:2 Stories
Utilities
- Water:Connected, Public, Water Connected
- Sewer:Connected, Sewer Connected
Finances and disclosures
- Price:$420,000
- Price per sq. ft.:$312.5
- Tax amount:$8,224
Features and amenities
- Appliances:Dishwasher, Dryer, Gas Cooktop, Gas Range, Microwave, Refrigerator, Washer
- Laundry features:Dryer, Washer
Parking
- Parking description:Attached, Garage
- Garage:Yes
- Garage spaces:2
New listings near 265 Perry Street
- New
 $739,900Active4 beds 3 baths1,889 sq. ft.
249 Center Street, East Aurora, NY 14052
MLS# B1716531Listed by: HOWARD HANNA WNY INC. - New
 Listed by ERA$395,000Active3 beds 2 baths1,299 sq. ft.
21 Fairlawn Court, East Aurora, NY 14052
MLS# B1716861Listed by: HUNT REAL ESTATE ERA - Open Sat, 12 to 2pmNew
 $420,000Active3 beds 2 baths1,344 sq. ft.
265 Perry Street, East Aurora, NY 14052
MLS# B1714348Listed by: VERAX REAL ESTATE LLC - Open Sat, 1 to 3pmNew
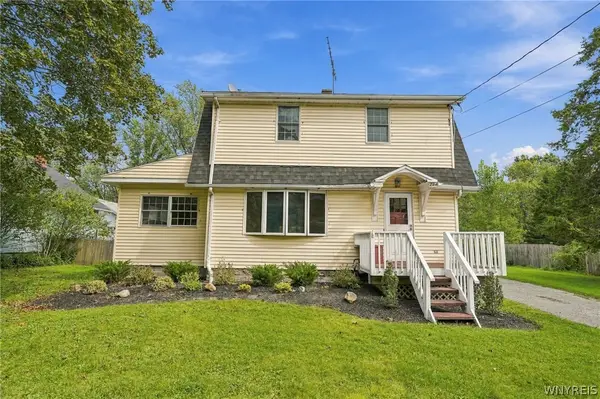 $369,900Active4 beds 2 baths1,822 sq. ft.
294 Olean Street, East Aurora, NY 14052
MLS# B1715568Listed by: HOWARD HANNA WNY INC. - New
 $62,000Active2 beds 2 baths840 sq. ft.
2055 Hemstreet Road, East Aurora, NY 14052
MLS# R1717117Listed by: JEFFREY D. COOK - New
 $62,000Active2 beds 2 baths840 sq. ft.
2037 Hemstreet Road, East Aurora, NY 14052
MLS# R1717120Listed by: JEFFREY D. COOK - New
 $775,000Active3 beds 3 baths2,752 sq. ft.
2475 Farrier Lane #39, East Aurora, NY 14052
MLS# B1716351Listed by: HOWARD HANNA WNY INC.  $1,250,000Pending4 beds 4 baths3,530 sq. ft.
1699 Boies Road, East Aurora, NY 14052
MLS# B1713841Listed by: KELLER WILLIAMS REALTY WNY- New
 $495,900Active3 beds 2 baths2,393 sq. ft.
90 Pinewood, East Aurora, NY 14052
MLS# B1715267Listed by: HOWARD HANNA WNY INC. 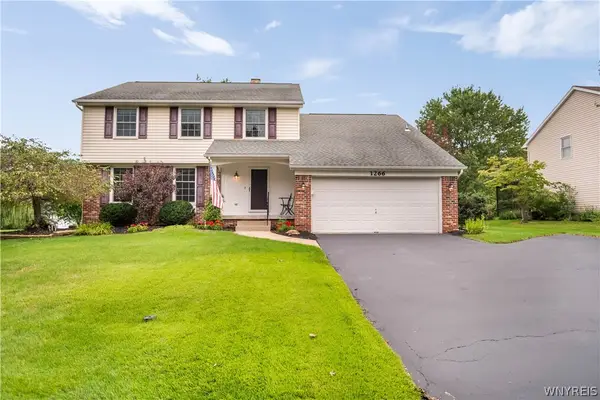 $517,888Pending4 beds 3 baths2,398 sq. ft.
1266 Warren Drive, East Aurora, NY 14052
MLS# B1715240Listed by: HOWARD HANNA WNY INC.


Protect your home and budget from life's surprises with an Assurant Home Warranty, backed by a partner that supports you through every step of homeownership. Explore Plans.
© 2023 - 2026 ERA Franchise Systems LLC. All rights reserved. ERA Franchise Systems LLC fully supports the principles of the Fair Housing Act and the Equal Opportunity Act. ERA, ERA Real Estate powered, and their respective logos are registered service marks of ERA Franchise Systems LLC. Each office is independently owned and operated.