
S3504 Four Rod Road W, East Aurora, NY 14052
Local realty services provided by:ERA Team VP Real Estate
Listed by: joshua james
Office: keller williams realty wny
MLS#:B1709482
Source:NY_GENRIS
Price summary
- Price:$699,000
- Price per sq. ft.:$313.45
About this home
MUST SEE!!! SPACIOUS & beautifully appointed farmhouse colonial comfortably set on 2.23 gorgeous acres in the Town of Marilla; move-in ready with highly rated Iroquois schools & captivating countryside views with incredible privacy. Step through the elegant covered front door entryway and into the cozy formal living room with a built-in wood stove insert with brick surround and Bamboo hardwood flooring throughout. This open-concept home flows seamlessly from the dining room with bright windows for an abundance of natural light and into the gorgeously renovated, eat-in kitchen with Granite counters, wood cabinetry, breakfast bar, and recessed lighting. The family room features soaring cathedral ceilings, gas fireplace with custom white mantel, ample space for entertaining and a sliding glass door leading to the expansive wood deck for enjoying the peaceful scenic views while sipping your morning coffee, enhanced by landscape boulders lining the driveway & fruit trees. Upstairs features a master suite with vaulted ceilings, walk in closet, and an ensuite bathroom with tile flooring, dual vanity, jetted soaking tub and a tile shower surround with accent strip. Two additional bedrooms and a full bathroom complete the upstairs, while the office space on the 1st floor could be that additional bedroom, and 1st floor laundry & multiple closets adorned with California Closets make for ease of living. The massive and skillfully re-structured 30'x56' barn with a metal roof and metal siding has a steel beam track for equipment loading, hay loft, all new windows and overhead doors which is a dream. Impeccably kept w/luxurious finishes, this desirable home has tasteful updates including paint, landscaping, partial basement drain tile 2026, Bradford White HWT 2026, high-efficiency Trane furnace 2024, whole house Generac generator & A/C 2019, fireplace 2018, industrial grade sump w/secondary sump installed 2026, and kitchen in 2016. No expense spared on this captivating home with low taxes, great schools & close to all conveniences. Sq footage from owner and showings start 9/2/26....
Contact an agent
Home facts
- Year built:1868
- Listing ID #:B1709482
- Added:1 day(s) ago
- Updated:August 28, 2026 at 01:47 AM
Rooms and interior
- Bedrooms:3
- Total bathrooms:3
- Full bathrooms:2
- Half bathrooms:1
- Rooms Total:10
- Flooring:Carpet, Hardwood, Tile, Varies
- Dining Description:Separate Formal Dining Room
- Kitchen Description:Dishwasher, Microwave, Range, Refrigerator
- Basement:Yes
- Basement Description:Full, Sump Pump
- Living area:2,230 sq. ft.
Heating and cooling
- Cooling:Central Air
- Heating:Forced Air, Gas
- Central air:Yes
Structure and exterior
- Roof:Shingle
- Year built:1868
- Building area:2,230 sq. ft.
- Lot area:2.23 Acres
- Lot Features:Irregular Lot, Residential Lot, Secluded
- Architectural Style:Colonial, Farmhouse, Two Story
- Construction Materials:Copper Plumbing, Vinyl Siding
- Exterior Features:Deck
- Foundation Description:Block, Stone
- Levels:2 Stories
Schools
- High school:Iroquois Senior High
- Middle school:Iroquois Middle
Utilities
- Water:Well
- Sewer:Septic Tank
Finances and disclosures
- Price:$699,000
- Price per sq. ft.:$313.45
- Tax amount:$6,034
Features and amenities
- Appliances:Dishwasher, Generator, Microwave, Range, Refrigerator
- Laundry features:Main Level
- Amenities:Deck
Parking
- Parking description:Detached, Driveway, Garage
- Garage:Yes
- Garage spaces:3
New listings near S3504 Four Rod Road W
- New
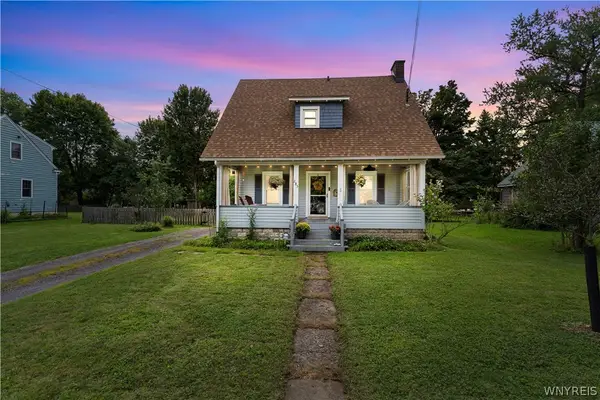 $349,900Active3 beds 2 baths1,092 sq. ft.
285 North Street, Aurora, NY 14052
MLS# B1710359Listed by: KELLER WILLIAMS REALTY LANCASTER - Open Sat, 1 to 3pmNew
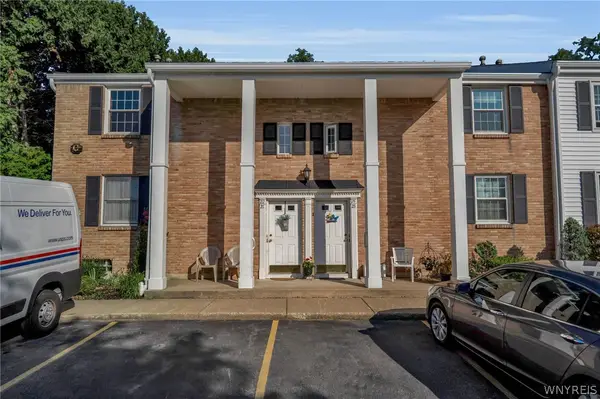 Listed by ERA$240,000Active2 beds 2 baths966 sq. ft.
270 Buffalo Road #22, East Aurora, NY 14052
MLS# B1709606Listed by: HUNT REAL ESTATE ERA - New
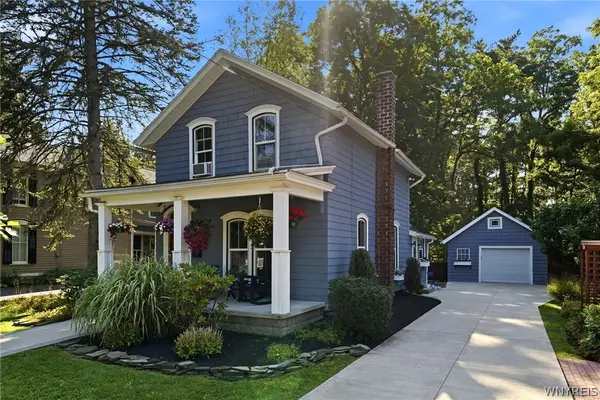 $493,000Active2 beds 2 baths1,488 sq. ft.
59 Center Street, East Aurora, NY 14052
MLS# B1708908Listed by: CENTURY 21 NORTH EAST - Open Sat, 11am to 1pmNew
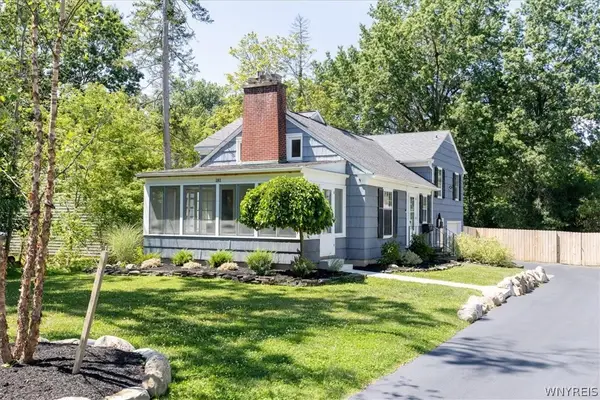 $550,000Active3 beds 3 baths1,872 sq. ft.
181 Elmwood Ave, East Aurora, NY 14052
MLS# B1708384Listed by: HOWARD HANNA WNY INC. - New
 $969,900Active4 beds 3 baths2,628 sq. ft.
285 Cook Road, East Aurora, NY 14052
MLS# B1707298Listed by: PERFECT PLACE - Open Sun, 1 to 3pmNew
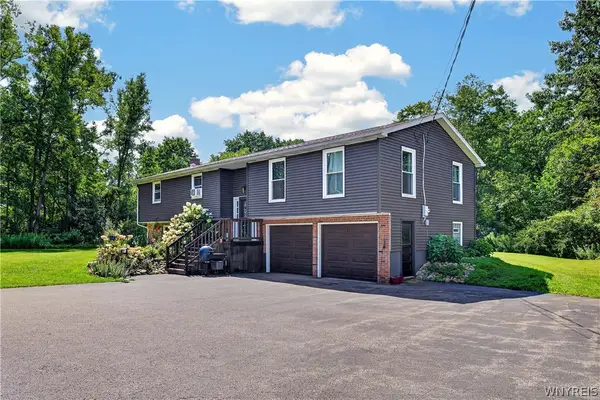 $499,900Active4 beds 2 baths2,310 sq. ft.
170 Creek Road, East Aurora, NY 14052
MLS# B1707395Listed by: WNY METRO ROBERTS REALTY  Listed by ERA$395,000Active4 beds 2 baths2,320 sq. ft.
11671 Liberia Road, East Aurora, NY 14052
MLS# B1707152Listed by: HUNT REAL ESTATE ERA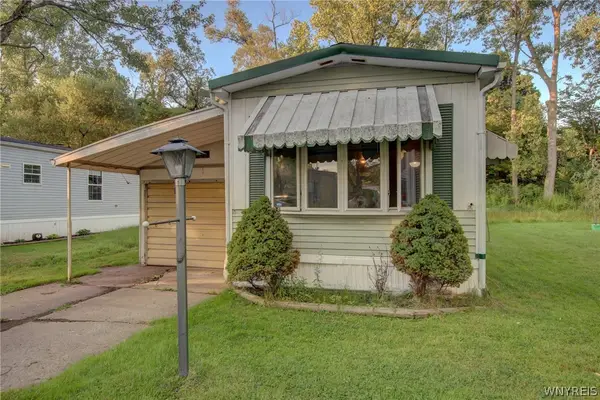 $20,000Active2 beds 1 baths840 sq. ft.
1005 Wish Circle, East Aurora, NY 14052
MLS# B1706627Listed by: WNY METRO ROBERTS REALTY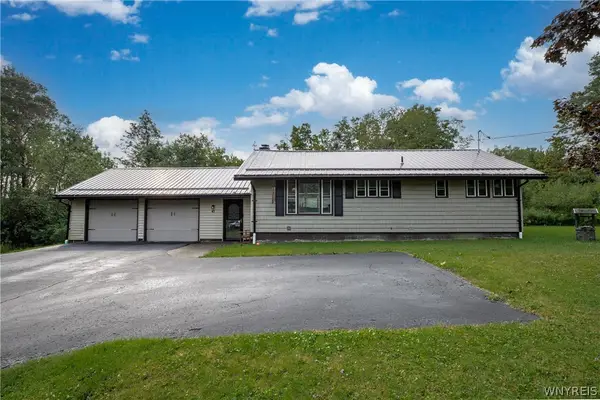 $389,900Pending3 beds 3 baths1,540 sq. ft.
45 Mint Meadow Drive, East Aurora, NY 14052
MLS# B1706386Listed by: HOWARD HANNA WNY INC.


Protect your home and budget from life's surprises with an Assurant Home Warranty, backed by a partner that supports you through every step of homeownership. Explore Plans.
© 2023 - 2026 ERA Franchise Systems LLC. All rights reserved. ERA Franchise Systems LLC fully supports the principles of the Fair Housing Act and the Equal Opportunity Act. ERA, ERA Real Estate powered, and their respective logos are registered service marks of ERA Franchise Systems LLC. Each office is independently owned and operated.