
200 Carnoustie Drive, East Aurora, NY 14052
Local realty services provided by:HUNT Real Estate ERA
200 Carnoustie Drive,East Aurora, NY 14052
$625,000
- 4 Beds
- 4 Baths
- 3,312 sq. ft.
- Single family
- Active
Listed by:
 Deacon Tasker(716) 208 - 7007HUNT Real Estate ERA
- Lucas Tasker(716) 359 - 1658HUNT Real Estate ERA
Office: hunt real estate era
MLS#:B1722511
Source:NY_GENRIS
Price summary
- Price:$625,000
- Price per sq. ft.:$188.71
About this home
Situated on a beautifully wooded lot of nearly one acre overlooking the fourth hole of Crag Burn Golf Club, one of Western New York’s most exclusive private golf clubs, this remarkable contemporary home offers 3,312 square feet of living space in a truly exceptional setting. Proudly offered by its original owners, this four bedroom, two full and two half bath home combines distinctive architectural details, generous living spaces, and significant recent improvements.
A dramatic entry welcomes you with soaring ceilings, beautiful natural woodwork, and an impressive staircase. Throughout the home, cathedral ceilings, exposed wood beams, skylights, and three wood burning fireplaces create warmth and architectural interest. Just off the kitchen is a phenomenal den and sitting room featuring a beautiful exposed brick wall, wood burning fireplace, wet bar, and striking exposed ceiling beams. This inviting space is perfect for entertaining or simply relaxing by the fire. Additional living areas include a spacious great room, formal dining room, and fully rebuilt three season room overlooking the picturesque grounds.
The beautifully renovated kitchen, completed in 2022, features quality Candlelight cabinetry, quartz countertops, a center island, and a spacious walk in pantry. A convenient first floor laundry room and mudroom add everyday functionality. Upstairs, four bedrooms include a spacious primary suite. The partially finished basement provides additional recreational space and abundant storage.
Major improvements include a new boiler in 2022, along with central air conditioning installed in 2013. Additional highlights include 200 amp electrical service, a sump pump with water powered backup, a permanent whole house generator, and an expansive attached 3.5 car garage.
Located within the desirable Iroquois School District, this exceptional property offers privacy, character, and beautiful golf course surroundings while remaining convenient to the Village of East Aurora. Open House 10/17 from 1:00-3:00PM. Offers will be reviewed 10/20 at noon....
Contact an agent
Home facts
- Year built:1985
- Listing ID #:B1722511
- Added:4 day(s) ago
- Updated:October 19, 2026 at 06:43 PM
Rooms and interior
- Bedrooms:4
- Total bathrooms:4
- Full bathrooms:2
- Half bathrooms:2
- Rooms Total:13
- Flooring:Carpet, Ceramic Tile, Hardwood, Marble, Tile, Varies
- Dining Description:Separate Formal Dining Room
- Kitchen Description:Dishwasher, Kitchen Island, Microwave, Pantry, Walk In Pantry
- Basement:Yes
- Basement Description:Full, Partially Finished
- Living area:3,312 sq. ft.
Heating and cooling
- Cooling:Central Air
- Heating:Baseboard, Gas
- Central air:Yes
Structure and exterior
- Roof:Asphalt
- Year built:1985
- Building area:3,312 sq. ft.
- Lot area:0.92 Acres
- Lot Features:On Golf Course, Rectangular, Residential Lot, Wooded
- Architectural Style:Contemporary, Two Story
- Construction Materials:Wood Siding
- Exterior Features:Deck
- Foundation Description:Poured
- Levels:2 Stories
Utilities
- Water:Connected, Public, Water Connected
- Sewer:Connected, Sewer Connected
Finances and disclosures
- Price:$625,000
- Price per sq. ft.:$188.71
- Tax amount:$11,871
Features and amenities
- Appliances:Dishwasher, Generator, Microwave, Range Hood
- Laundry features:In Basement, Main Level
- Amenities:Deck, Skylights
Parking
- Parking description:Attached, Driveway, Garage
- Garage:Yes
- Garage spaces:3
New listings near 200 Carnoustie Drive
- New
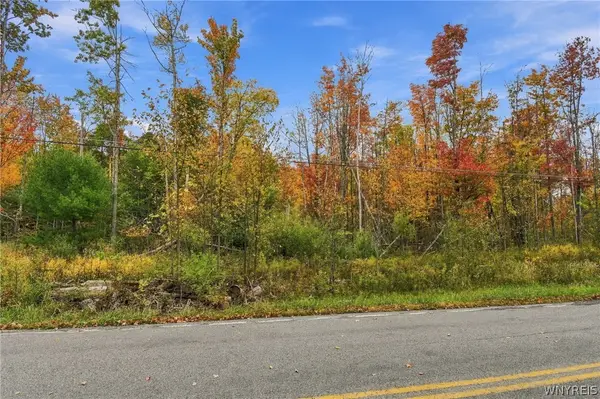 Listed by ERA$99,900Active1.6 Acres
VL #4 Eastwood, East Aurora, NY 14052
MLS# B1722307Listed by: HUNT REAL ESTATE ERA - New
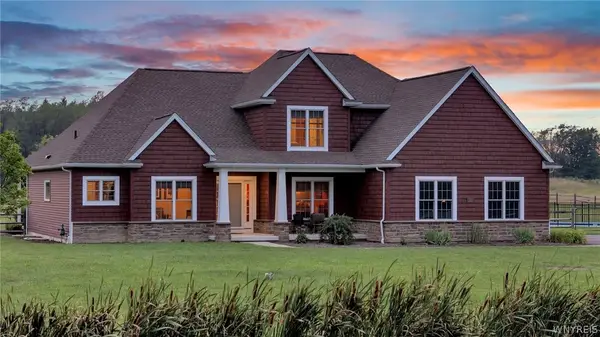 $1,035,000Active3 beds 3 baths2,836 sq. ft.
1919 Boies Road, East Aurora, NY 14052
MLS# B1722733Listed by: KELLER WILLIAMS REALTY LANCASTER - New
 Listed by ERA$625,000Active4 beds 4 baths3,312 sq. ft.
200 Carnoustie Drive, East Aurora, NY 14052
MLS# B1722511Listed by: HUNT REAL ESTATE ERA - Open Wed, 5 to 7pmNew
 Listed by ERA$474,900Active3 beds 2 baths2,090 sq. ft.
2035 Eastwood Road, East Aurora, NY 14052
MLS# B1722285Listed by: HUNT REAL ESTATE ERA - New
 $484,900Active3 beds 2 baths1,744 sq. ft.
340 Girard Avenue, East Aurora, NY 14052
MLS# B1722521Listed by: CENTURY 21 NORTH EAST - New
 Listed by ERA$325,000Active3 beds 2 baths1,664 sq. ft.
11867 Big Tree Road, East Aurora, NY 14052
MLS# B1721790Listed by: HUNT REAL ESTATE ERA - New
 $549,900Active4 beds 2 baths1,848 sq. ft.
519 Ridge Avenue, East Aurora, NY 14052
MLS# B1721928Listed by: HOWARD HANNA WNY INC.  $299,900Pending4 beds 2 baths1,708 sq. ft.
166 Walnut Street, East Aurora, NY 14052
MLS# B1721351Listed by: WNY METRO ROBERTS REALTY $349,900Pending4 beds 2 baths1,920 sq. ft.
610 Persons Street, East Aurora, NY 14052
MLS# B1721315Listed by: PERFECT PLACE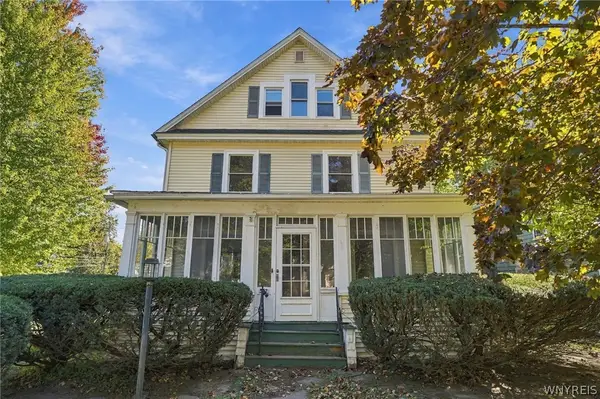 $334,900Pending4 beds 3 baths2,068 sq. ft.
537 Oakwood Avenue, East Aurora, NY 14052
MLS# B1720770Listed by: CENTURY 21 NORTH EAST


Protect your home and budget from life's surprises with an Assurant Home Warranty, backed by a partner that supports you through every step of homeownership. Explore Plans.
© 2023 - 2026 ERA Franchise Systems LLC. All rights reserved. ERA Franchise Systems LLC fully supports the principles of the Fair Housing Act and the Equal Opportunity Act. ERA, ERA Real Estate powered, and their respective logos are registered service marks of ERA Franchise Systems LLC. Each office is independently owned and operated.