
585 Linden Avenue, East Aurora, NY 14052
Local realty services provided by:HUNT Real Estate ERA
585 Linden Avenue,East Aurora, NY 14052
$699,500
- 3 Beds
- 3 Baths
- 2,391 sq. ft.
- Single family
- Pending
Listed by: gretchen s oubre
Office: maywalt realty group
MLS#:B1696023
Source:NY_GENRIS
Price summary
- Price:$699,500
- Price per sq. ft.:$292.56
About this home
Tucked away on one of the Village of East Aurora's most private one-acre wooded settings, this exceptional contemporary home offers a rare blend of striking architecture, modern comfort & a peaceful connection to nature. Inspired by Mid-Century Modern design, the home was created to bring the outdoors in, with expansive windows framing woodland views from nearly every room & a seamless connection between indoor & outdoor living. Warm wood accents, curved walls, clean architectural lines & thoughtfully selected finishes create a timeless, inviting atmosphere throughout. The stunning custom kitchen, designed for beauty & function, features a Cambria quartz island, unpolished quartz w/ concrete finish counters, frameless push-to-open soft-close cabinetry, a striking glass backsplash, undermount sink & premium slate-finish appliances including an induction cooktop & dual convection ovens. A walk-in working pantry keeps countertops clutter-free. The desirable 1st-floor primary suite offers a true retreat w/ a luxurious spa-inspired bath featuring a 5-foot circular soaking tub, oversized tiled walk-in shower, floating vanity w/ ambient under-lighting, illuminated mirror & a wall-mounted glass towel warmer. The Great Room centers around a beautifully restored Jøtul wood stove. The first floor also includes a formal dining room, powder room & convenient mudroom/laundry room. Upstairs are two additional bedrooms & a remodeled full bath. Quality construction & energy-efficient features include insulated walls & doors, Lutron Caséta smart lighting, an Ecobee smart thermostat & an attached 2.5-car garage w/ LiftMaster smart openers. Sip your morning coffee overlooking the fern garden, entertain on the expansive deck, or wander the meandering forest path. Although you'll feel worlds away in this woodland setting, you're just a short walk to E. Aurora's charming shops, restaurants, parks, schools & village amenities. Homes that combine distinctive architecture, privacy, 1st-floor living & walkability rarely become available. This is a truly special opportunity. Showings begin at the Open House Sun, 7/12, 1–3 PM. Offers will be reviewed beginning Mon, 7/20, at noon....
Contact an agent
Home facts
- Year built:1984
- Listing ID #:B1696023
- Added:45 day(s) ago
- Updated:August 23, 2026 at 07:49 AM
Rooms and interior
- Bedrooms:3
- Total bathrooms:3
- Full bathrooms:2
- Half bathrooms:1
- Rooms Total:10
- Flooring:Carpet, Ceramic Tile, Tile, Varies
- Dining Description:Separate Formal Dining Room
- Kitchen Description:Dishwasher, Freezer, Kitchen Island, Microwave, Pantry, Refrigerator, Walk In Pantry
- Basement:Yes
- Basement Description:Partial, Partially Finished, Sump Pump
- Living area:2,391 sq. ft.
Heating and cooling
- Cooling:Central Air
- Heating:Forced Air, Gas, Radiant Floor
- Central air:Yes
Structure and exterior
- Roof:Shingle
- Year built:1984
- Building area:2,391 sq. ft.
- Lot area:0.99 Acres
- Lot Features:Rectangular, Wooded
- Architectural Style:Contemporary, Two Story
- Construction Materials:Copper Plumbing, Vinyl Siding
- Exterior Features:Deck, Fence, Patio, Porch, Screened
- Foundation Description:Block
Schools
- High school:East Aurora High
- Middle school:East Aurora Middle
- Elementary school:Parkdale Elementary
Utilities
- Water:Connected, Public, Water Connected
- Sewer:Connected, Sewer Connected
Finances and disclosures
- Price:$699,500
- Price per sq. ft.:$292.56
- Tax amount:$10,828
Features and amenities
- Appliances:Dishwasher, Dryer, Freezer, Microwave, Range Hood, Refrigerator, Washer
- Laundry features:Dryer, Main Level, Washer
- Amenities:Deck, Fence, Skylights
Parking
- Parking description:Attached, Carport, Driveway, Garage, Garage Door Opener, Storage, Water Available
- Garage:Yes
- Garage spaces:3
New listings near 585 Linden Avenue
- Open Sun, 11am to 1pmNew
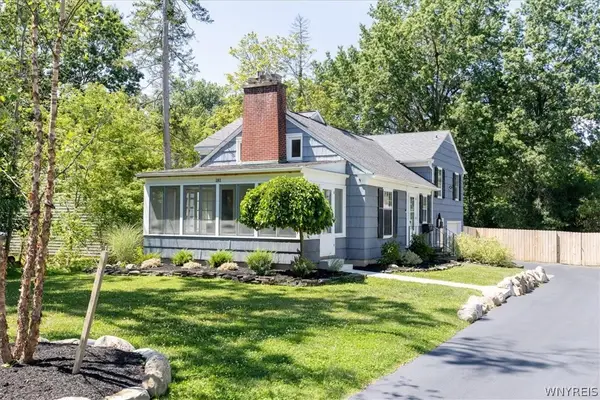 $550,000Active3 beds 3 baths1,872 sq. ft.
181 Elmwood Ave, East Aurora, NY 14052
MLS# B1708384Listed by: HOWARD HANNA WNY INC. - Open Sun, 1 to 3pmNew
 $969,900Active4 beds 3 baths2,628 sq. ft.
285 Cook Road, East Aurora, NY 14052
MLS# B1707298Listed by: PERFECT PLACE - Open Sun, 1 to 3pmNew
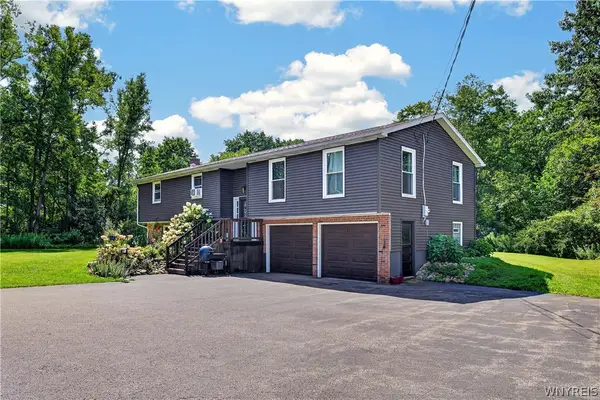 $499,900Active4 beds 2 baths2,310 sq. ft.
170 Creek Road, East Aurora, NY 14052
MLS# B1707395Listed by: WNY METRO ROBERTS REALTY - New
 Listed by ERA$395,000Active4 beds 2 baths2,320 sq. ft.
11671 Liberia Road, East Aurora, NY 14052
MLS# B1707152Listed by: HUNT REAL ESTATE ERA - New
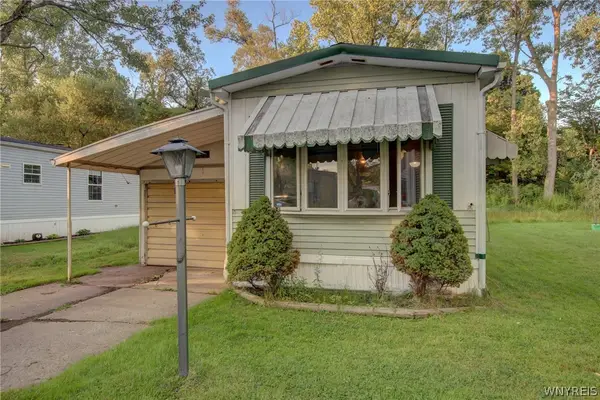 $20,000Active2 beds 1 baths840 sq. ft.
1005 Wish Circle, East Aurora, NY 14052
MLS# B1706627Listed by: WNY METRO ROBERTS REALTY - Open Sun, 11am to 1pmNew
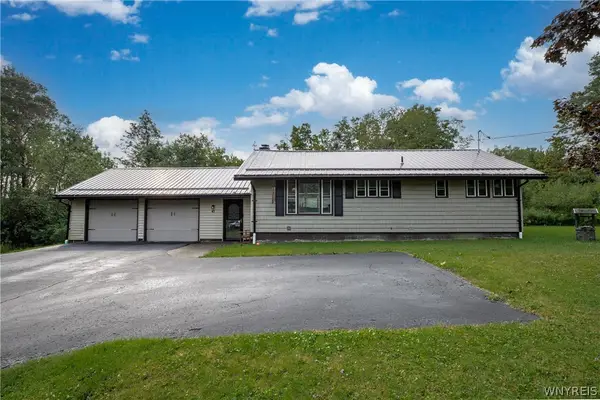 $389,900Active3 beds 3 baths1,540 sq. ft.
45 Mint Meadow Drive, East Aurora, NY 14052
MLS# B1706386Listed by: HOWARD HANNA WNY INC. - New
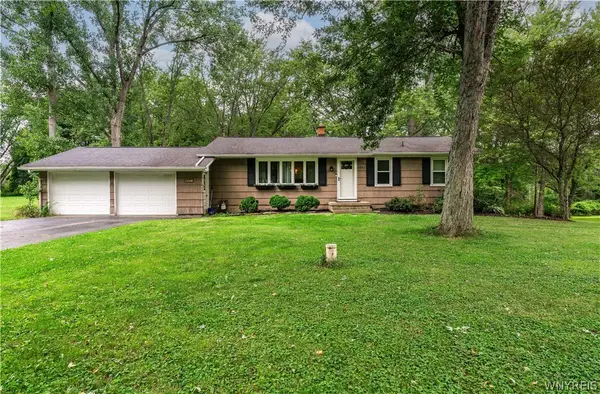 $279,900Active3 beds 1 baths1,040 sq. ft.
4402 Two Rod Road, East Aurora, NY 14052
MLS# B1706563Listed by: HOWARD HANNA WNY INC. - New
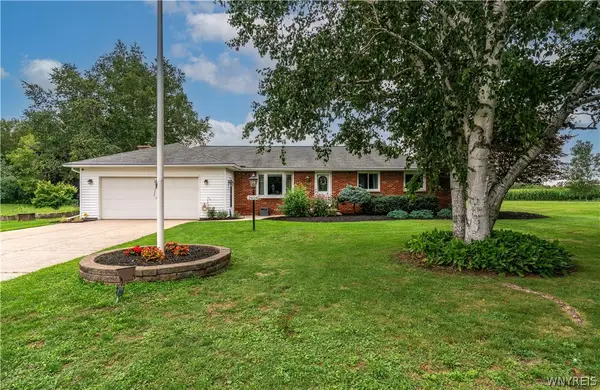 $385,000Active3 beds 2 baths1,356 sq. ft.
2604 Eldridge Road, East Aurora, NY 14052
MLS# B1705689Listed by: REALTY ONE GROUP EMPOWER 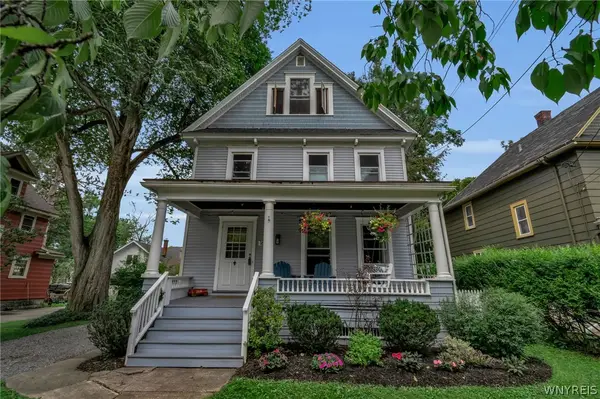 Listed by ERA$399,900Pending3 beds 2 baths1,546 sq. ft.
165 Center Street, East Aurora, NY 14052
MLS# B1706498Listed by: HUNT REAL ESTATE ERA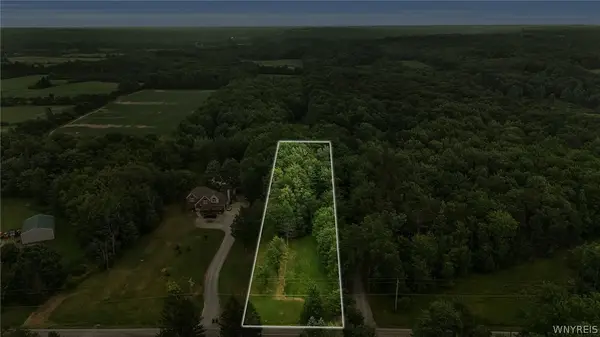 Listed by ERA$85,000Pending1.65 Acres
VL #3 Eastwood Road, East Aurora, NY 14052
MLS# B1705634Listed by: HUNT REAL ESTATE ERA


Protect your home and budget from life's surprises with an Assurant Home Warranty, backed by a partner that supports you through every step of homeownership. Explore Plans.
© 2023 - 2026 ERA Franchise Systems LLC. All rights reserved. ERA Franchise Systems LLC fully supports the principles of the Fair Housing Act and the Equal Opportunity Act. ERA, ERA Real Estate powered, and their respective logos are registered service marks of ERA Franchise Systems LLC. Each office is independently owned and operated.