
59 Center Street, East Aurora, NY 14052
Local realty services provided by:ERA Team VP Real Estate
Listed by: matthew t lepovich
Office: century 21 north east
MLS#:B1708908
Source:NY_GENRIS
Price summary
- Price:$493,000
- Price per sq. ft.:$331.32
About this home
Where the past, meets the present and is your future! 59 Center St offers historic charm with a modern flair. Enjoy the open front porch offering a view of the meticulously manicured lawn and side yard filled with flowers and wood trellis. The lot is extra wide (71ft) with an English garden look and feel. The new concrete driveway attaches to the decorative parking pad offering space for additional vehicles. A one car garage has a new concrete slab. Gaze out onto the enormous 389ft lot. The back lot is buildable; numerous trees have been removed. Current owners were approved by the village to build an accessory dwelling unit providing opportunity to build a studio, additional living space- be creative. Just bring your plans and ideas to this buildable lot, much of the leg work has been done for you. The rear of the house has a stamped concrete patio where you can experience nature and wonderful outdoor living. Inside find modern elegance and sophistication. From the front porch enter the large living room and dining room loaded with sunlight and large, arched windows. A beautiful white kitchen appointed with stunning cabinets and ceramic tile is waiting for you. A family room adds living space with a cozy gas fireplace; the room overlooks the gorgeous patio, yard and buildable lot. A first-floor laundry is cleverly hidden behind a movable shelving unit. There is a basement for storage with a new concrete floor. On the second floor the recently remodeled bath has a heated floor and new tub and tile. Both bedrooms have new engineered wood flooring making this gorgeous home complete. There's so much to enjoy inside and out. Offers are due 9/01/26 at 5pm....
Contact an agent
Home facts
- Year built:1880
- Listing ID #:B1708908
- Added:1 day(s) ago
- Updated:August 24, 2026 at 03:52 AM
Rooms and interior
- Bedrooms:2
- Total bathrooms:2
- Full bathrooms:1
- Half bathrooms:1
- Rooms Total:6
- Flooring:Hardwood, Tile, Varies
- Dining Description:Separate Formal Dining Room
- Kitchen Description:Dishwasher, Microwave, Refrigerator
- Basement:Yes
- Basement Description:Partial
- Living area:1,488 sq. ft.
Heating and cooling
- Heating:Baseboard, Gas
Structure and exterior
- Roof:Asphalt
- Year built:1880
- Building area:1,488 sq. ft.
- Lot area:0.64 Acres
- Lot Features:Rectangular, Residential Lot
- Architectural Style:Two Story, Victorian
- Construction Materials:Shake Siding, Wood Siding
- Exterior Features:Patio
- Foundation Description:Stone
- Levels:2 Stories
Utilities
- Water:Connected, Public, Water Connected
- Sewer:Connected, Sewer Connected
Finances and disclosures
- Price:$493,000
- Price per sq. ft.:$331.32
- Tax amount:$6,169
Features and amenities
- Appliances:Dishwasher, Dryer, Gas Range, Microwave, Refrigerator, Washer
- Laundry features:Dryer, Main Level, Washer
Parking
- Parking description:Detached, Driveway, Garage
- Garage:Yes
- Garage spaces:1
New listings near 59 Center Street
- New
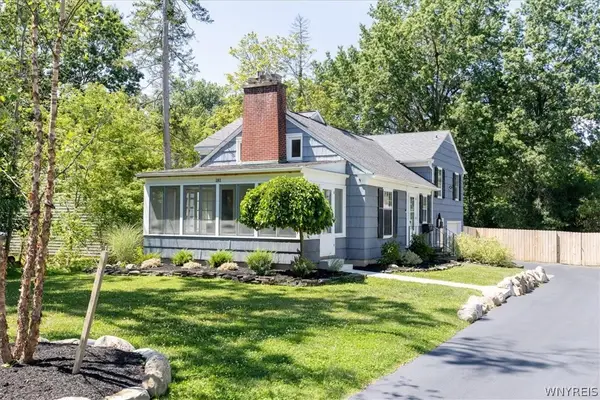 $550,000Active3 beds 3 baths1,872 sq. ft.
181 Elmwood Ave, East Aurora, NY 14052
MLS# B1708384Listed by: HOWARD HANNA WNY INC. - New
 $969,900Active4 beds 3 baths2,628 sq. ft.
285 Cook Road, East Aurora, NY 14052
MLS# B1707298Listed by: PERFECT PLACE - New
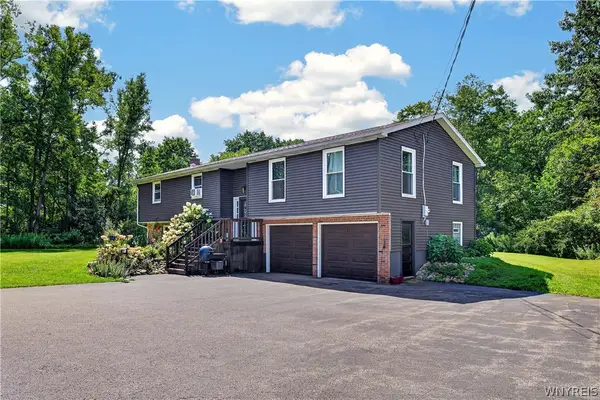 $499,900Active4 beds 2 baths2,310 sq. ft.
170 Creek Road, East Aurora, NY 14052
MLS# B1707395Listed by: WNY METRO ROBERTS REALTY - New
 Listed by ERA$395,000Active4 beds 2 baths2,320 sq. ft.
11671 Liberia Road, East Aurora, NY 14052
MLS# B1707152Listed by: HUNT REAL ESTATE ERA - New
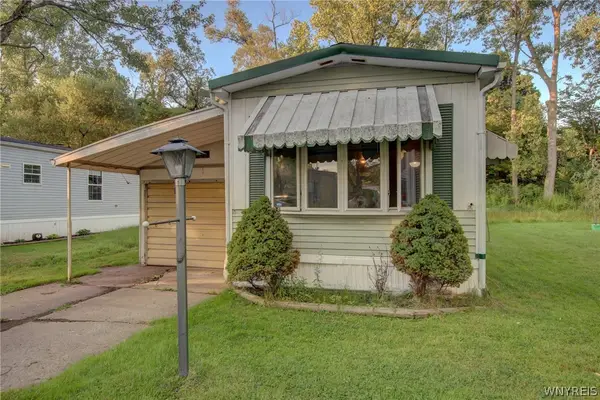 $20,000Active2 beds 1 baths840 sq. ft.
1005 Wish Circle, East Aurora, NY 14052
MLS# B1706627Listed by: WNY METRO ROBERTS REALTY - New
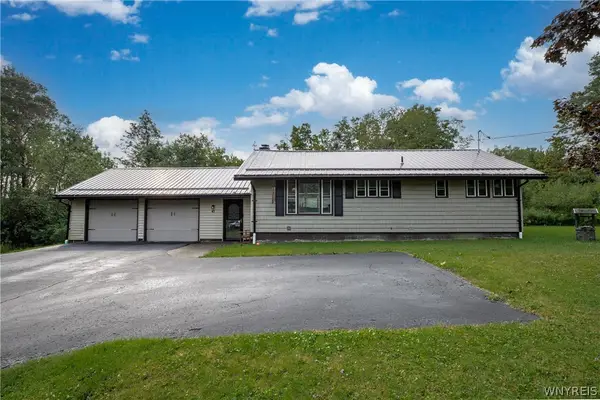 $389,900Active3 beds 3 baths1,540 sq. ft.
45 Mint Meadow Drive, East Aurora, NY 14052
MLS# B1706386Listed by: HOWARD HANNA WNY INC. 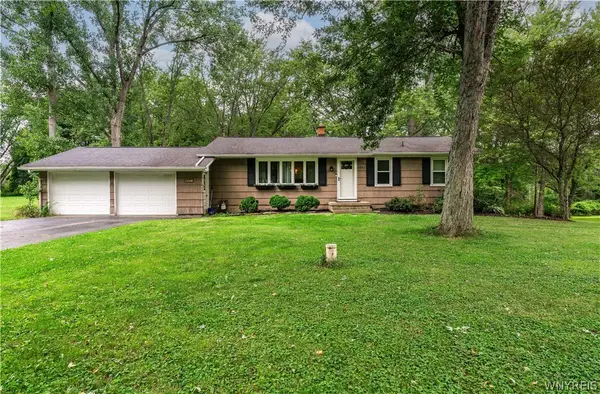 $279,900Active3 beds 1 baths1,040 sq. ft.
4402 Two Rod Road, East Aurora, NY 14052
MLS# B1706563Listed by: HOWARD HANNA WNY INC.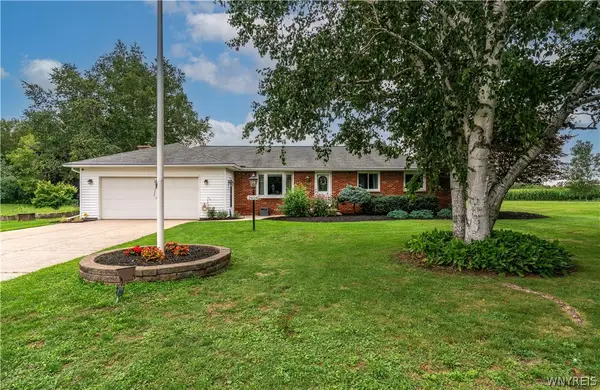 $385,000Active3 beds 2 baths1,356 sq. ft.
2604 Eldridge Road, East Aurora, NY 14052
MLS# B1705689Listed by: REALTY ONE GROUP EMPOWER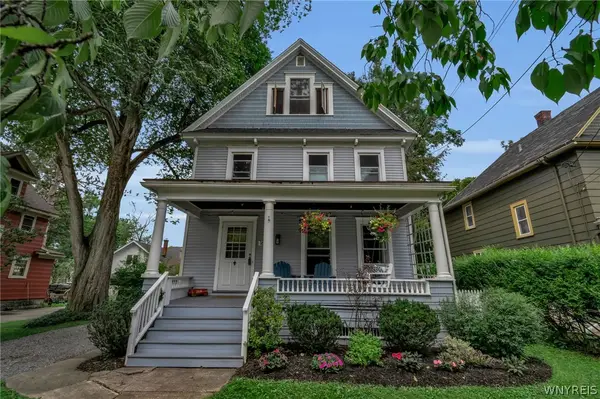 Listed by ERA$399,900Pending3 beds 2 baths1,546 sq. ft.
165 Center Street, East Aurora, NY 14052
MLS# B1706498Listed by: HUNT REAL ESTATE ERA


Protect your home and budget from life's surprises with an Assurant Home Warranty, backed by a partner that supports you through every step of homeownership. Explore Plans.
© 2023 - 2026 ERA Franchise Systems LLC. All rights reserved. ERA Franchise Systems LLC fully supports the principles of the Fair Housing Act and the Equal Opportunity Act. ERA, ERA Real Estate powered, and their respective logos are registered service marks of ERA Franchise Systems LLC. Each office is independently owned and operated.