
710 Ostrander Road, East Aurora, NY 14052
Local realty services provided by:HUNT Real Estate ERA
Listed by: donald zappia
Office: exp realty
MLS#:B1718453
Source:NY_GENRIS
Price summary
- Price:$450,000
- Price per sq. ft.:$292.97
About this home
Welcome to 710 Ostrander Road, a custom-built ranch situated on a beautiful 1.5-acre lot in the Iroquois School District. This solid home features 3 generously sized bedrooms, 2 full baths, and an attached 2-car garage. The inviting living room showcases a wood-burning stone fireplace, vaulted ceiling with exposed beams, skylights, and large windows overlooking the peaceful wooded setting. The spacious kitchen offers abundant cabinetry and opens to a bright dining/family area. A versatile bonus room is ideal for a home office, den, or hobby space. The basement provides additional storage and a workbench/workshop area perfect for woodworking or projects. Additional amenities include central air and a whole-house generator. Enjoy privacy, mature trees, and a gorgeous country setting with plenty of outdoor space to relax and entertain.
Contact an agent
Home facts
- Year built:1958
- Subdivision & Development:Buffalo Crk Reservation
- Listing ID #:B1718453
- Added:1 day(s) ago
- Updated:September 29, 2026 at 07:45 PM
Rooms and interior
- Bedrooms:3
- Total bathrooms:2
- Full bathrooms:2
- Rooms Total:9
- Flooring:Carpet, Hardwood, Varies, Vinyl
- Kitchen Description:Country Kitchen, Refrigerator
- Basement:Yes
- Basement Description:Full, Partially Finished
- Living area:1,536 sq. ft.
Heating and cooling
- Cooling:Central Air
- Heating:Electric, Forced Air
- Central air:Yes
Structure and exterior
- Year built:1958
- Building area:1,536 sq. ft.
- Lot area:1.4 Acres
- Lot Features:Rectangular, Residential Lot
- Architectural Style:Ranch
- Construction Materials:Composite Siding
- Foundation Description:Poured
- Levels:1 Story
Utilities
- Water:Connected, Public, Water Connected
- Sewer:Septic Tank
Finances and disclosures
- Price:$450,000
- Price per sq. ft.:$292.97
- Tax amount:$4,884
Features and amenities
- Appliances:Dryer, Generator, Refrigerator, Washer
- Laundry features:Dryer, Washer
Parking
- Parking description:Attached, Garage
- Garage:Yes
- Garage spaces:3
New listings near 710 Ostrander Road
- Open Wed, 5 to 7pmNew
 $289,900Active3 beds 2 baths1,256 sq. ft.
3588 Winchester Drive, East Aurora, NY 14052
MLS# B1717937Listed by: HOWARD HANNA WNY INC. - New
 $739,900Active4 beds 3 baths1,889 sq. ft.
249 Center Street, East Aurora, NY 14052
MLS# B1716531Listed by: HOWARD HANNA WNY INC. - Open Sat, 11am to 1pmNew
 Listed by ERA$395,000Active3 beds 2 baths1,299 sq. ft.
21 Fairlawn Court, East Aurora, NY 14052
MLS# B1716861Listed by: HUNT REAL ESTATE ERA - New
 $420,000Active3 beds 2 baths1,344 sq. ft.
265 Perry Street, East Aurora, NY 14052
MLS# B1714348Listed by: VERAX REAL ESTATE LLC - New
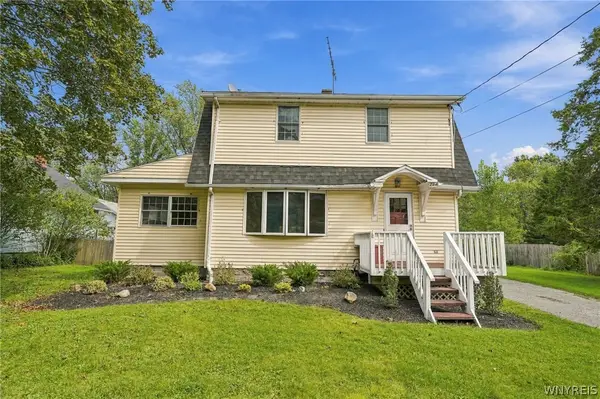 $369,900Active4 beds 2 baths1,822 sq. ft.
294 Olean Street, East Aurora, NY 14052
MLS# B1715568Listed by: HOWARD HANNA WNY INC. - New
 $62,000Active2 beds 2 baths840 sq. ft.
2055 Hemstreet Road, East Aurora, NY 14052
MLS# R1717117Listed by: JEFFREY D. COOK - New
 $62,000Active2 beds 2 baths840 sq. ft.
2037 Hemstreet Road, East Aurora, NY 14052
MLS# R1717120Listed by: JEFFREY D. COOK - New
 $775,000Active3 beds 3 baths2,752 sq. ft.
2475 Farrier Lane #39, East Aurora, NY 14052
MLS# B1716351Listed by: HOWARD HANNA WNY INC.  $1,250,000Pending4 beds 4 baths3,530 sq. ft.
1699 Boies Road, East Aurora, NY 14052
MLS# B1713841Listed by: KELLER WILLIAMS REALTY WNY


Protect your home and budget from life's surprises with an Assurant Home Warranty, backed by a partner that supports you through every step of homeownership. Explore Plans.
© 2023 - 2026 ERA Franchise Systems LLC. All rights reserved. ERA Franchise Systems LLC fully supports the principles of the Fair Housing Act and the Equal Opportunity Act. ERA, ERA Real Estate powered, and their respective logos are registered service marks of ERA Franchise Systems LLC. Each office is independently owned and operated.