
1713 Thacher Park Road, East Berne, NY 12059
Local realty services provided by:HUNT Real Estate ERA
Listed by: vonna dumicich
Office: howard hanna capital inc
MLS#:202625001
Source:Global MLS
Price summary
- Price:$199,000
- Price per sq. ft.:$173.95
About this home
Sparkle up this Two-Bedroom 1 Bath Ranch - Welcome to East Berne NY. This home offers many great features: Hardwood Floors, A Spacious Kitchen and Dining Area, A Utility/Laundry Room and Abundant Storage. The one car garage has plenty of space for all your gadgets, and there's a full basement. The lot is beautiful and wooded in rear providing a peaceful setting. Bring your vision and make it your home. Sold as is
Contact an agent
Home facts
- Year built:1959
- Listing ID #:202625001
- Added:8 day(s) ago
- Updated:September 06, 2026 at 02:44 PM
Rooms and interior
- Bedrooms:2
- Total bathrooms:1
- Full bathrooms:1
- Rooms Total:6
- Flooring:Vinyl, Wood
- Dining Description:Eat-in Kitchen
- Kitchen Description:Dishwasher, Oven, Refrigerator
- Basement Description:Full
- Living area:1,144 sq. ft.
Heating and cooling
- Heating:Baseboard, Oil
Structure and exterior
- Roof:Asphalt
- Year built:1959
- Building area:1,144 sq. ft.
- Lot area:0.72 Acres
- Lot Features:Level, Meadow, Mountain(s), Views, Wooded
- Architectural Style:Ranch
- Construction Materials:Vinyl Siding, Wood Siding
- Exterior Features:Deck, Front Porch, Lighting
- Foundation Description:Block, Combination, Concrete Perimeter
Utilities
- Sewer:Septic Tank
Finances and disclosures
- Price:$199,000
- Price per sq. ft.:$173.95
- Tax amount:$3,500
Features and amenities
- Laundry features:Laundry Room, Washer/Dryer
- Amenities:Chair Rail, Eat-in Kitchen
Parking
- Total parking spaces:6
- Parking description:Driveway
- Garage:Yes
- Garage spaces:1
New listings near 1713 Thacher Park Road
- New
 $850,000Active4 beds 4 baths2,544 sq. ft.
351 Warners Lake Road, Berne, NY 12059
MLS# 202625465Listed by: FOUR SEASONS SOTHEBYS INTERNATIONAL REALTY - New
 $259,000Active2 beds 1 baths849 sq. ft.
428 Helderberg Trail, Berne, NY 12059
MLS# 202624975Listed by: 518 REALTY.COM INC - New
 $540,000Active3 beds 4 baths2,592 sq. ft.
28 Overlook Lane, Berne, NY 12059
MLS# 202624976Listed by: DIBLASI REAL ESTATE  $79,000Pending6.61 Acres
L7.600 Long Road, Berne, NY 12059
MLS# 202624127Listed by: KW PLATFORM $425,000Active4 beds 2 baths1,925 sq. ft.
49 Main Street, Berne, NY 12059
MLS# 202623603Listed by: 518 REALTY.COM INC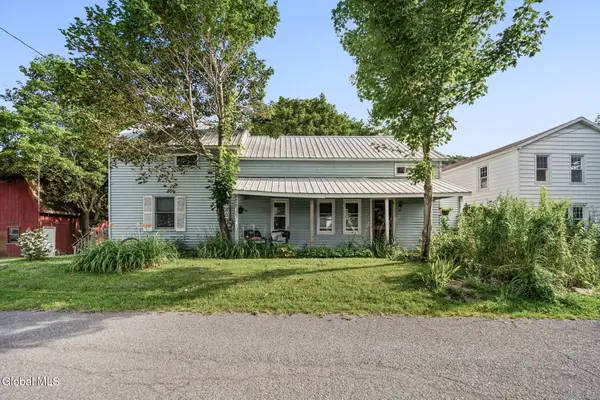 $425,000Active3 beds 1 baths1,468 sq. ft.
45 Main Street, Berne, NY 12059
MLS# 202623604Listed by: 518 REALTY.COM INC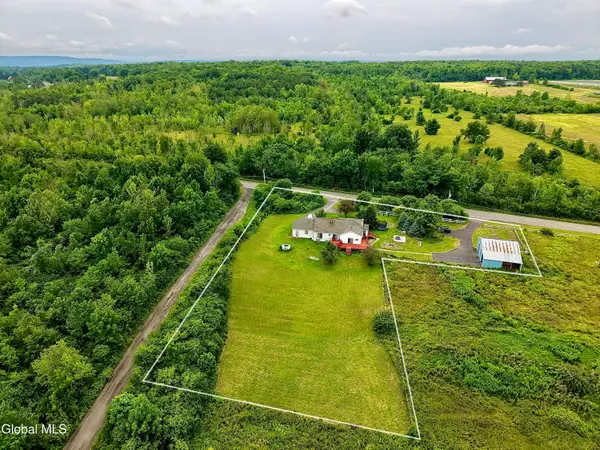 $425,000Active3 beds 4 baths1,980 sq. ft.
1912 Thompsons Lake Road, Altamont, NY 12009
MLS# 202622616Listed by: THE PEOPLES REAL ESTATE GROUP $360,000Pending3 beds 2 baths1,056 sq. ft.
464 Joslyn School Road, Berne, NY 12059
MLS# 202620800Listed by: KW PLATFORM $339,900Pending3 beds 2 baths1,100 sq. ft.
412 Long Road, Berne, NY 12059
MLS# 202620196Listed by: SALISBURY REAL ESTATE SERVICES


Protect your home and budget from life's surprises with an Assurant Home Warranty, backed by a partner that supports you through every step of homeownership. Explore Plans.
© 2023 - 2026 ERA Franchise Systems LLC. All rights reserved. ERA Franchise Systems LLC fully supports the principles of the Fair Housing Act and the Equal Opportunity Act. ERA, ERA Real Estate powered, and their respective logos are registered service marks of ERA Franchise Systems LLC. Each office is independently owned and operated.