
92 Kingsbury Road, East Glenville, NY 12027
Local realty services provided by:HUNT Real Estate ERA
92 Kingsbury Road,Glenville, NY 12027
$477,000
- 3 Beds
- 2 Baths
- - sq. ft.
- Single family
- Sold
Listed by: brandi weis
Office: capital realty experts
MLS#:202622089
Source:Global MLS
Sorry, we are unable to map this address
Price summary
- Price:$477,000
About this home
Welcome to this meticulously maintained 3-bedroom, 2 bath home with office or den nestled on 2.69 private, wooded acres in the highly sought-after, award-winning Burnt Hills-Ballston Lake School District. This exceptional property offers the perfect balance of privacy and recreation, featuring an in-ground pool, scenic nature trails, beautiful wooded views, and access to the picturesque Alplaus Kill. Whether you're relaxing poolside, exploring your own trails, or enjoying the peaceful surroundings, this property provides a true retreat while remaining conveniently located. Inside, you'll find a warm and welcoming home that has been lovingly cared for and thoughtfully maintained. A spacious two-car garage offers plenty of room for vehicles, storage, and hobbies. two-Paved driveways. If you've been searching for a home that combines natural beauty, outdoor living, and a prime location, 92 Kingsbury Road is a rare opportunity you won't want to miss. Schedule your private showing today and experience everything this one-of-a-kind property has to offer....
Contact an agent
Home facts
- Year built:1904
- Listing ID #:202622089
- Added:51 day(s) ago
- Updated:September 07, 2026 at 06:24 AM
Rooms and interior
- Bedrooms:3
- Total bathrooms:2
- Full bathrooms:2
- Rooms Total:11
- Flooring:Carpet, Linoleum
- Kitchen Description:Dishwasher, Electric Oven, Microwave
- Basement Description:Partial, Unfinished
Heating and cooling
- Cooling:Central Air
- Heating:Forced Air, Wood Stove
- Central air:Yes
Structure and exterior
- Roof:Asphalt
- Year built:1904
- Lot Features:Cleared, Landscaped, Level, Private, Road Frontage, Views, Wooded
- Architectural Style:Colonial
- Construction Materials:Vinyl Siding
- Exterior Features:Covered, Deck, Drive-Paved, Front Porch
- Foundation Description:Block
Schools
- High school:Burnt Hills-Ballston Lake HS
Utilities
- Water:Public
- Sewer:Septic Tank
Finances and disclosures
- Price:$477,000
- Tax amount:$8,962
Features and amenities
- Laundry features:Main Level, Washer/Dryer
- Amenities:Built-in Features, Drive-Paved, Other, Triple Pane Windows
- Pool features:In Ground
Parking
- Total parking spaces:6
- Parking description:Paved
- Garage:Yes
- Garage spaces:2
New listings near 92 Kingsbury Road
- New
 $100,000Active0.79 Acres
74 Saratoga Road, Glenville, NY 12302
MLS# 202625359Listed by: JANDALI REALTY 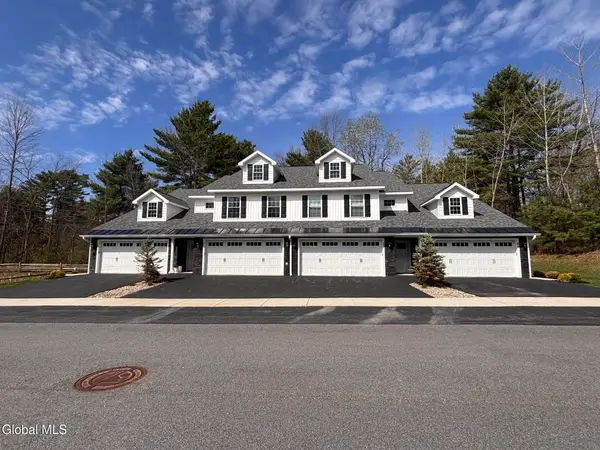 $420,000Active2 beds 2 baths1,463 sq. ft.
9 Hawthorne Place #B, Glenville, NY 12302
MLS# 202622644Listed by: STERLING REAL ESTATE GROUP- New
 $419,900Active4 beds 2 baths1,838 sq. ft.
112 Glenhill Drive, Glenville, NY 12302
MLS# 202625205Listed by: BIRD REALTY 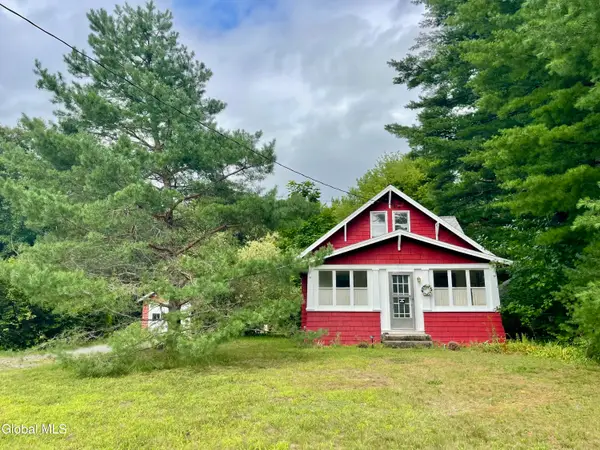 $210,000Pending3 beds 1 baths1,632 sq. ft.
30 Charlton Road, Glenville, NY 12302
MLS# 202624570Listed by: RE MAX SOLUTIONS $348,900Pending3 beds 2 baths1,645 sq. ft.
503 Grayson Place, Glenville, NY 12302
MLS# 202624425Listed by: HS CAPITAL REALTY LLC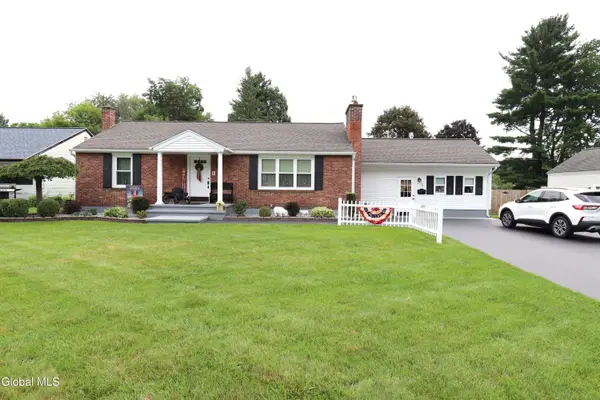 $319,900Pending3 beds 1 baths1,632 sq. ft.
5 Carolyn Lane, Glenville, NY 12302
MLS# 202624422Listed by: COLDWELL BANKER PRIME PROPERTIES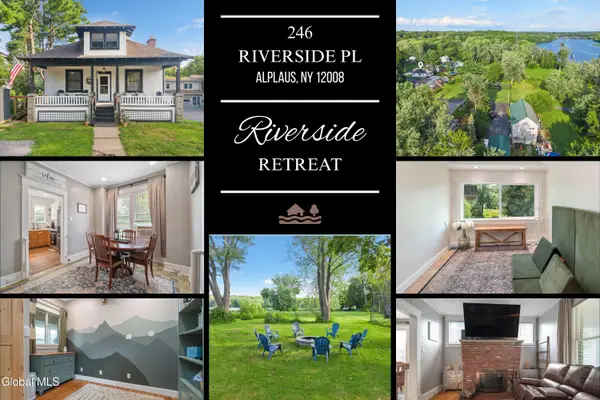 $339,900Active3 beds 1 baths1,430 sq. ft.
246 Riverside Place, Glenville, NY 12008
MLS# 202624024Listed by: COUNTRY BOY REALTY $420,000Pending2 beds 2 baths1,463 sq. ft.
7 Prescott Drive #B, Glenville, NY 12302
MLS# 202623871Listed by: STERLING REAL ESTATE GROUP $30,000Active0.41 Acres
L23 Mayfair Drive, Glenville, NY 12302
MLS# 202623209Listed by: THE PROPERTY SHOP $365,000Pending4 beds 2 baths1,827 sq. ft.
12 Lancaster Drive, Glenville, NY 12302
MLS# 202623737Listed by: MIRANDA REAL ESTATE GROUP INC


Protect your home and budget from life's surprises with an Assurant Home Warranty, backed by a partner that supports you through every step of homeownership. Explore Plans.
© 2023 - 2026 ERA Franchise Systems LLC. All rights reserved. ERA Franchise Systems LLC fully supports the principles of the Fair Housing Act and the Equal Opportunity Act. ERA, ERA Real Estate powered, and their respective logos are registered service marks of ERA Franchise Systems LLC. Each office is independently owned and operated.