
112 Glenhill Drive, Glenville, NY 12302
Local realty services provided by:HUNT Real Estate ERA
Listed by: donna m bird
Office: bird realty
MLS#:202625205
Source:Global MLS
Price summary
- Price:$419,900
- Price per sq. ft.:$228.45
About this home
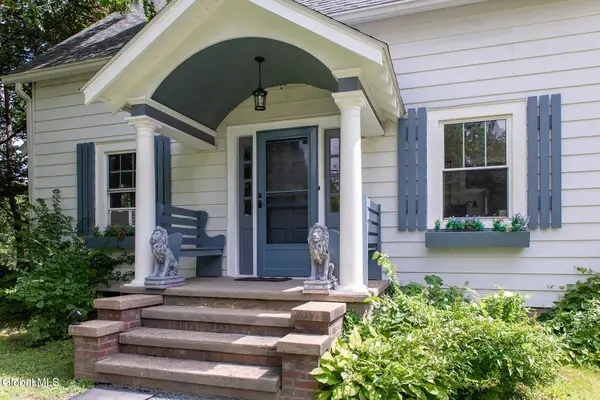
Woodhaven Split Ranch offers 4 Bedrooms and 2 full baths, formal LR with bluestone fireplace, formal DR, kitchen with small eating area, lower level with Den and the 4th bedroom. There is a separate laundry area and full bath on that level. The three bedrooms up have hardwood floors and spacious closets as well as a full bath. The newer upgrades are kitchen cabinets and flooring, newer windows main floor and top floor, new siding front of house, lawn sprinkler, upgraded furnace and A/C. Repaved driveway, and new garage door. The rear yard offers landscaping, a bilco door and space for entertaining. Call Donna for additional information. Niskayuna Schools.
Contact an agent
Home facts
- Year built:1958
- Subdivision & Development:Woodhaven
- Listing ID #:202625205
- Added:5 day(s) ago
- Updated:September 07, 2026 at 02:43 PM
Rooms and interior
- Bedrooms:4
- Total bathrooms:2
- Full bathrooms:2
- Rooms Total:14
- Flooring:Hardwood, Laminate, Tile, Wood
- Dining Description:Eat-in Kitchen
- Bathrooms Description:Ceramic Tile Bath
- Kitchen Description:Dishwasher, Range, Refrigerator
- Basement Description:Unfinished
- Living area:1,838 sq. ft.
Heating and cooling
- Cooling:Central Air
- Heating:Forced Air, Natural Gas
- Central air:Yes
Structure and exterior
- Roof:Asphalt
- Year built:1958
- Building area:1,838 sq. ft.
- Lot area:0.37 Acres
- Lot Features:Landscaped, Level, Sprinklers In Front
- Architectural Style:Split Ranch
- Construction Materials:Block, Cedar, Stone, Vinyl Siding
- Exterior Features:Drive-Paved, Lighting, Patio
- Foundation Description:Block
Schools
- High school:Niskayuna
Utilities
- Water:Public
- Sewer:Septic Tank
Finances and disclosures
- Price:$419,900
- Price per sq. ft.:$228.45
- Tax amount:$8,404
Features and amenities
- Laundry features:Laundry Room, Washer/Dryer
- Amenities:Double Pane Windows, Drive-Paved, Eat-in Kitchen, Screens
Parking
- Total parking spaces:4
- Parking description:Attached, Driveway, Garage Door Opener, Off Street, Paved
- Garage:Yes
- Garage spaces:2
New listings near 112 Glenhill Drive
- New
 $315,000Active3 beds 1 baths1,134 sq. ft.
1059 Sacandaga Road, Schenectady, NY 12302
MLS# 202625546Listed by: PURDY REALTY LLC - New
 $189,900Active3 beds 1 baths1,152 sq. ft.
80 5th Street, Scotia, NY 12302
MLS# 202625521Listed by: HOWARD HANNA CAPITAL INC - New
 $199,900Active2 beds 1 baths988 sq. ft.
1396 W Glenville Road, Glenville, NY 12010
MLS# 202625446Listed by: CIVILL REALTY - New
 $374,900Active3 beds 2 baths1,080 sq. ft.
36 High Mills Road, Glenville, NY 12027
MLS# 202625430Listed by: EXP REALTY - New
 $299,900Active6 beds 2 baths2,484 sq. ft.
31 Vley Road, Scotia, NY 12302
MLS# 202625378Listed by: COLDWELL BANKER PRIME PROPERTIES - New
 $174,900Active4 beds 1 baths1,128 sq. ft.
119 Swan Street, Scotia, NY 12302
MLS# 202625363Listed by: THE THOMPSON REAL ESTATE TEAM - New
 $269,900Active4 beds 1 baths1,365 sq. ft.
215 5th Street, Scotia, NY 12302
MLS# 202625355Listed by: EXP REALTY - New
 $100,000Active0.79 Acres
74 Saratoga Road, Glenville, NY 12302
MLS# 202625359Listed by: JANDALI REALTY - New
 $324,900Active3 beds 2 baths1,508 sq. ft.
6 Nicholas Avenue, Glenville, NY 12027
MLS# 202625324Listed by: PURDY REALTY LLC - New
 $279,000Active3 beds 1 baths1,044 sq. ft.
517 Elliott Street, Glenville, NY 12302
MLS# 202625303Listed by: MIRANDA REAL ESTATE GROUP INC


Protect your home and budget from life's surprises with an Assurant Home Warranty, backed by a partner that supports you through every step of homeownership. Explore Plans.
© 2023 - 2026 ERA Franchise Systems LLC. All rights reserved. ERA Franchise Systems LLC fully supports the principles of the Fair Housing Act and the Equal Opportunity Act. ERA, ERA Real Estate powered, and their respective logos are registered service marks of ERA Franchise Systems LLC. Each office is independently owned and operated.