
10 Kitty Lane, East Greenbush, NY 12144
Local realty services provided by:HUNT Real Estate ERA
Upcoming open houses
- Sat, Sep 1910:00 am - 12:00 pm
- Sun, Sep 2012:30 pm - 02:30 pm
Listed by: april d seney
Office: venture fox realty group llc.
MLS#:202626209
Source:Global MLS
Price summary
- Price:$449,900
- Price per sq. ft.:$195.61
About this home
Single-floor living at its finest, enjoy your mornings and evenings on the covered front porch. Offering 5 bedrooms and 2.5 baths, this spacious home features a first-floor primary suite plus four additional bedrooms, providing plenty of room and flexibility for a variety of needs. Hardwood floors run throughout the original footprint of the home, including beneath the pet-friendly vinyl flooring, while the oversized living room with wood-burning insert creates a warm and inviting gathering space. The beautiful covered front porch and side deck extend the living space outdoors, along with an above-ground pool for summer enjoyment. Downstairs, a game room provides additional flex space, along with the 5th bedroom and half bath. Highlights include public water, with an existing well located in the front yard, solar panels, a newer garage large enough to accommodate a lift with 220V electric, a freshly paved driveway, plus an additional driveway on the right side of the property offering plenty of parking. Conveniently located within the East Greenbush School District and Red Mill Elementary, with easy access to area schools ( well under a 10 minute drive!), I-90 and I-787, as well as nearby eateries, boutiques, parks and entertainment. Open this Saturday 10-12 and Sunday 12:30-2:30 for your viewing....
Contact an agent
Home facts
- Year built:1973
- Listing ID #:202626209
- Added:1 day(s) ago
- Updated:September 17, 2026 at 09:49 PM
Rooms and interior
- Bedrooms:5
- Total bathrooms:3
- Full bathrooms:2
- Half bathrooms:1
- Rooms Total:15
- Flooring:Laminate, Tile, Wood
- Dining Description:Eat-in Kitchen, Kitchen Island
- Kitchen Description:Dishwasher, Microwave, Refrigerator
- Basement Description:Finished, Heated, Interior Entry
- Living area:2,300 sq. ft.
Heating and cooling
- Cooling:Window Unit(s)
- Heating:Baseboard, Oil, Wood, Wood Stove
Structure and exterior
- Roof:Asbestos Shingle
- Year built:1973
- Building area:2,300 sq. ft.
- Lot area:0.41 Acres
- Architectural Style:Ranch
- Construction Materials:Block, Drywall, Vinyl Siding
- Exterior Features:Covered, Drive-Paved, Front Porch, Side Porch
Schools
- High school:Columbia
- Elementary school:Red Mill
Utilities
- Water:Public
- Sewer:Public Sewer
Finances and disclosures
- Price:$449,900
- Price per sq. ft.:$195.61
- Tax amount:$7,289
Features and amenities
- Laundry features:In Basement, Laundry Room, Washer/Dryer
- Amenities:Drive-Paved, Eat-in Kitchen, Kitchen Island, Vaulted Ceiling(s)
- Pool features:Above Ground, Outdoor Pool
Parking
- Total parking spaces:10
- Parking description:Detached, Driveway, Off Street, Paved, Workshop in Garage
- Garage:Yes
- Garage spaces:4
New listings near 10 Kitty Lane
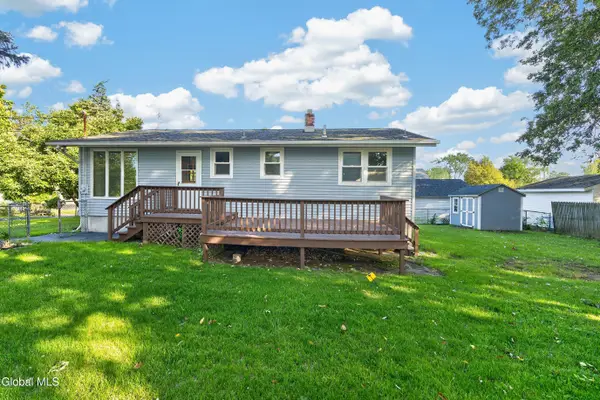
- New
 $279,900Active3 beds 1 baths936 sq. ft.
8 Denise Court, Rensselaer, NY 12144
MLS# 202626378Listed by: FIELD REALTY - New
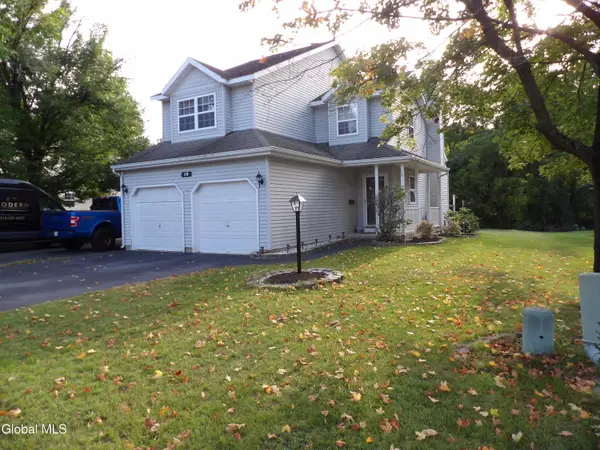
 $219,000Active3 beds 1 baths1,000 sq. ft.
31 Massachusetts Avenue, East Greenbush, NY 12144
MLS# 202626227Listed by: HOWARD HANNA CAPITAL INC - New
 $314,900Active2 beds 2 baths1,270 sq. ft.
16 Brook Street, East Greenbush, NY 12144
MLS# 202626031Listed by: 518 REALTY.COM INC 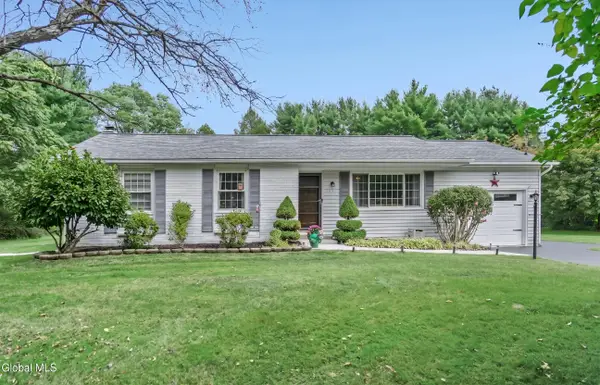 $395,000Pending4 beds 3 baths1,684 sq. ft.
493 Elliot Road, East Greenbush, NY 12061
MLS# 202625840Listed by: GABLER REALTY LLC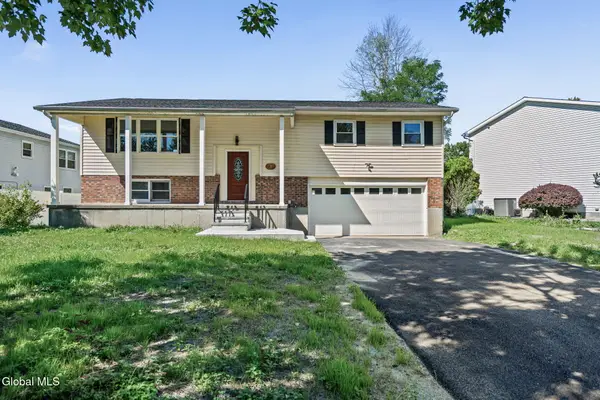 $399,000Pending4 beds 3 baths1,943 sq. ft.
3 Petalas Drive, East Greenbush, NY 12061
MLS# 202625824Listed by: VERA COHEN REALTY LLC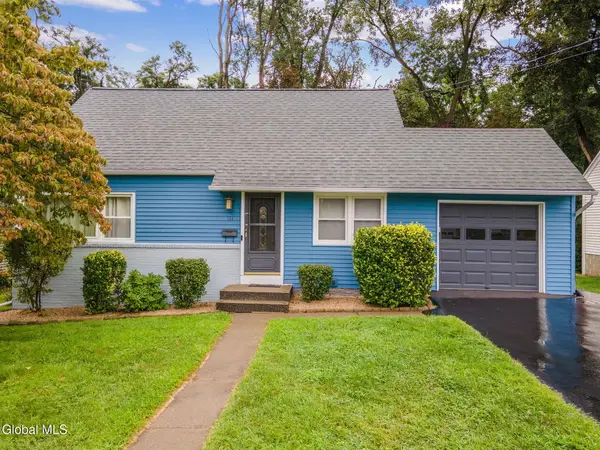 $329,900Pending3 beds 1 baths1,116 sq. ft.
311 Sunset Avenue, East Greenbush, NY 12144
MLS# 202625413Listed by: LAVIANO & ASSOCIATES REAL ESTATE GROUP $339,000Pending3 beds 3 baths1,416 sq. ft.
15 St Claire Avenue, East Greenbush, NY 12144
MLS# 202625371Listed by: ANCHOR REALTY SERVICES LLC $299,900Pending3 beds 1 baths962 sq. ft.
100 Troy Road, East Greenbush, NY 12061
MLS# 202625340Listed by: 4 SEASONS REALTY GROUP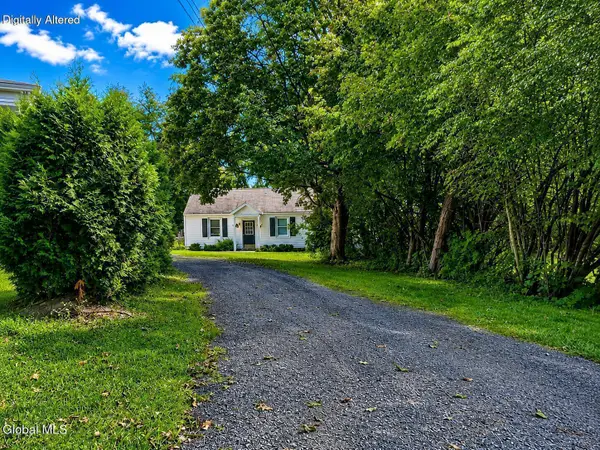 $214,500Active2 beds 1 baths660 sq. ft.
2A Hillview Avenue, East Greenbush, NY 12144
MLS# 202625240Listed by: COLDWELL BANKER PRIME PROPERTIES


Protect your home and budget from life's surprises with an Assurant Home Warranty, backed by a partner that supports you through every step of homeownership. Explore Plans.
© 2023 - 2026 ERA Franchise Systems LLC. All rights reserved. ERA Franchise Systems LLC fully supports the principles of the Fair Housing Act and the Equal Opportunity Act. ERA, ERA Real Estate powered, and their respective logos are registered service marks of ERA Franchise Systems LLC. Each office is independently owned and operated.