
14 Poplar Street, Hampton Manor, NY 12144
Local realty services provided by:HUNT Real Estate ERA
Listed by: lauren c clemente
Office: coldwell banker prime properties
MLS#:202629074
Source:Global MLS
Price summary
- Price:$350,000
- Price per sq. ft.:$290.7
About this home
Open house Sunday 11/1 2 to 4pm. Spacious ranch in convenient location in desirable East Greenbush School district. Walk into your living room with an open floor plan that leads into the kitchen & dining area. Three bedrooms and two full baths on the first floor. Oversized primary bedroom on the first floor with a updated bath, tile walk in shower & large walk in closet. Updated kitchen with farm sink, newer appliances & solid surface countertops. Walk out the sliding glass door to a patio and private back yard with new landscaping and privacy plants. First floor bathroom has a tub and updated title work. Dining room in in the kitchen. Walk into the fully finished basement with full laundry room closet, large room for storage and two full bedroom's & bar. Full bathroom with shower. New roof, newer radon system & windows. Low taxes.
Contact an agent
Home facts
- Year built:2004
- Listing ID #:202629074
- Added:5 day(s) ago
- Updated:November 02, 2026 at 04:17 PM
Rooms and interior
- Bedrooms:5
- Total bathrooms:3
- Full bathrooms:3
- Rooms Total:13
- Flooring:Bamboo, Tile
- Dining Description:Eat-in Kitchen
- Bathrooms Description:Ceramic Tile Bath
- Kitchen Description:Dishwasher, Disposal, Microwave, Oven, Refrigerator
- Basement Description:Finished, Full, Heated
- Living area:1,204 sq. ft.
Heating and cooling
- Heating:Forced Air, Natural Gas
Structure and exterior
- Roof:Asphalt, Shingle
- Year built:2004
- Building area:1,204 sq. ft.
- Lot area:0.17 Acres
- Lot Features:Cleared, Garden, Level, Road Frontage
- Architectural Style:Ranch
- Construction Materials:Vinyl Siding
- Exterior Features:Drive-Paved, Front Porch, Garden, Patio
- Foundation Description:Concrete Perimeter
Schools
- High school:Columbia
Utilities
- Water:Public
- Sewer:Public Sewer
Finances and disclosures
- Price:$350,000
- Price per sq. ft.:$290.7
- Tax amount:$5,000
Features and amenities
- Laundry features:In Basement, Laundry Closet, Laundry Room
- Amenities:Blinds, Built-in Features, Crown Molding, Curtain Rods, Double Pane Windows, Drive-Paved, Eat-in Kitchen, Grinder Pump, High Speed Internet, Paddle Fan, Radon System, Solid Surface Counters, Walk-In Closet(s)
Parking
- Total parking spaces:4
- Parking description:Driveway, Off Street, Paved
New listings near 14 Poplar Street
- New
 $289,900Active4 beds 2 baths2,100 sq. ft.
13 Orchard Street, East Greenbush, NY 12144
MLS# 202629046Listed by: HOWARD HANNA CAPITAL INC 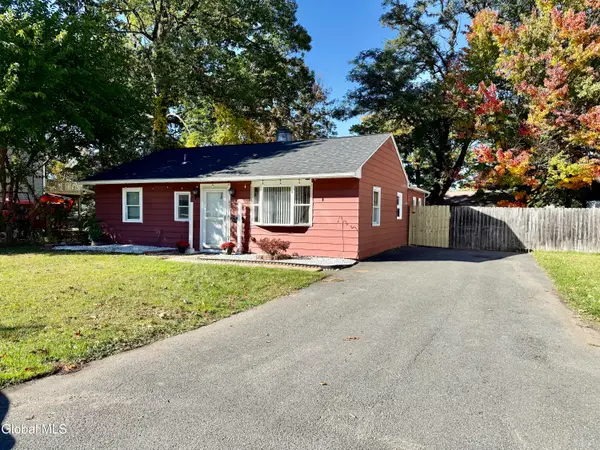 $185,000Pending3 beds 1 baths1,192 sq. ft.
331 Madison Avenue, East Greenbush, NY 12144
MLS# 202628391Listed by: KW PLATFORM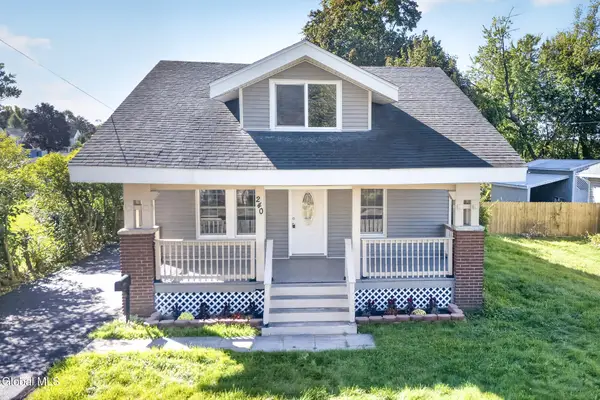 $329,900Pending4 beds 2 baths1,638 sq. ft.
240 Hudson Avenue, East Greenbush, NY 12144
MLS# 202628216Listed by: HOWARD HANNA CAPITAL INC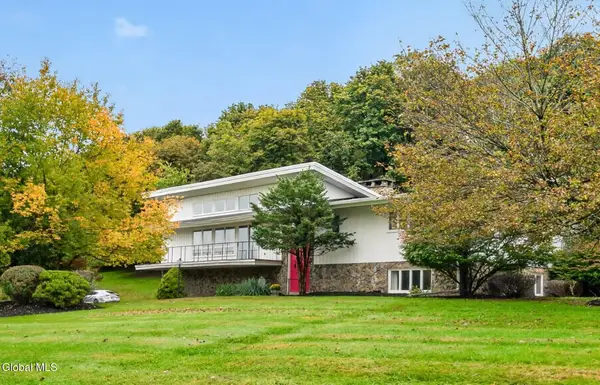 $600,000Active6 beds 4 baths3,203 sq. ft.
24 Oriel Lane, East Greenbush, NY 12144
MLS# 202628223Listed by: BERKSHIRE HATHAWAY HOME SERVICES BLAKE $139,900Active3 beds 1 baths1,218 sq. ft.
102 Hampton Avenue, East Greenbush, NY 12144
MLS# 202628207Listed by: WINWIN REALTY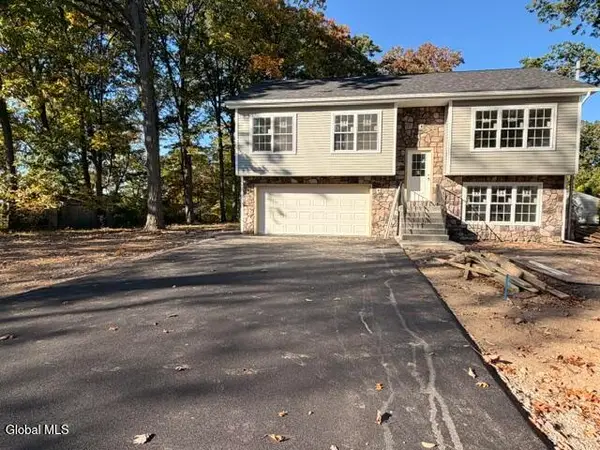 $425,000Pending3 beds 3 baths1,890 sq. ft.
323 Madison Avenue E, East Greenbush, NY 12144
MLS# 202627977Listed by: KW PLATFORM $239,900Pending2 beds 1 baths912 sq. ft.
41 New York Avenue, Rensselaer, NY 12144
MLS# 202627429Listed by: VENTURE FOX REALTY GROUP LLC $325,000Pending3 beds 3 baths1,911 sq. ft.
40 Brook Street, East Greenbush, NY 12144
MLS# 202627337Listed by: MIUCCIO REAL ESTATE GROUP $429,000Pending5 beds 4 baths2,904 sq. ft.
153 Old Red Mill Road, East Greenbush, NY 12144
MLS# 202627305Listed by: EMPIRE REAL ESTATE FIRM LLC


Protect your home and budget from life's surprises with an Assurant Home Warranty, backed by a partner that supports you through every step of homeownership. Explore Plans.
© 2023 - 2026 ERA Franchise Systems LLC. All rights reserved. ERA Franchise Systems LLC fully supports the principles of the Fair Housing Act and the Equal Opportunity Act. ERA, ERA Real Estate powered, and their respective logos are registered service marks of ERA Franchise Systems LLC. Each office is independently owned and operated.