
2 Boncroft Drive, East Greenbush, NY 12061
Local realty services provided by:HUNT Real Estate ERA
2 Boncroft Drive,East Greenbush, NY 12061
$459,900
- 4 Beds
- 2 Baths
- 1,628 sq. ft.
- Single family
- Active
Listed by: dana farrell
Office: bundle it home real estate llc.
MLS#:202630296
Source:Global MLS
Price summary
- Price:$459,900
- Price per sq. ft.:$282.49
About this home
Set in East Greenbush's desirable Bella Vista neighborhood, this 4-bedroom Colonial offers functional living space and numerous updates. Features include hardwood floors, skylights, a modernized kitchen with granite countertops, triple-pane windows, first-floor laundry, a gas fireplace in the family room, gas stove in the living room, private office off the dining room, and functional basement storage/ basements stairs carpeted (26). Energy-efficient 3-zone gas heating provides comfort throughout. Enjoy outdoor living on the spacious deck, relax under the gazebo, or unwind in the saltwater hot tub. Along the side of the house, a collection of apple and peach trees, with blueberry and raspberry bushes. Distinctive exposed beams add character throughout the home. Major improvements completed in 2024 include a new roof, chimney repairs, driveway, exterior doors, skylights, and front walkway. The kitchen features granite countertops and newer appliances. The property now encompasses 1.33 acres, including additional land recently purchased by the sellers....
Contact an agent
Home facts
- Year built:1967
- Listing ID #:202630296
- Added:1 day(s) ago
- Updated:November 19, 2026 at 04:42 PM
Rooms and interior
- Bedrooms:4
- Total bathrooms:2
- Full bathrooms:1
- Half bathrooms:1
- Rooms Total:9
- Flooring:Carpet, Hardwood, Laminate, Slate, Vinyl
- Dining Description:Eat-in Kitchen, Kitchen Island
- Kitchen Description:Dishwasher, Disposal, Electric Oven, Microwave, Refrigerator
- Basement Description:Bilco Doors, Exterior Entry, Interior Entry, Partial, Sump Pump, Unfinished
- Living area:1,628 sq. ft.
Heating and cooling
- Cooling:Window Unit(s)
- Heating:Hot Water, Natural Gas
Structure and exterior
- Roof:Asphalt
- Year built:1967
- Building area:1,628 sq. ft.
- Lot area:1.33 Acres
- Lot Features:Cleared, Landscaped, Rolling Slope
- Architectural Style:Colonial
- Construction Materials:Brick, Vinyl Siding
- Exterior Features:Drive-Paved, Front Porch, Lighting, Patio
- Foundation Description:Block
Schools
- High school:Columbia
Utilities
- Water:Public
- Sewer:Public Sewer
Finances and disclosures
- Price:$459,900
- Price per sq. ft.:$282.49
- Tax amount:$6,682
Features and amenities
- Laundry features:Electric Dryer Hookup, In Bathroom, Main Level, Washer Hookup, Washer/Dryer
- Amenities:Bay Window(s), Drive-Paved, Eat-in Kitchen, High Speed Internet, Kitchen Island, Paddle Fan, Radon System, Shutters
Parking
- Total parking spaces:6
- Parking description:Attached, Driveway, Garage Door Opener, Paved
- Garage:Yes
- Garage spaces:2
New listings near 2 Boncroft Drive
- Open Sat, 11am to 1pmNew
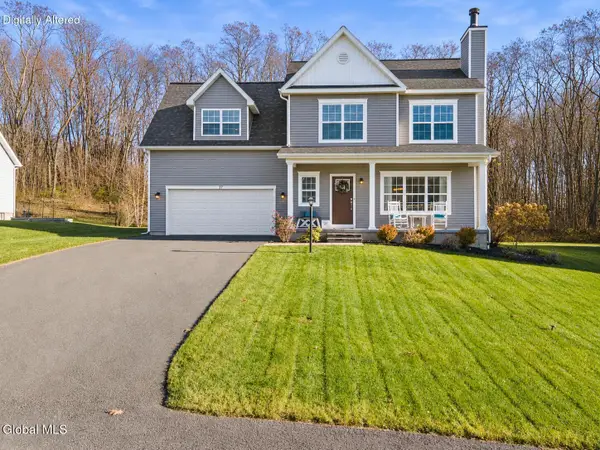 $599,900Active4 beds 3 baths1,913 sq. ft.
37 Wyatts Circle, East Greenbush, NY 12144
MLS# 202630309Listed by: KW PLATFORM 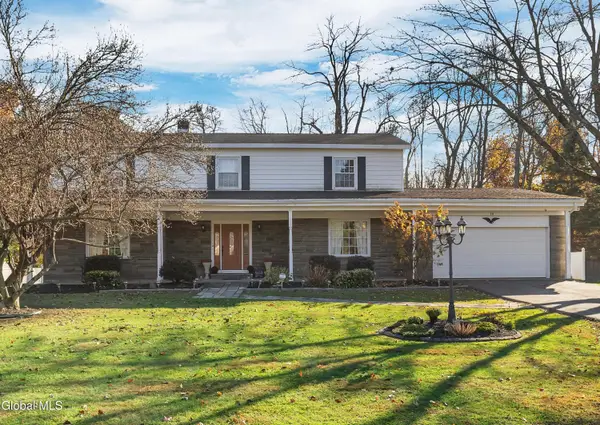 $549,000Pending4 beds 4 baths3,084 sq. ft.
18 Bri-lan Avenue, East Greenbush, NY 12061
MLS# 202629984Listed by: SIGNATURE ONE REALTY GROUP LLC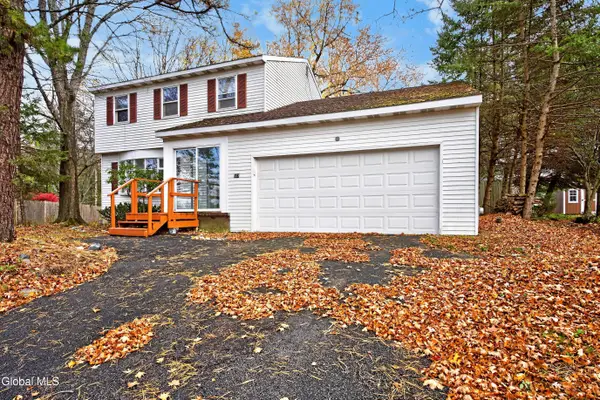 $250,000Pending3 beds 2 baths1,722 sq. ft.
103 Horizon View Drive, East Greenbush, NY 12061
MLS# 202629953Listed by: COLDWELL BANKER PRIME PROPERTIES- New
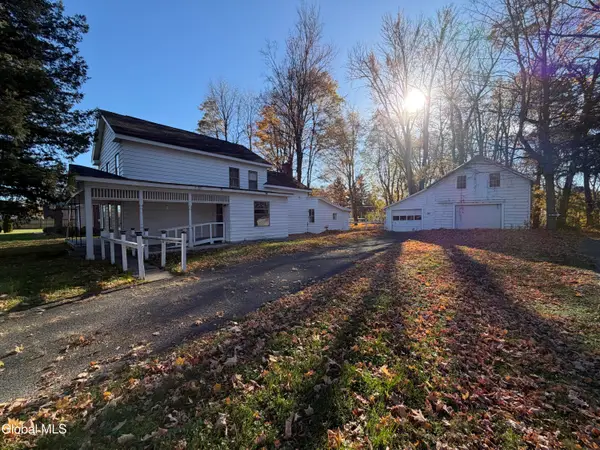 $279,900Active3 beds 2 baths2,373 sq. ft.
676 Columbia Turnpike, East Greenbush, NY 12061
MLS# 202629851Listed by: HEER REALTY INC 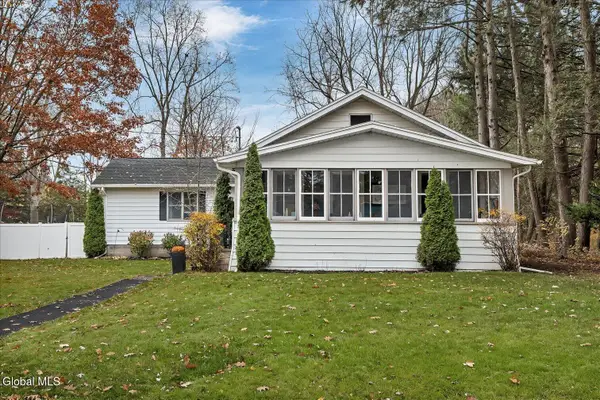 $369,900Pending3 beds 2 baths1,500 sq. ft.
12 Middlesex Road, East Greenbush, NY 12061
MLS# 202629765Listed by: MIRANDA REAL ESTATE GROUP INC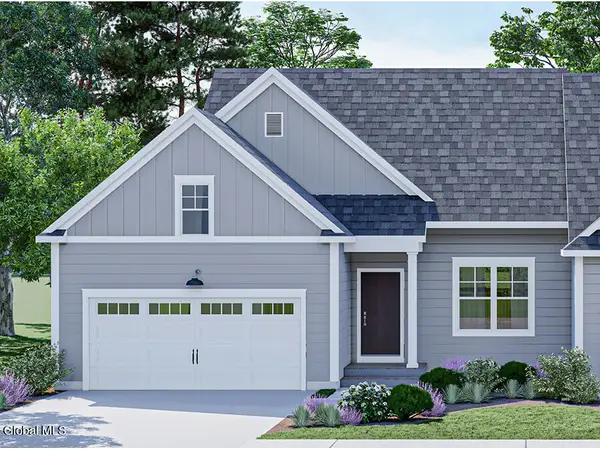 $599,000Active3 beds 3 baths1,904 sq. ft.
8 Cloverleaf Court, East Greenbush, NY 12061
MLS# 202629515Listed by: EXP REALTY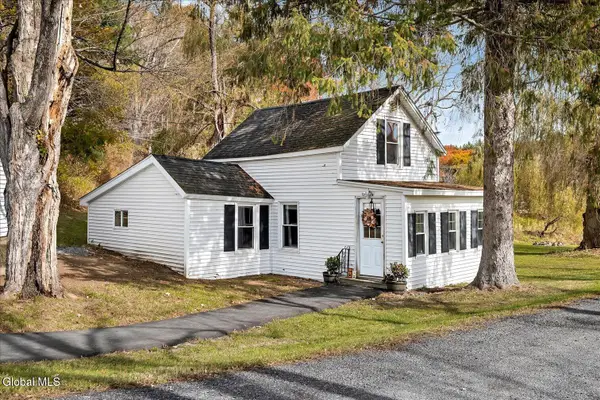 $229,900Active1 beds 1 baths786 sq. ft.
4 Moore Road, East Greenbush, NY 12061
MLS# 202629231Listed by: MIRANDA REAL ESTATE GROUP INC $535,000Pending4 beds 3 baths2,240 sq. ft.
123 N Springhurst Drive, East Greenbush, NY 12061
MLS# 202628955Listed by: HOWARD HANNA CAPITAL INC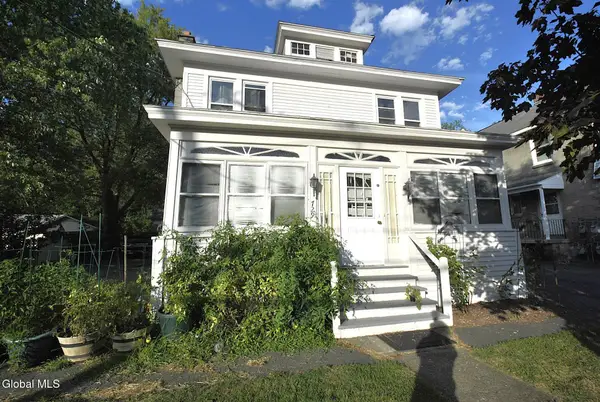 $299,900Active7 beds 2 baths2,241 sq. ft.
729 Columbia Turnpike, East Greenbush, NY 12061
MLS# 202628908Listed by: KW PLATFORM


Protect your home and budget from life's surprises with an Assurant Home Warranty, backed by a partner that supports you through every step of homeownership. Explore Plans.
© 2023 - 2026 ERA Franchise Systems LLC. All rights reserved. ERA Franchise Systems LLC fully supports the principles of the Fair Housing Act and the Equal Opportunity Act. ERA, ERA Real Estate powered, and their respective logos are registered service marks of ERA Franchise Systems LLC. Each office is independently owned and operated.